
44 Grand Lake Drive, Fort Thomas, KY 41075
Local realty services provided by:ERA Real Solutions Realty
44 Grand Lake Drive,Fort Thomas, KY 41075
$710,000
- 3 Beds
- 3 Baths
- 3,000 sq. ft.
- Single family
- Pending
Listed by: anthony giglio513-505-5222
Office: listwithfreedom.com
MLS#:648235
Source:KY_NKMLS
Price summary
- Price:$710,000
- Price per sq. ft.:$236.67
- Monthly HOA dues:$525
About this home
Lakeside Luxury
Welcome to effortless, low-maintenance luxury in a premier landominium community! This updated home offers views of the lake and fountain from two screened, tile-floored porches. The lower porch is a true three-season room with a retractable solar screen. The kitchen features quartz countertops and GE Profile appliances with a double oven. Each of the 3 bedrooms has a private full ensuite bath and walk-in closet. The primary bath remodel includes a walk-in shower with body jets and rain showerhead, with new custom vanities being installed soon. Two bedrooms currently serve as a Pilates studio and office and convert easily back. A versatile room offers space for a den, hobbies, or guests. Hardwood floors throughout, no carpet. The finished lower level adds living space, plus an unfinished area for storage. Two-car attached garage, two-car driveway, and community guest parking pads. HOA covers exterior and grounds maintenance, reserve contributions, and water and sewer. low-maintenance living with serene lake views! Open to delayed closing or lease back in light of the upcoming holiday season....
Contact an agent
Home facts
- Year built:2004
- Listing ID #:648235
- Added:10 day(s) ago
- Updated:November 18, 2026 at 09:36 AM
Rooms and interior
- Bedrooms:3
- Total bathrooms:3
- Full bathrooms:3
- Rooms Total:9
- Kitchen Description:Dishwasher, Disposal, Electric Range, Gas Range, Microwave, Refrigerator
- Living area:3,000 sq. ft.
Heating and cooling
- Cooling:Central Air
- Central air:Yes
Structure and exterior
- Year built:2004
- Building area:3,000 sq. ft.
- Lot area:0.08 Acres
- Construction Materials:Brick, Stone, Vinyl Siding, Wood Siding
- Exterior Features:Covered, Patio, Porch
- Foundation Description:Slab
Schools
- High school:Highlands High
- Middle school:Highlands Middle School
- Elementary school:Moyer Elementary
Utilities
- Water:Public, Water Available
- Sewer:Public Sewer, Sewer Available
Finances and disclosures
- Price:$710,000
- Price per sq. ft.:$236.67
Features and amenities
- Appliances:Microwave, Refrigerator, Washer
- Laundry features:Dryer, Washer
- Amenities:Double Hung
Parking
- Garage:Yes
- Garage spaces:2
New listings near 44 Grand Lake Drive
- New
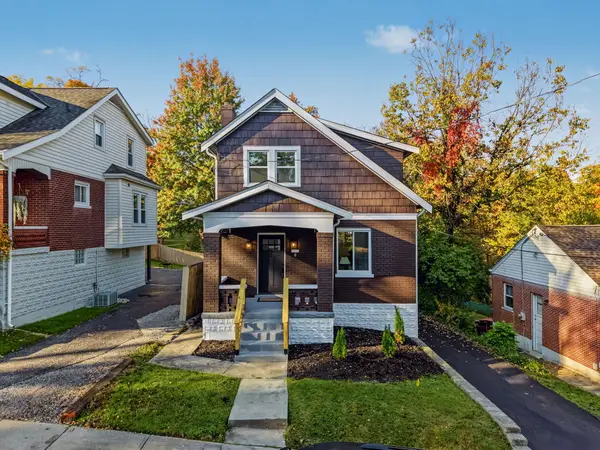 $374,900Active3 beds 2 baths929 sq. ft.
8 Crescent Court, Fort Thomas, KY 41075
MLS# 648413Listed by: PLUM TREE REALTY - New
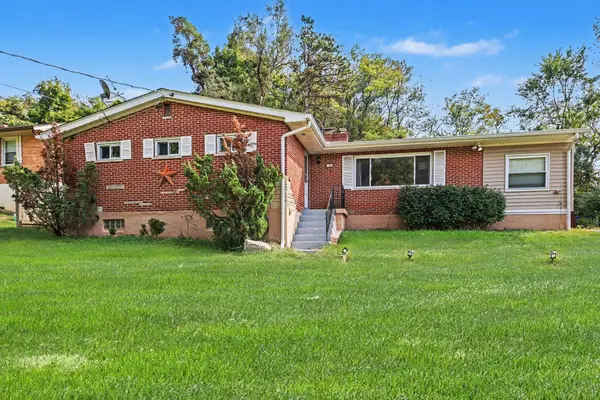 $299,900Active3 beds 2 baths1,432 sq. ft.
12 Huntemann Lane, Fort Thomas, KY 41075
MLS# 648299Listed by: MIDWEST REALTY 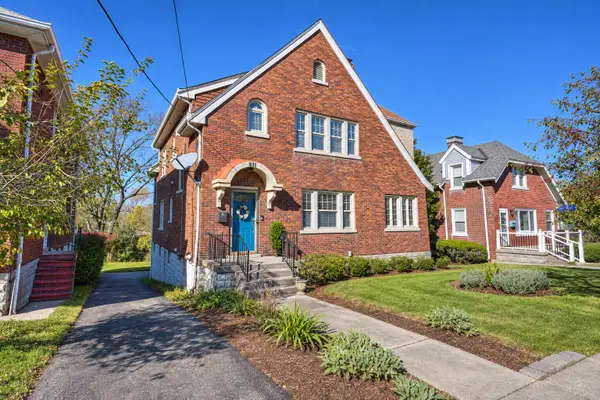 $500,000Pending3 beds 4 baths2,588 sq. ft.
831 N Ft Thomas Avenue, Fort Thomas, KY 41075
MLS# 648281Listed by: HUFF REALTY - FLORENCE- New
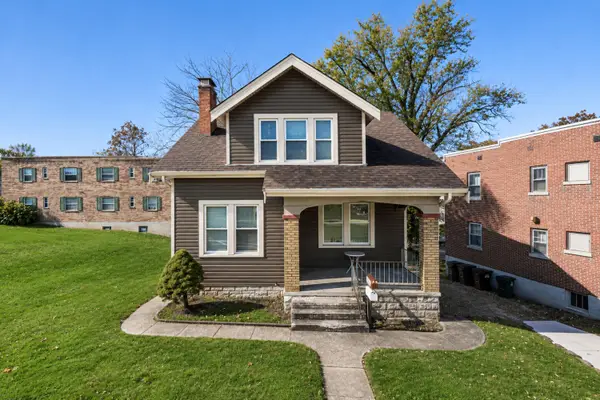 $449,500Active3 beds 2 baths1,256 sq. ft.
821 S Grand Avenue, Fort Thomas, KY 41075
MLS# 648245Listed by: KELLER WILLIAMS REALTY SERVICE 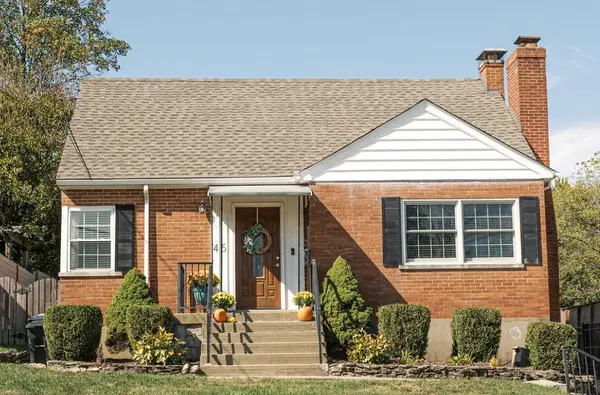 $420,000Pending3 beds 2 baths1,549 sq. ft.
45 Summit Avenue, Fort Thomas, KY 41075
MLS# 648207Listed by: COLDWELL BANKER REALTY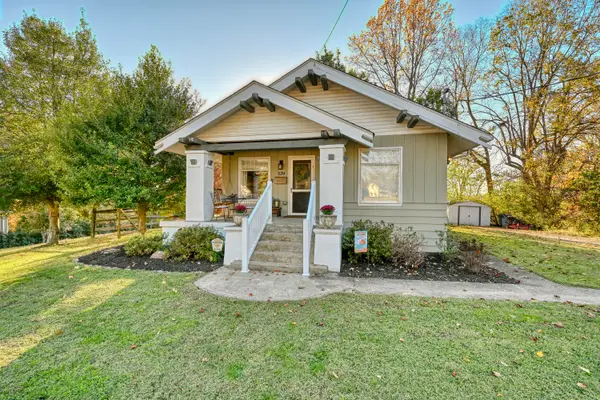 $299,900Pending2 beds 2 baths1,000 sq. ft.
139 Newman Avenue, Fort Thomas, KY 41075
MLS# 648208Listed by: HUFF REALTY - CC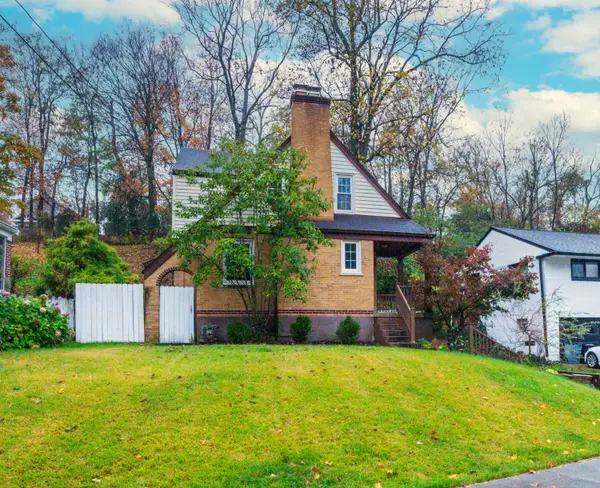 $285,000Active2 beds 2 baths868 sq. ft.
57 Edwards Court, Fort Thomas, KY 41075
MLS# 648197Listed by: HUFF REALTY - FLORENCE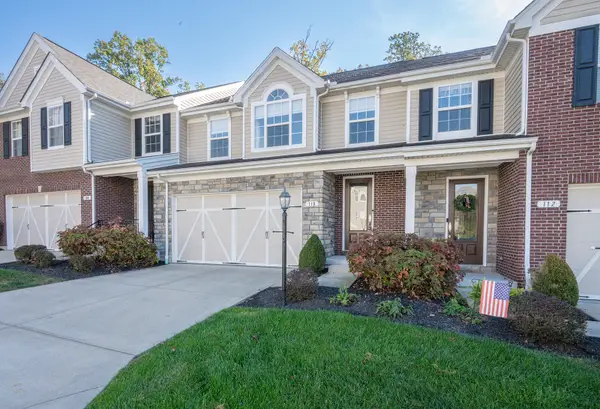 $465,000Active3 beds 4 baths3,115 sq. ft.
110 Saffron Circle, Fort Thomas, KY 41075
MLS# 648093Listed by: HUFF REALTY - CC $179,000Pending3 beds 2 baths1,206 sq. ft.
27 Garrison Avenue, Fort Thomas, KY 41075
MLS# 647993Listed by: HUFF REALTY - CC


Protect your home and budget from life's surprises with an Assurant Home Warranty, backed by a partner that supports you through every step of homeownership. Explore Plans.
© 2023 - 2026 ERA Franchise Systems LLC. All rights reserved. ERA Franchise Systems LLC fully supports the principles of the Fair Housing Act and the Equal Opportunity Act. ERA, ERA Real Estate powered, and their respective logos are registered service marks of ERA Franchise Systems LLC. Each office is independently owned and operated.