
509 Calumet Court, Fort Thomas, KY 41075
Local realty services provided by:ERA Real Solutions Realty
509 Calumet Court,Fort Thomas, KY 41075
$279,900
- 2 Beds
- 2 Baths
- 1,485 sq. ft.
- Condominium
- Active
Listed by: harry eberle
Office: re/max preferred group
MLS#:646561
Source:KY_NKMLS
Price summary
- Price:$279,900
- Price per sq. ft.:$223.92
- Monthly HOA dues:$490
About this home
Totally remoldeled 2 or 3 beedroom 2 bath condo with 20ft covered porch. One of the bedrooms could be office or study. All appliances are brand new. 1 car garage and storage area. Features a community Pool and Clubhouse. New carpet and laminate floors throughout. New roof 3/26/26. New landscaping fall 2026 and parking lot scheduled to be paved October 2026.
Contact an agent
Home facts
- Year built:1990
- Listing ID #:646561
- Added:3 day(s) ago
- Updated:September 14, 2026 at 06:09 PM
Rooms and interior
- Bedrooms:2
- Total bathrooms:2
- Full bathrooms:2
- Rooms Total:6
- Kitchen Description:Dishwasher, Electric Cooktop, Electric Oven, Electric Range, Refrigerator
- Living area:1,485 sq. ft.
Heating and cooling
- Cooling:Central Air
- Heating:Electric, Forced Air, Heat Pump
- Central air:Yes
Structure and exterior
- Year built:1990
- Building area:1,485 sq. ft.
- Lot area:0.18 Acres
- Architectural Style:Ranch
- Construction Materials:Aluminum Siding, Brick Veneer
- Foundation Description:Slab
Schools
- High school:Highlands High
- Middle school:Highlands Middle School
- Elementary school:Moyer Elementary
Utilities
- Water:Public, Water Available
- Sewer:Public Sewer, Sewer Available
Finances and disclosures
- Price:$279,900
- Price per sq. ft.:$223.92
Features and amenities
- Appliances:Refrigerator
- Amenities:Clubhouse, Landscaping, Pool, Vinyl Frames
- Pool features:In Ground, Pool
Parking
- Garage:Yes
- Garage spaces:1
New listings near 509 Calumet Court
- New
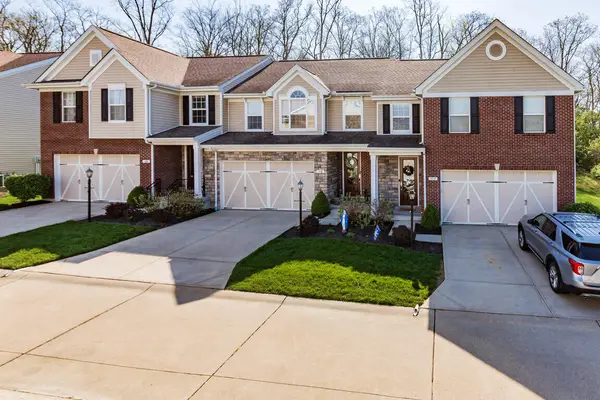 $465,000Active3 beds 4 baths2,043 sq. ft.
110 Saffron Circle, Fort Thomas, KY 41071
MLS# 646610Listed by: HUFF REALTY - CC 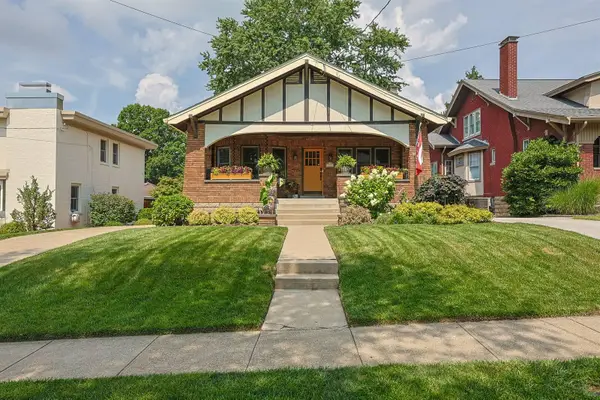 $465,000Pending2 beds 2 baths1,440 sq. ft.
1035 N Fort Thomas Avenue, Fort Thomas, KY 41075
MLS# 646585Listed by: SIBCY CLINE, REALTORS-FLORENCE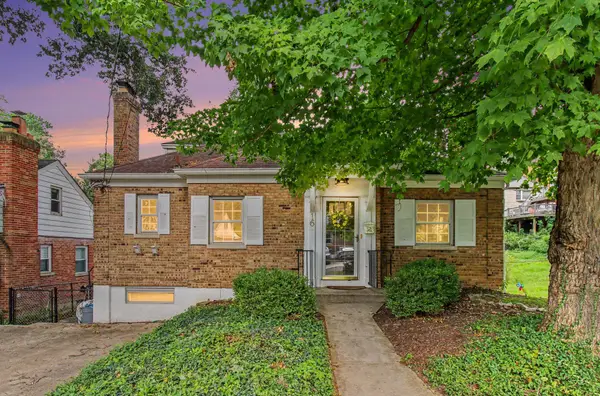 $285,000Pending3 beds 2 baths1,890 sq. ft.
16 Edwards Court, Fort Thomas, KY 41075
MLS# 646509Listed by: KELLER WILLIAMS REALTY SERVICE- New
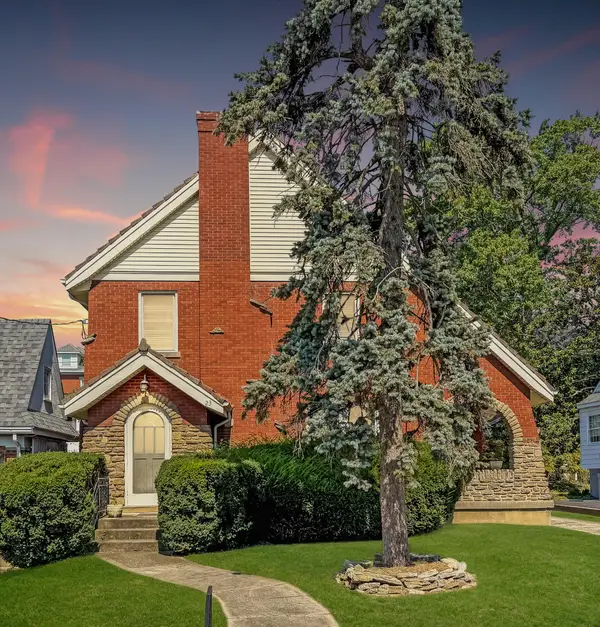 $500,000Active3 beds 2 baths1,934 sq. ft.
23 Klainecrest Avenue, Fort Thomas, KY 41075
MLS# 646483Listed by: HUFF REALTY - CC - New
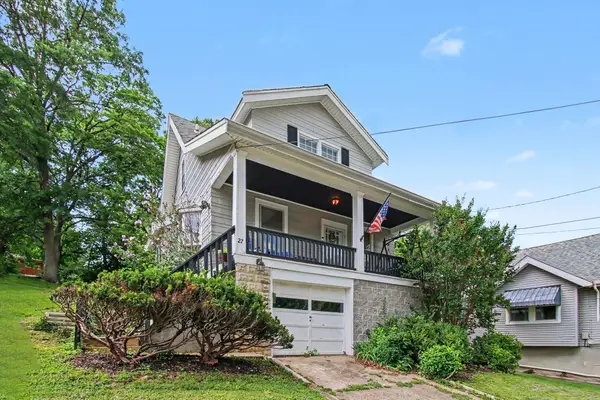 $314,900Active4 beds 2 baths1,552 sq. ft.
27 Tower Hill Road, Fort Thomas, KY 41075
MLS# 646443Listed by: HUFF REALTY - FLORENCE - New
 $349,000Active3 beds 2 baths1,278 sq. ft.
350 Rossford Avenue, Fort Thomas, KY 41075
MLS# 646373Listed by: COLDWELL BANKER REALTY - New
 $329,000Active5 beds 3 baths1,845 sq. ft.
155 Summit Avenue, Fort Thomas, KY 41075
MLS# 646365Listed by: HUFF REALTY - CC - New
 $209,995Active2 beds 1 baths936 sq. ft.
589 Waterworks Road, Fort Thomas, KY 41075
MLS# 646332Listed by: HAVEN HOMES GROUP  $500,000Active3 beds 4 baths2,588 sq. ft.
831 N Ft Thomas Avenue, Fort Thomas, KY 41075
MLS# 646304Listed by: HUFF REALTY - FLORENCE


Protect your home and budget from life's surprises with an Assurant Home Warranty, backed by a partner that supports you through every step of homeownership. Explore Plans.
© 2023 - 2026 ERA Franchise Systems LLC. All rights reserved. ERA Franchise Systems LLC fully supports the principles of the Fair Housing Act and the Equal Opportunity Act. ERA, ERA Real Estate powered, and their respective logos are registered service marks of ERA Franchise Systems LLC. Each office is independently owned and operated.