
464 General Drive, Fort Wright, KY 41011
Local realty services provided by:ERA Real Solutions Realty
464 General Drive,Fort Wright, KY 41011
$539,900
- 3 Beds
- 3 Baths
- 2,550 sq. ft.
- Single family
- Active
Listed by: team sanders, brad sanders
Office: sibcy cline, realtors-florence
MLS#:645934
Source:KY_NKMLS
Price summary
- Price:$539,900
- Price per sq. ft.:$196.33
About this home
Attractive full brick ranch custom crafted by Kreutzjans in Ft Wright. Quality built home & convenient location well loved by the original owners for over 50 years! Inviting covered porch, front door w/ leaded glass sidelights, & freshly mulched mature landscaping. Tiled entry w/ coat closet & archway leading to the large living room accented by crown molding & high end bow window. Dining room boasts hardwood floors, brick WBFP w/ mantle, french doors, plus craftsman style beamed ceilings & crown. Tastefully modernized kitchen features granite counters, breakfast bar w/ pendulum lighting, SS appliances, tiled backsplash, solid wood inlaid cabinets w/ crown, hardwoods, & skylight. Amazing 1st floor family room highlighted by soaring cathedral ceilings, decorative beams, brick WBFP w/ blower, fan, an abundance of windows, & walkout to the huge low maintenance composite deck w/ aluminum railings. Primary suite has an overhead fan, updated tiled bath, & walkout to the deck. 2 additional bedrooms have hardwoods & fans plus 2nd full bath on main level w/ tub/shower. Finished lower level includes recreational room w/ recessed lighting, deep storage closet, adjacent full bath, & laundry chute. Oversized side entry 3 car garage w/ openers, room for storage/workshop, & walkout to the rear patio. HVAC replaced within 3 years as well as electric service. Solid six panel wood doors throughout & top of the line windows . All appliances included, surround sound with all components, & TV in 1st level family room stay! Tons of storage in the floored & illuminated attic space. Close to interstate, downtown Cincinnati, restaurants, & shopping!...
Contact an agent
Home facts
- Year built:1974
- Subdivision & Development:Fort Henry
- Listing ID #:645934
- Added:48 day(s) ago
- Updated:October 09, 2026 at 03:52 PM
Rooms and interior
- Bedrooms:3
- Total bathrooms:3
- Full bathrooms:3
- Rooms Total:8
- Dining Description:Breakfast Bar
- Kitchen Description:Dishwasher, Disposal, Eat-in Kitchen, Electric Range, Microwave, Pantry, Refrigerator, Stainless Steel Appliance(s)
- Basement Description:Finished, Full, Walk-Out Access
- Living area:2,550 sq. ft.
Heating and cooling
- Cooling:Central Air
- Heating:Electric, Heat Pump
- Central air:Yes
Structure and exterior
- Year built:1974
- Building area:2,550 sq. ft.
- Lot area:0.31 Acres
- Lot Features:Cleared, Level, Wooded
- Architectural Style:Ranch
- Construction Materials:Brick
- Exterior Features:Covered, Deck, Patio, Porch
- Foundation Description:Poured Concrete
Schools
- High school:Dixie Heights High
- Middle school:Turkey Foot Middle School
- Elementary school:Ft Wright Elementary
Utilities
- Water:Public
- Sewer:Public Sewer
Finances and disclosures
- Price:$539,900
- Price per sq. ft.:$196.33
Features and amenities
- Appliances:Microwave, Refrigerator, Washer
- Laundry features:Dryer, Laundry Chute, Lower Level, Washer
- Amenities:Bay Window(s), Cathedral Ceiling(s), Ceiling Fan(s), Crown Molding, Double Hung, Granite Counters, High Ceilings, Multi Panel Doors, Natural Woodwork, Recessed Lighting, Security System, Smoke Detector(s), Storage, Vinyl Clad Window(s), Wired for Sound, Wood Frames
Parking
- Garage:Yes
- Garage spaces:3
New listings near 464 General Drive
- New
 $185,000Active2 beds 2 baths1,170 sq. ft.
564 Cloverfield Lane #107, Fort Wright, KY 41011
MLS# 647330Listed by: KELLER WILLIAMS REALTY SERVICE - New
 $159,000Active1 beds 1 baths
1657 Amsterdam Road #A, Fort Wright, KY 41011
MLS# 647294Listed by: PARAGON REALTY PARTNERS  $415,000Pending4 beds 3 baths1,868 sq. ft.
17 W Crittenden Avenue, Fort Wright, KY 41011
MLS# 647104Listed by: SPAREN REALTY $439,900Active4 beds 2 baths2,499 sq. ft.
1721 Fort Henry Drive, Fort Wright, KY 41011
MLS# 646900Listed by: ADD A PAD REALTY $399,900Active3 beds 3 baths1,664 sq. ft.
414 Kyles Lane, Fort Wright, KY 41011
MLS# 646894Listed by: TRAUTH PROPERTY GROUP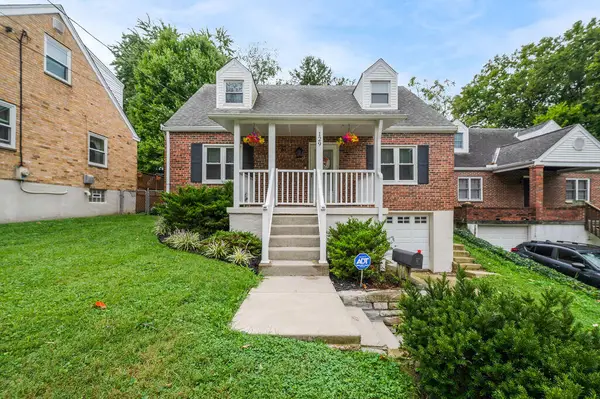 $315,000Pending3 beds 2 baths
129 Morris Road, Fort Wright, KY 41011
MLS# 646871Listed by: HUFF REALTY - FT. MITCHELL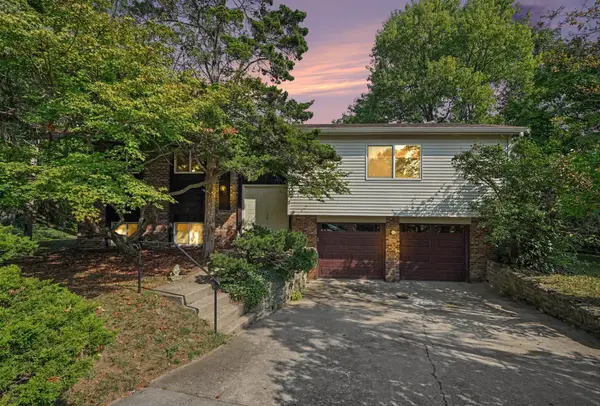 $329,000Pending3 beds 3 baths2,432 sq. ft.
1756 Stony Point, Fort Wright, KY 41011
MLS# 646760Listed by: KELLER WILLIAMS REALTY SERVICE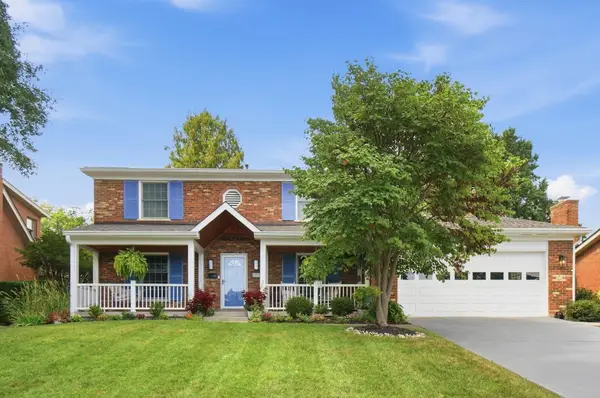 $475,000Pending4 beds 3 baths1,904 sq. ft.
1715 Mount Vernon Drive, Fort Wright, KY 41011
MLS# 646684Listed by: KW SEVEN HILLS REALTY- Open Sun, 11am to 2pm
 $195,000Active2 beds 2 baths1,396 sq. ft.
576 Cloverfield Lane #108, Fort Wright, KY 41011
MLS# 646623Listed by: PULSE PROPERTY MANAGEMENT, LLC 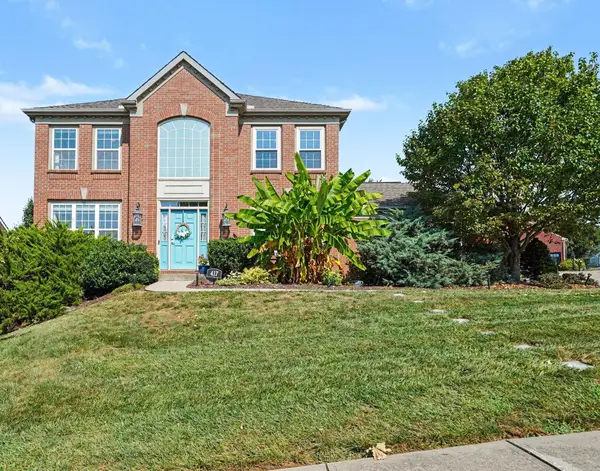 $714,500Active4 beds 4 baths3,721 sq. ft.
417 Glengarry Way, Fort Wright, KY 41011
MLS# 646579Listed by: SIMPLE FEE REALTY


Protect your home and budget from life's surprises with an Assurant Home Warranty, backed by a partner that supports you through every step of homeownership. Explore Plans.
© 2023 - 2026 ERA Franchise Systems LLC. All rights reserved. ERA Franchise Systems LLC fully supports the principles of the Fair Housing Act and the Equal Opportunity Act. ERA, ERA Real Estate powered, and their respective logos are registered service marks of ERA Franchise Systems LLC. Each office is independently owned and operated.