
542 Fincastle Lane, Fort Wright, KY 41011
Local realty services provided by:ERA Real Solutions Realty
542 Fincastle Lane,Fort Wright, KY 41011
$375,000
- 3 Beds
- 4 Baths
- 2,800 sq. ft.
- Condominium
- Active
Listed by: michele mamo, monica weakley
Office: exp realty llc.
MLS#:644000
Source:KY_NKMLS
Price summary
- Price:$375,000
- Price per sq. ft.:$133.93
- Monthly HOA dues:$520
About this home
Enjoy carefree living in this beautifully appointed Ft. Wright Trace landominium, where comfort, style, and convenience come together in one exceptional home. The updated kitchen features granite countertops, a tile backsplash, modern lighting, and hardwood floors that flow throughout much of the main level. The spacious primary suite offers a custom walk-in closet, soaking tub, and the convenience of second-floor laundry nearby. The finished lower level expands your living space with tiled floors, a powder room, and plenty of room for entertaining, hobbies, or a home office. Relax on the private patio or enjoy the community pool just steps away. A spacious 2+ car garage provides exceptional storage, while recent mechanical updates, including a new HVAC system (2022) and water heater (2019), offer added peace of mind. Ideally located just minutes from shopping, dining, and Downtown Cincinnati, this home offers the perfect blend of low-maintenance living, quality updates, and an unbeatable location.
Seller to cover HOA Fees til end of 2026....
Contact an agent
Home facts
- Year built:1992
- Subdivision & Development:Ft Wright Trace
- Listing ID #:644000
- Added:97 day(s) ago
- Updated:October 09, 2026 at 05:50 PM
Rooms and interior
- Bedrooms:3
- Total bathrooms:4
- Full bathrooms:2
- Half bathrooms:2
- Rooms Total:7
- Kitchen Description:Dishwasher, Disposal, Eat-in Kitchen, Electric Range, Pantry, Stainless Steel Appliance(s)
- Basement Description:Finished, Full, Walk-Out Access
- Living area:2,800 sq. ft.
Heating and cooling
- Cooling:Central Air
- Heating:Forced Air
- Central air:Yes
Structure and exterior
- Year built:1992
- Building area:2,800 sq. ft.
- Lot area:0.04 Acres
- Architectural Style:Traditional
- Construction Materials:Brick, Vinyl Siding
- Exterior Features:Patio
- Foundation Description:Poured Concrete
Schools
- High school:Scott High
- Middle school:Woodland Middle School
- Elementary school:Ft Wright Elementary
Utilities
- Water:Public
- Sewer:Public Sewer
Finances and disclosures
- Price:$375,000
- Price per sq. ft.:$133.93
Features and amenities
- Appliances:Washer
- Laundry features:Upper Level, Washer, Washer Hookup
- Amenities:Clubhouse, Crown Molding, Double Hung, Granite Counters, High Ceilings, Multi Panel Doors, Pool, Recessed Lighting, Storage, Vinyl Frames, Wired for Sound
- Pool features:Pool
Parking
- Total parking spaces:2
- Garage:Yes
- Garage spaces:2
New listings near 542 Fincastle Lane
- New
 $185,000Active2 beds 2 baths1,170 sq. ft.
564 Cloverfield Lane #107, Fort Wright, KY 41011
MLS# 647330Listed by: KELLER WILLIAMS REALTY SERVICE - New
 $159,000Active1 beds 1 baths
1657 Amsterdam Road #A, Fort Wright, KY 41011
MLS# 647294Listed by: PARAGON REALTY PARTNERS  $415,000Pending4 beds 3 baths1,868 sq. ft.
17 W Crittenden Avenue, Fort Wright, KY 41011
MLS# 647104Listed by: SPAREN REALTY $439,900Active4 beds 2 baths2,499 sq. ft.
1721 Fort Henry Drive, Fort Wright, KY 41011
MLS# 646900Listed by: ADD A PAD REALTY $399,900Active3 beds 3 baths1,664 sq. ft.
414 Kyles Lane, Fort Wright, KY 41011
MLS# 646894Listed by: TRAUTH PROPERTY GROUP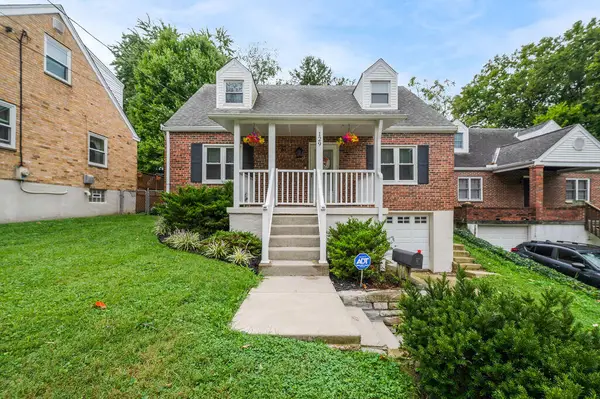 $315,000Pending3 beds 2 baths
129 Morris Road, Fort Wright, KY 41011
MLS# 646871Listed by: HUFF REALTY - FT. MITCHELL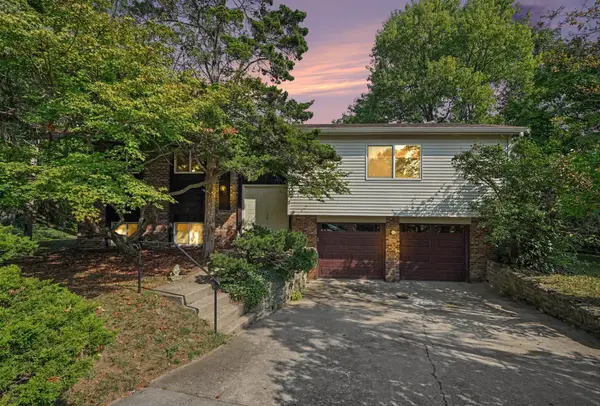 $329,000Pending3 beds 3 baths2,432 sq. ft.
1756 Stony Point, Fort Wright, KY 41011
MLS# 646760Listed by: KELLER WILLIAMS REALTY SERVICE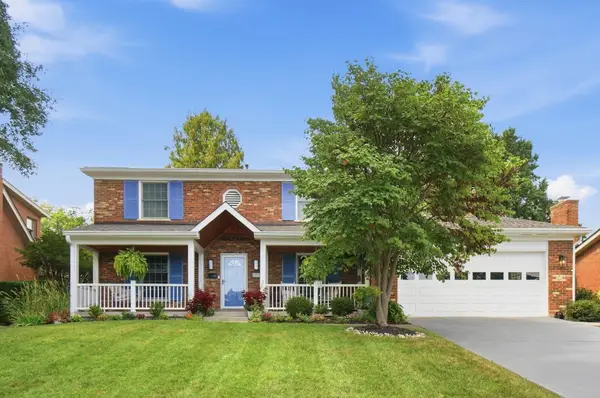 $475,000Pending4 beds 3 baths1,904 sq. ft.
1715 Mount Vernon Drive, Fort Wright, KY 41011
MLS# 646684Listed by: KW SEVEN HILLS REALTY- Open Sun, 11am to 2pm
 $195,000Active2 beds 2 baths1,396 sq. ft.
576 Cloverfield Lane #108, Fort Wright, KY 41011
MLS# 646623Listed by: PULSE PROPERTY MANAGEMENT, LLC 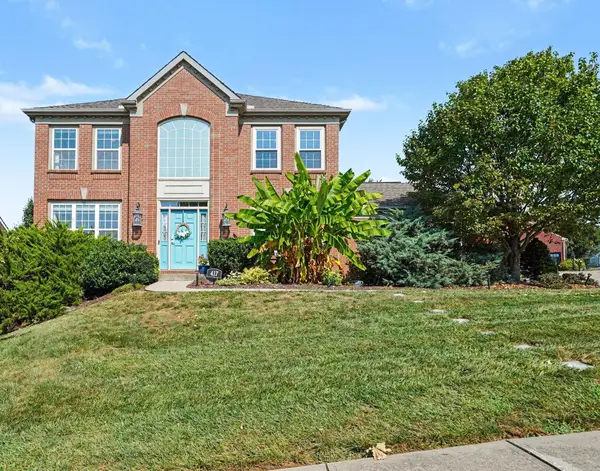 $714,500Active4 beds 4 baths3,721 sq. ft.
417 Glengarry Way, Fort Wright, KY 41011
MLS# 646579Listed by: SIMPLE FEE REALTY


Protect your home and budget from life's surprises with an Assurant Home Warranty, backed by a partner that supports you through every step of homeownership. Explore Plans.
© 2023 - 2026 ERA Franchise Systems LLC. All rights reserved. ERA Franchise Systems LLC fully supports the principles of the Fair Housing Act and the Equal Opportunity Act. ERA, ERA Real Estate powered, and their respective logos are registered service marks of ERA Franchise Systems LLC. Each office is independently owned and operated.