
580 Cloverfield Lane #101, Fort Wright, KY 41011
Local realty services provided by:ERA Real Solutions Realty
580 Cloverfield Lane #101,Fort Wright, KY 41011
$189,900
- 2 Beds
- 2 Baths
- 1,396 sq. ft.
- Condominium
- Active
Listed by: varun varma
Office: coldwell banker realty fm
MLS#:646321
Source:KY_NKMLS
Price summary
- Price:$189,900
- Price per sq. ft.:$136.03
- Monthly HOA dues:$310
About this home
Easy living, generous space and a location that keeps you close to everything. This 2-bedroom, 2-bath Fort Wright Trace condo offers the low-maintenance lifestyle buyers love without sacrificing room to spread out. The spacious living and dining areas create an inviting setting for everyday life and entertaining, while new appliances and refreshed finishes make it easy to move right in. Step outside to your private covered patio with access from both the living room and oversized primary suite--the perfect spot for morning coffee, an evening drink or simply enjoying the wooded surroundings. The primary suite is a standout with an impressive walk-in closet and private bath, while the second bedroom offers flexibility for guests, a home office or both. Recent improvements include fresh paint, new carpet and flooring, updated lighting and outlets, a new furnace, new water heater and a completely refreshed primary bedroom with new flooring, drywall and trim. An included garage adds the convenience that's hard to find at this price point. When it's time to unwind, enjoy the community pool and tennis courts just steps from home. All of this tucked into a peaceful Fort Wright setting while remaining just minutes from Downtown Cincinnati, Covington, dining, entertainment and major highways....
Contact an agent
Home facts
- Listing ID #:646321
- Added:2 day(s) ago
- Updated:September 03, 2026 at 09:50 PM
Rooms and interior
- Bedrooms:2
- Total bathrooms:2
- Full bathrooms:2
- Rooms Total:6
- Kitchen Description:Dishwasher, Eat-in Kitchen, Electric Oven, Electric Range, Microwave, Refrigerator
- Living area:1,396 sq. ft.
Heating and cooling
- Cooling:Central Air
- Heating:Electric, Heat Pump
- Central air:Yes
Structure and exterior
- Building area:1,396 sq. ft.
- Architectural Style:Ranch
- Construction Materials:Brick, Vinyl Siding
- Foundation Description:Poured Concrete
Schools
- High school:Scott High
- Middle school:Woodland Middle School
- Elementary school:Ft Wright Elementary
Utilities
- Water:Public, Water Available
- Sewer:Public Sewer, Sewer Available
Finances and disclosures
- Price:$189,900
- Price per sq. ft.:$136.03
Features and amenities
- Appliances:Microwave, Refrigerator
- Laundry features:Main Level
- Amenities:Ceiling Fan(s), Granite Counters, Intercom, Landscaping, Pool, Vinyl Frames
- Pool features:Pool
Parking
- Garage:Yes
- Garage spaces:1
New listings near 580 Cloverfield Lane #101
- New
 $675,000Active4 beds 4 baths
1860 Beacon Hill Drive, Fort Wright, KY 41011
MLS# 646305Listed by: HUFF REALTY - FT. MITCHELL - New
 $424,900Active4 beds 2 baths2,038 sq. ft.
1593 Marcella Drive, Fort Wright, KY 41011
MLS# 646094Listed by: COLDWELL BANKER REALTY 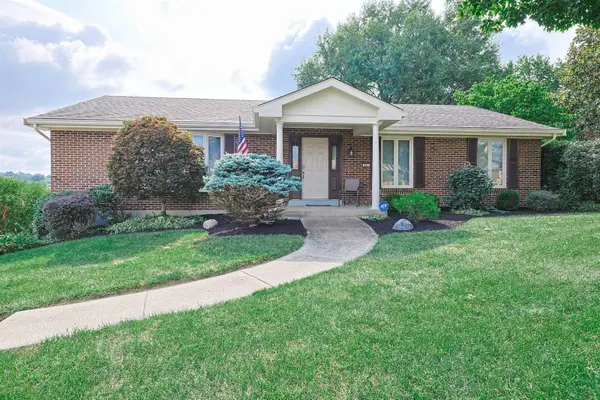 $550,000Active3 beds 3 baths2,550 sq. ft.
464 General Drive, Fort Wright, KY 41011
MLS# 645934Listed by: SIBCY CLINE, REALTORS-FLORENCE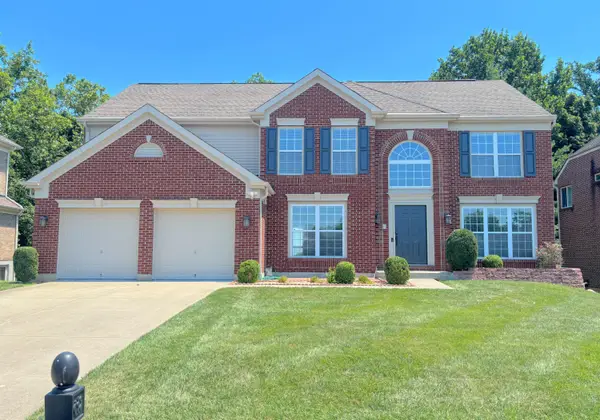 $718,500Active4 beds 4 baths4,000 sq. ft.
428 Glengarry Way, Fort Wright, KY 41011
MLS# 645911Listed by: CAHILL REAL ESTATE SERVICES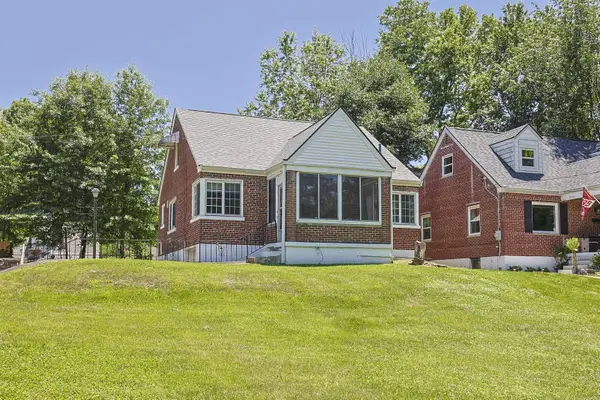 $255,900Active2 beds 2 baths
1 Howard Road, Fort Wright, KY 41011
MLS# 645883Listed by: SIBCY CLINE, REALTORS-FLORENCE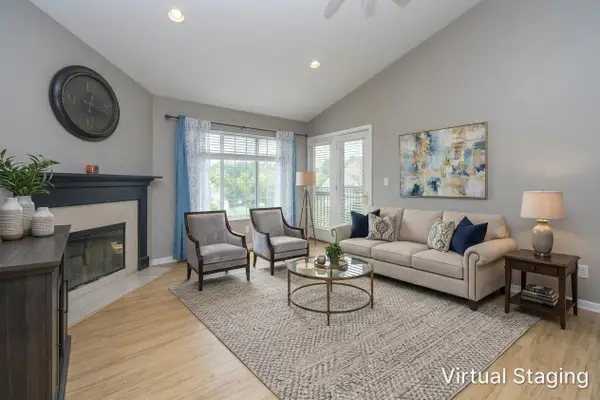 $180,000Active2 beds 2 baths
539 Cloverfield Lane #308, Covington, KY 41011
MLS# 645886Listed by: HUFF REALTY - FLORENCE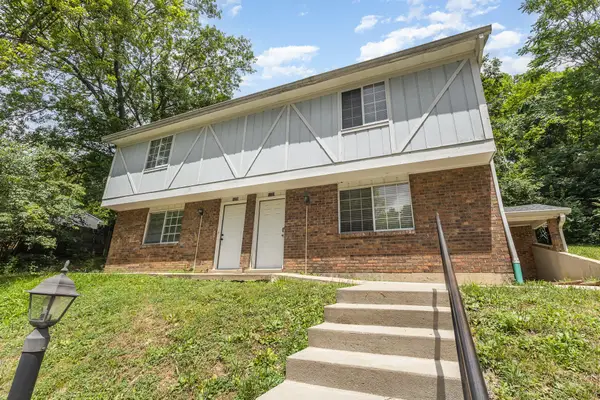 $285,000Pending6 beds 4 baths2,180 sq. ft.
1222-1224 E Henry Clay Avenue, Covington, KY 41011
MLS# 645795Listed by: SIMPLE FEE REALTY $479,900Pending3 beds 3 baths2,148 sq. ft.
553 Beaumont Court, Covington, KY 41011
MLS# 645761Listed by: HUFF REALTY - FLORENCE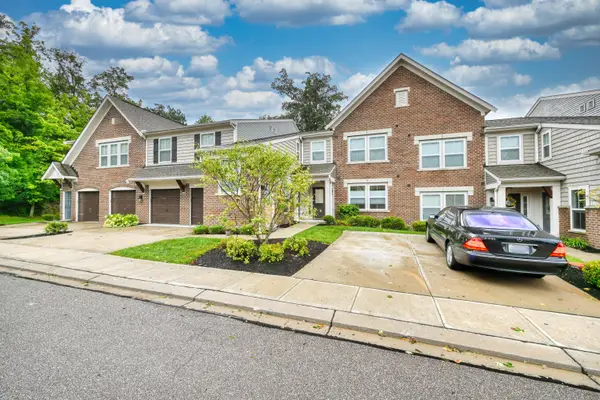 $289,900Pending2 beds 2 baths
1163 Orange Blossom Court, Fort Wright, KY 41011
MLS# 645676Listed by: HUFF REALTY - FLORENCE


Protect your home and budget from life's surprises with an Assurant Home Warranty, backed by a partner that supports you through every step of homeownership. Explore Plans.
© 2023 - 2026 ERA Franchise Systems LLC. All rights reserved. ERA Franchise Systems LLC fully supports the principles of the Fair Housing Act and the Equal Opportunity Act. ERA, ERA Real Estate powered, and their respective logos are registered service marks of ERA Franchise Systems LLC. Each office is independently owned and operated.