
3080 Western Hills Road, Foster, KY 41043
Local realty services provided by:ERA Real Solutions Realty
3080 Western Hills Road,Foster, KY 41043
$725,000
- 3 Beds
- 2 Baths
- 2,361 sq. ft.
- Single family
- Active
Listed by: tj burton
Office: poe's realty & auction
MLS#:647446
Source:KY_NKMLS
Price summary
- Price:$725,000
- Price per sq. ft.:$307.07
About this home
13+ Acres with seclusion, privacy and room to hunt, farm, and garden. This 3 bedroom, 2 bath home has an attached 2 car garage and a detached 2 car garage. It features a large front porch, back deck with hot tub and covered BBQ area, and relaxing fire pit. There are just too many features to this property to list. It is a must see just minutes off the AA Hwy and a short drive to Cincinnati.
Contact an agent
Home facts
- Year built:1992
- Listing ID #:647446
- Added:1 day(s) ago
- Updated:October 10, 2026 at 03:47 AM
Rooms and interior
- Bedrooms:3
- Total bathrooms:2
- Full bathrooms:2
- Rooms Total:8
- Kitchen Description:Dishwasher, Gas Oven, Refrigerator
- Living area:2,361 sq. ft.
Heating and cooling
- Cooling:Central Air
- Heating:Forced Air, Heat Pump
- Central air:Yes
Structure and exterior
- Year built:1992
- Building area:2,361 sq. ft.
- Lot area:13.14 Acres
- Architectural Style:Ranch
- Construction Materials:Vinyl Siding
- Foundation Description:Poured Concrete
Schools
- High school:Bracken County High
- Middle school:Bracken County Middle
- Elementary school:Taylor Elementary
Utilities
- Water:Public
- Sewer:Septic Tank
Finances and disclosures
- Price:$725,000
- Price per sq. ft.:$307.07
Features and amenities
- Appliances:Refrigerator, Washer
- Laundry features:Dryer, Washer
Parking
- Garage:Yes
- Garage spaces:4
New listings near 3080 Western Hills Road
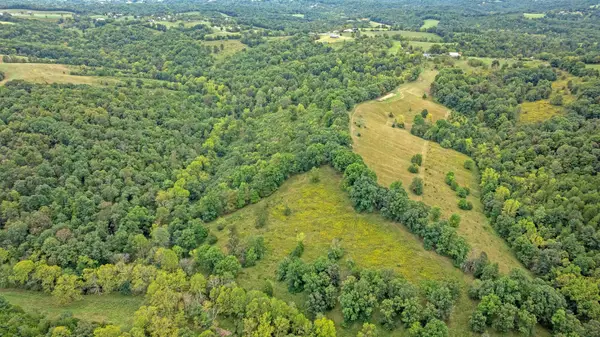 $338,100Active0 Acres
0 New Zion Road, Foster, KY 41043
MLS# 646963Listed by: HUFF REALTY - CC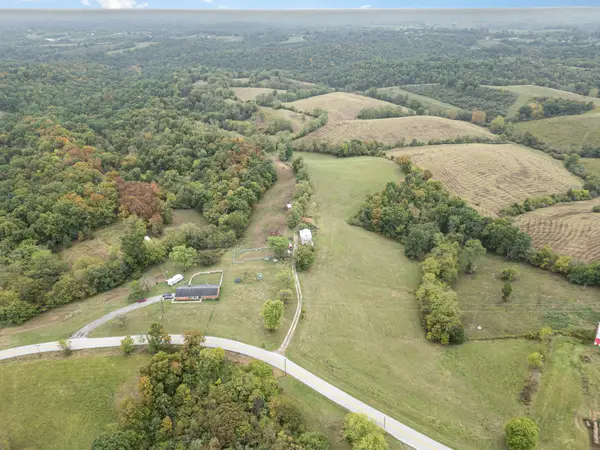 $652,000Active167 Acres
0 New Hope Road, Foster, KY 41043
MLS# 646861Listed by: EXP REALTY, LLC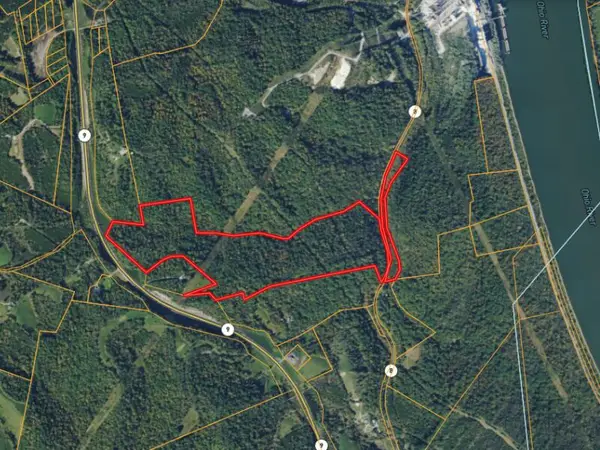 $349,000Pending85.37 Acres
14596 Highway 8 Hwy, Foster, KY 41043
MLS# 646845Listed by: KELLER WILLIAMS REALTY SERVICE $575,000Pending4 beds 4 baths2,289 sq. ft.
835 Snag Creek Road, Foster, KY 41043
MLS# 646488Listed by: EXP REALTY, LLC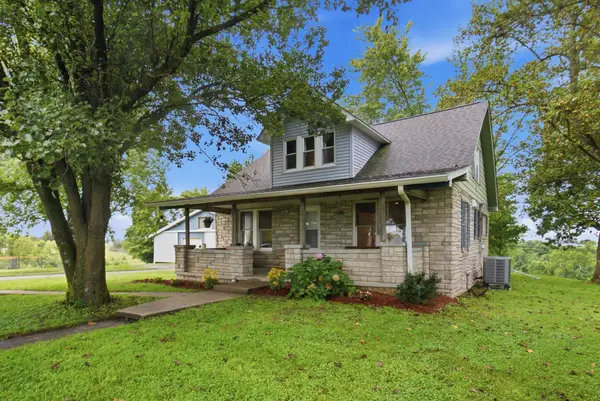 $399,900Pending4 beds 2 baths1,630 sq. ft.
12543 Ky-10, Foster, KY 41043
MLS# 26021679Listed by: NATIONAL REAL ESTATE $180,000Pending2 beds 1 baths1,643 sq. ft.
6229 Willow Lenoxburg Road, Foster, KY 41043
MLS# 645799Listed by: E-MERGE REAL ESTATE VICTORY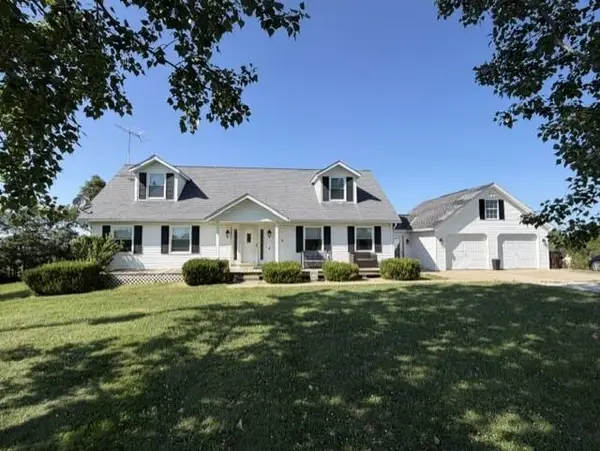 $530,000Active4 beds 3 baths3,400 sq. ft.
4397 Perkins Ridge Road, Brooksville, KY 41004
MLS# 645163Listed by: POE'S REALTY & AUCTION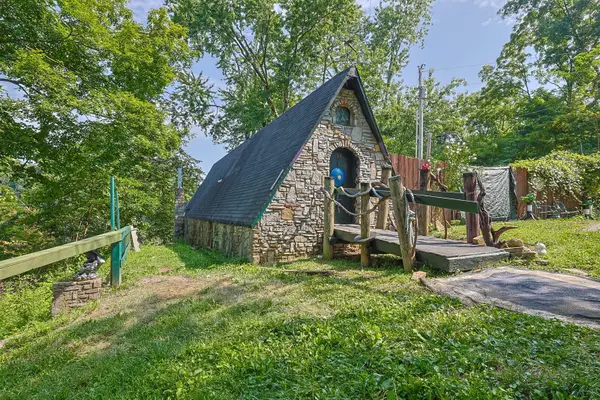 $164,900Pending2 beds 1 baths1,008 sq. ft.
139 Jones Drive, Foster, KY 41043
MLS# 644898Listed by: SIBCY CLINE, REALTORS-CC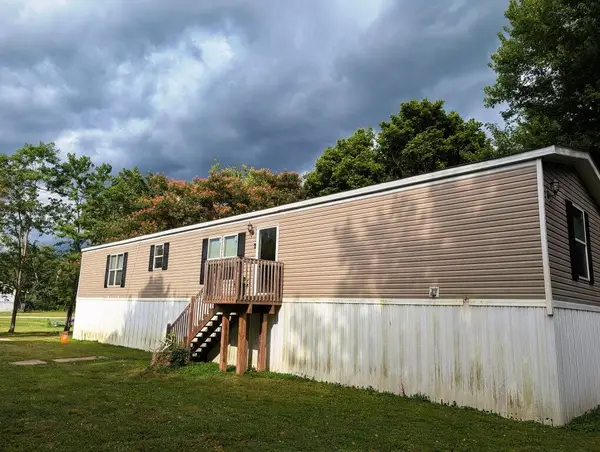 $140,000Pending3 beds 2 baths1,165 sq. ft.
166 Wellsburg Road, Foster, KY 41043
MLS# 644801Listed by: KEY HOUSE REALTY


Protect your home and budget from life's surprises with an Assurant Home Warranty, backed by a partner that supports you through every step of homeownership. Explore Plans.
© 2023 - 2026 ERA Franchise Systems LLC. All rights reserved. ERA Franchise Systems LLC fully supports the principles of the Fair Housing Act and the Equal Opportunity Act. ERA, ERA Real Estate powered, and their respective logos are registered service marks of ERA Franchise Systems LLC. Each office is independently owned and operated.