
1002 Tyburn Lane, Frankfort, KY 40601
Local realty services provided by:ERA Select Real Estate
Listed by: jennifer helton
Office: rock n' realty llc.
MLS#:26020532
Source:KY_LBAR
Price summary
- Price:$472,000
- Price per sq. ft.:$183.59
About this home
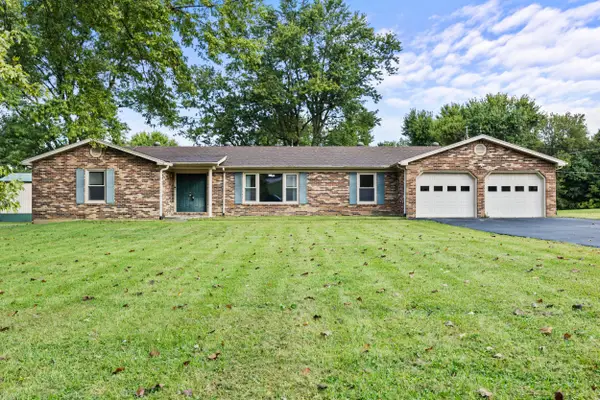
Back on the Market- No Fault of the Sellers! This property is active again after the previous buyers chose to terminate the contract after their financing fell through. The sellers are actively preparing for their move, with movers scheduled for September 8. To provide the best showing experience, showings will resume September 11 once the sellers' belongings have been removed. This is a great opportunity for a new buyer to make this beautiful property their own! Welcome to 1002 Tyburn Lane- a beautiful 1.5-story brick home tucked away at the end of a quiet cul-de-sac in one of the area's most desirable neighborhoods. Situated on an impressive 1.17-acre lot, this spacious home offers the perfect blend of privacy, comfort, and functionality. Inside, you'll find a well-designed floor plan, with new hardwood flooring on main level and a new HVAC system in December 2025. The home features 3 bedrooms, 2.5 baths, with an additional space over the 2 car attached garage, that could be used as a fourth bedroom, home office, media room, or a private retreat. The partially finished walk-out basement has beautiful durable epoxy floors, 12' ceilings and offers endless possibilities for entertaining, recreation, storage, a workshop, or future living space. One of this property's standout features is the additional adjoining lot, presenting a rare opportunity to create a private in-law residence, guest house, or simply enjoy enhanced space and seclusion. whether you're looking for room to grow, multi-generational living potential, or a peaceful place to call home, this well-maintained, move-in-ready home offers the perfect combination of comfort, space, location and truly stands out as a rare find in today's market. Don't miss your opportunity to experience it in person- schedule your private showing today and discover firsthand the space, setting, and potential that make this home so highly desirable....
Contact an agent
Home facts
- Year built:1995
- Subdivision & Development:Bentwoods
- Listing ID #:26020532
- Added:58 day(s) ago
- Updated:September 28, 2026 at 03:00 PM
Rooms and interior
- Bedrooms:4
- Total bathrooms:3
- Full bathrooms:2
- Half bathrooms:1
- Rooms Total:3
- Flooring:Carpet, Concrete, Hardwood, Tile
- Basement:Yes
- Basement Description:Partially Finished
- Living area:2,571 sq. ft.
Heating and cooling
- Cooling:Electric
- Heating:Electric, Forced Air, Natural Gas
- Central air:Yes
Structure and exterior
- Year built:1995
- Building area:2,571 sq. ft.
- Lot area:1.17 Acres
- Construction Materials:Brick Veneer
Schools
- High school:Western Hills
- Middle school:Elkhorn Middle
- Elementary school:Collins Lane
Utilities
- Water:Public
- Sewer:Public Sewer
Finances and disclosures
- Price:$472,000
- Price per sq. ft.:$183.59
Features and amenities
- Laundry features:Electric Dryer Hookup, Main Level, Washer Hookup
- Amenities:Blinds, Ceiling Fan(s), Insulated Windows, Screens
Parking
- Parking description:Garage Door Opener
- Garage:Yes
- Garage spaces:2

New listings near 1002 Tyburn Lane
- New
 $264,900Active3 beds 2 baths1,670 sq. ft.
39 Elmwood Court, Frankfort, KY 40601
MLS# 26026693Listed by: BLUEGRASS COMMERCIAL REAL ESTATE - New
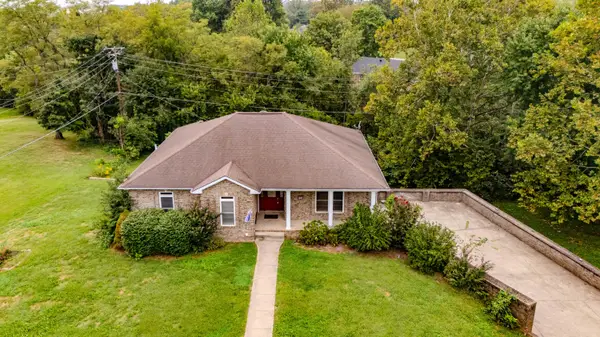 $420,000Active5 beds 3 baths2,736 sq. ft.
713 Winterhaven Lane, Frankfort, KY 40601
MLS# 26026664Listed by: KELLER WILLIAMS COMMONWEALTH - New
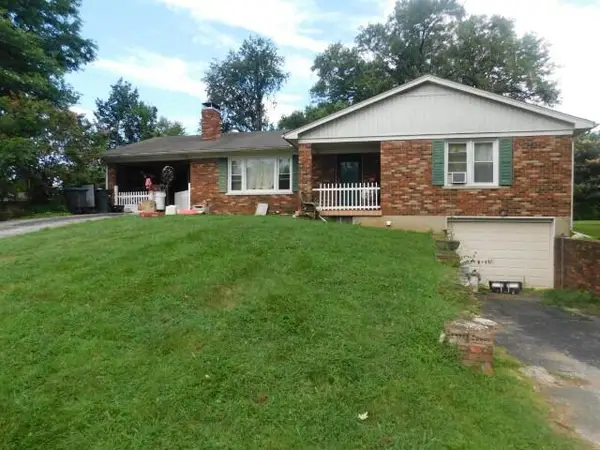 $158,500Active3 beds 1 baths1,314 sq. ft.
208 Compton Drive, Frankfort, KY 40601
MLS# 26026637Listed by: LOIS ANN DISPONETT REAL EST - New
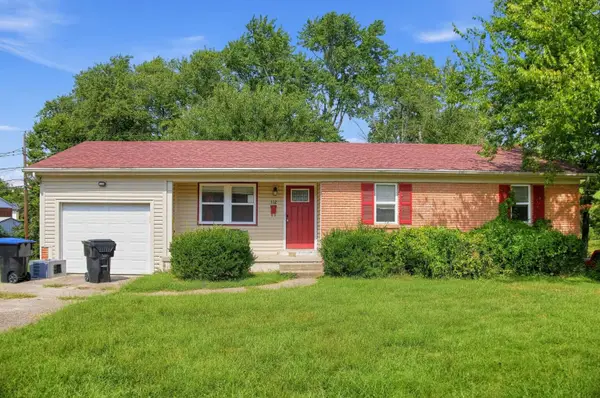 $219,000Active3 beds 3 baths2,232 sq. ft.
112 Valley Brook, Frankfort, KY 40601
MLS# 26026609Listed by: DIY FLAT FEE.COM - New
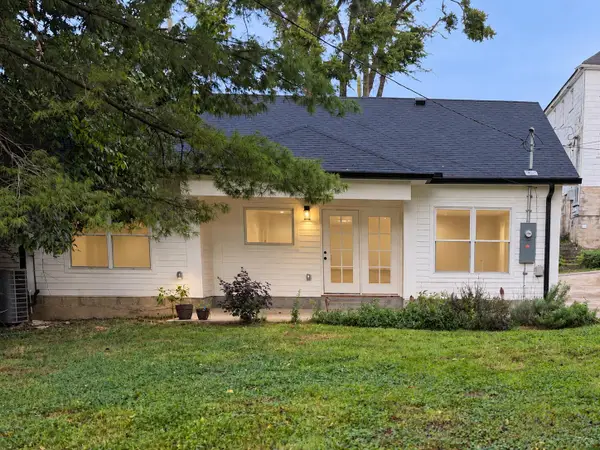 $292,500Active3 beds 2 baths1,300 sq. ft.
448 Stanley Street #446, Frankfort, KY 40601
MLS# 26026524Listed by: MARSHALL LANE REAL ESTATE - New
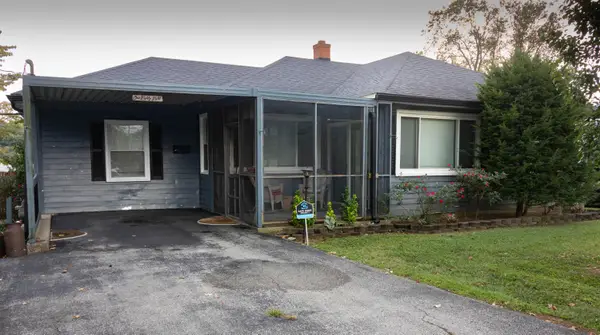 $248,000Active2 beds 1 baths1,508 sq. ft.
188 Rolling Acres Drive, Frankfort, KY 40601
MLS# 26026486Listed by: CENTURY 21 COMMONWEALTH R E - New
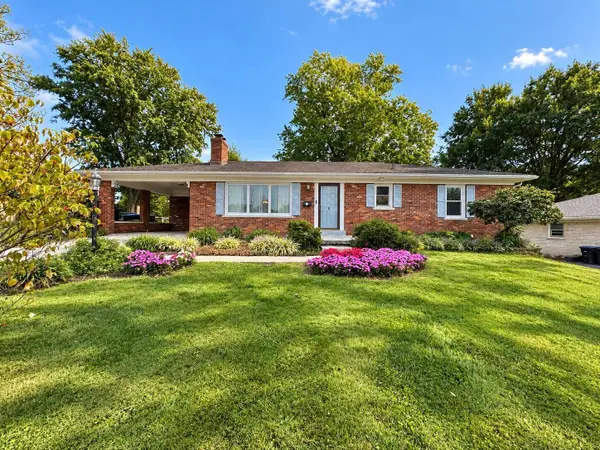 $264,900Active3 beds 2 baths1,958 sq. ft.
1037 Algonquin Trail, Frankfort, KY 40601
MLS# 26026411Listed by: THRIVE REALTY - New
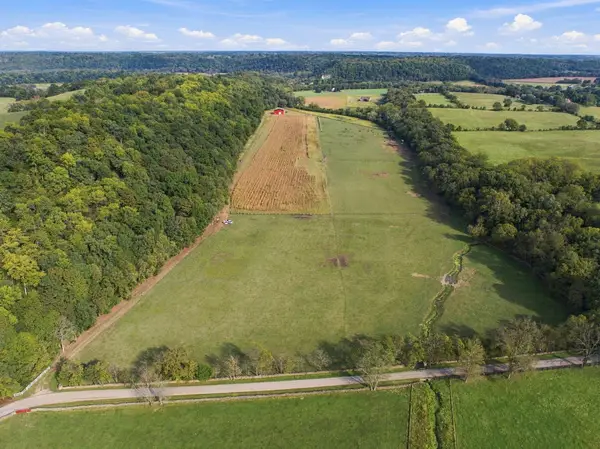 $1,500,000Active-- beds -- baths
800 Holt Lane, Frankfort, KY 40601
MLS# 26026356Listed by: UNITED REAL ESTATE BLUEGRASS - New
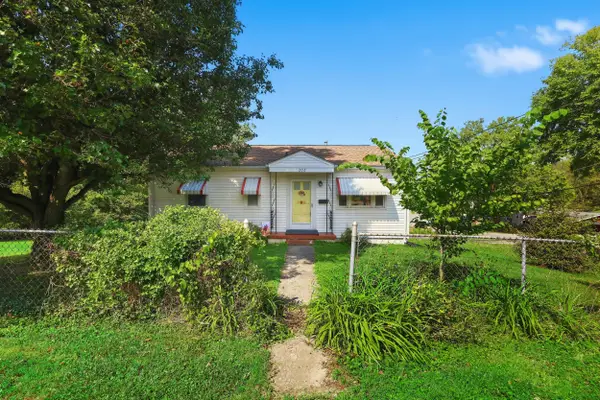 $178,000Active3 beds 1 baths850 sq. ft.
202 Lyons Drive, Frankfort, KY 40601
MLS# 26026264Listed by: CHRISTIES INTERNATIONAL REAL ESTATE BLUEGRASS - New
 $419,000Active3 beds 2 baths1,945 sq. ft.
392 Dove Creek Road, Frankfort, KY 40601
MLS# 26026075Listed by: KEYS TO KENTUCKY REALTY


Protect your home and budget from life's surprises with an Assurant Home Warranty, backed by a partner that supports you through every step of homeownership. Explore Plans.
© 2023 - 2026 ERA Franchise Systems LLC. All rights reserved. ERA Franchise Systems LLC fully supports the principles of the Fair Housing Act and the Equal Opportunity Act. ERA, ERA Real Estate powered, and their respective logos are registered service marks of ERA Franchise Systems LLC. Each office is independently owned and operated.