
1063 River Bend Road, Frankfort, KY 40601
Local realty services provided by:ERA Select Real Estate
1063 River Bend Road,Frankfort, KY 40601
$270,000
- 5 Beds
- 2 Baths
- 1,680 sq. ft.
- Single family
- Active
Listed by: autumn r boblitt
Office: torrey smith realty co, llc.
MLS#:26031580
Source:KY_LBAR
Price summary
- Price:$270,000
- Price per sq. ft.:$160.71
About this home
Looking for a move-in ready home in Frankfort, Kentucky, with plenty of space and major updates already completed? Welcome to 1063 River Bend! This 5-bedroom, 2-bath home offers 1,680 square feet of living space and a long list of improvements inside and out. Enjoy fresh paint, new flooring, updated fixtures, and a refreshed kitchen featuring new cabinets, countertops, and appliances. Even better, the home has a NEW ROOF and NEW HVAC system, giving you added peace of mind.
With five bedrooms, there's room to spread out, whether you need extra bedrooms, a home office, gaming room, or hobby space. Outside, the updated storage building provides additional space for tools and equipment.
Contact an agent
Home facts
- Year built:1995
- Subdivision & Development:Palisades
- Listing ID #:26031580
- Added:1 day(s) ago
- Updated:November 18, 2026 at 06:52 PM
Rooms and interior
- Bedrooms:5
- Total bathrooms:2
- Full bathrooms:2
- Rooms Total:10
- Living area:1,680 sq. ft.
Heating and cooling
- Heating:Forced Air
- Central air:Yes
Structure and exterior
- Year built:1995
- Building area:1,680 sq. ft.
- Lot area:0.17 Acres
- Construction Materials:Brick Veneer, Vinyl Siding
Schools
- High school:Western Hills
- Middle school:Bondurant
- Elementary school:Westridge
Utilities
- Water:Public
- Sewer:Public Sewer
Finances and disclosures
- Price:$270,000
- Price per sq. ft.:$160.71
Features and amenities
- Laundry features:Main Level
- Amenities:Ceiling Fan(s)
Parking
- Parking description:Driveway, Off Street

New listings near 1063 River Bend Road
- New
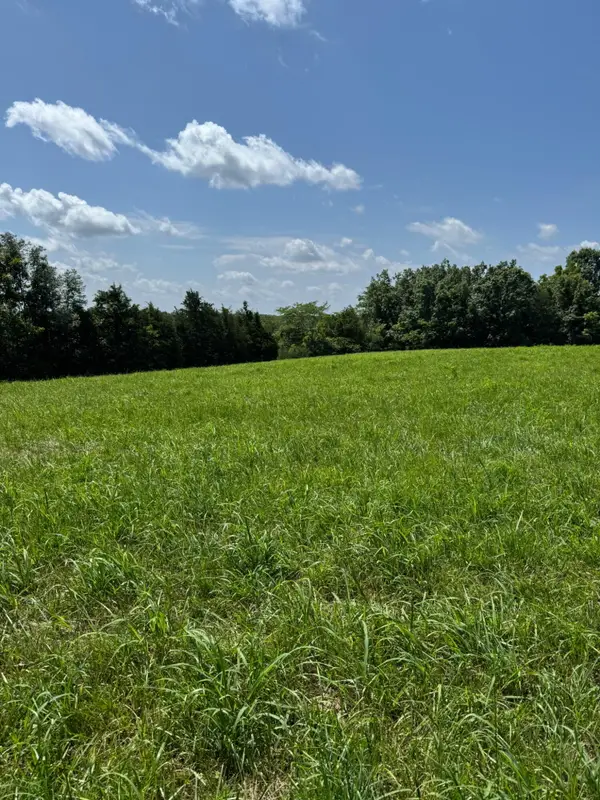 $249,000Active-- beds -- baths
13755 Bald Knob Road, Frankfort, KY 40601
MLS# 26031595Listed by: RE/MAX ELITE LEXINGTON - New
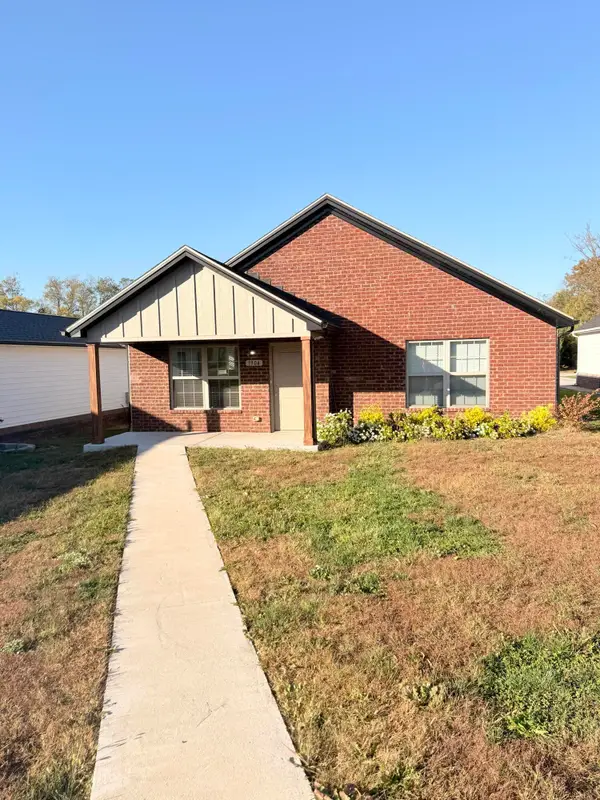 $289,000Active3 beds 2 baths1,344 sq. ft.
1904 Nostalgic Place, Frankfort, KY 40601
MLS# 26031560Listed by: RE/MAX RESERVE - New
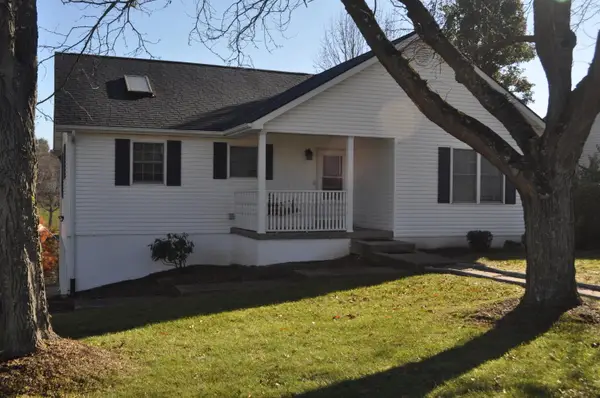 $399,000Active3 beds 3 baths2,113 sq. ft.
348 Village Drive, Frankfort, KY 40601
MLS# 26031533Listed by: CAPITAL REALTY AND INVESTMENTS - New
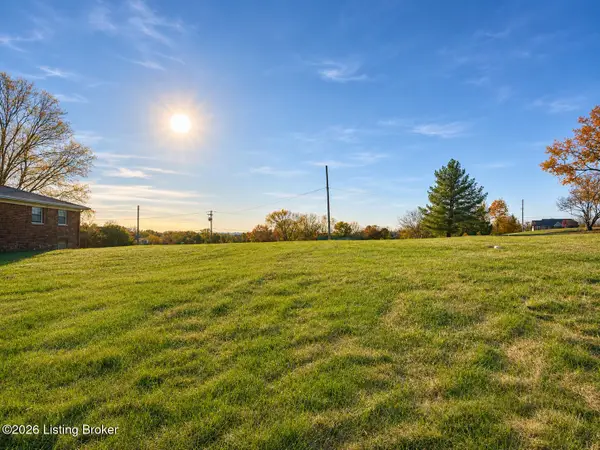 $24,500Active0.51 Acres
Lot 27 Magic Meadows, Frankfort, KY 40601
MLS# 1734859Listed by: RE SOLUTIONS LLC - New
 $129,000Active2 beds 2 baths800 sq. ft.
333 E 4th Street #C7, Frankfort, KY 40601
MLS# 26031518Listed by: SHOW PLACE REALTY 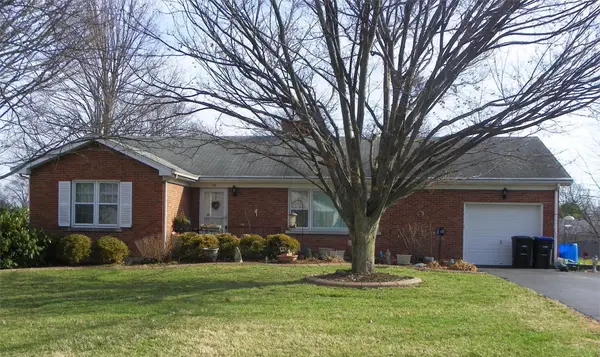 $160,000Pending3 beds 1 baths1,495 sq. ft.
125 Seminole Trail, Frankfort, KY 40601
MLS# 26031451Listed by: TRANSACTIONBROKER.COM- New
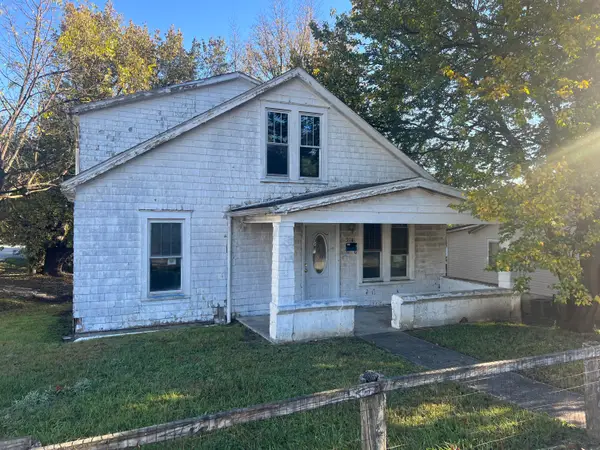 $49,900Active4 beds 2 baths1,674 sq. ft.
314 Noel Avenue, Frankfort, KY 40601
MLS# 26031454Listed by: BLUEGRASS REALTY & INVESTMENTS - New
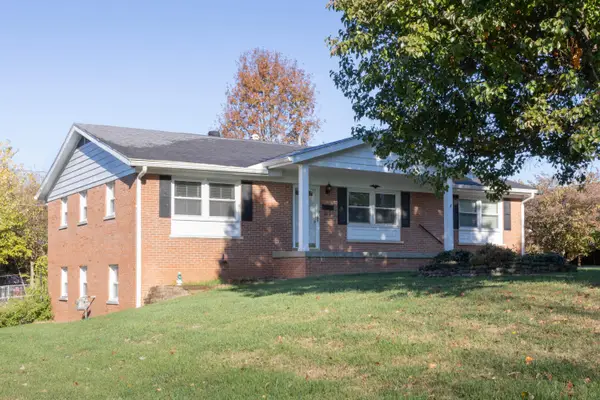 $225,000Active3 beds 2 baths1,617 sq. ft.
204 Hanly Lane, Frankfort, KY 40601
MLS# 26031403Listed by: CENTURY 21 ADVANTAGE REALTY 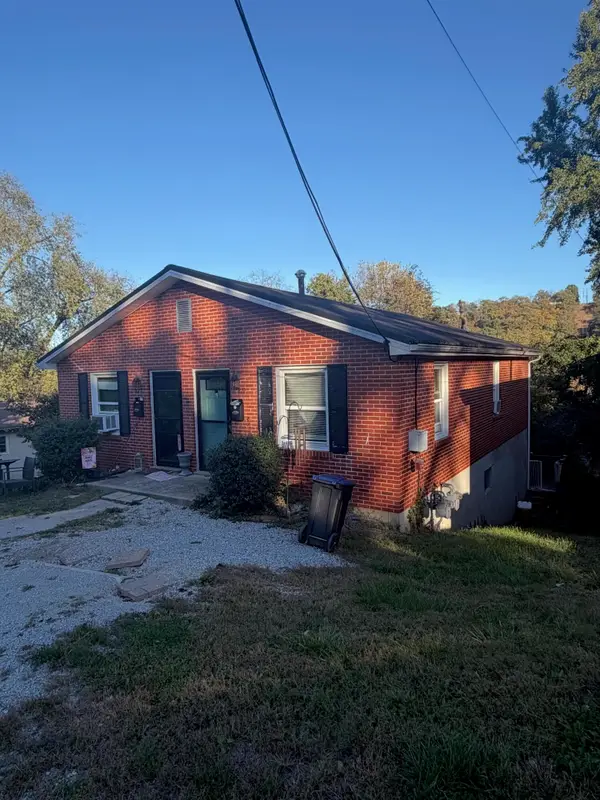 $130,000Pending2 beds 2 baths1,200 sq. ft.
819 Fields Avenue #821, Frankfort, KY 40601
MLS# 26031411Listed by: LEXHOMES REAL ESTATE


Protect your home and budget from life's surprises with an Assurant Home Warranty, backed by a partner that supports you through every step of homeownership. Explore Plans.
© 2023 - 2026 ERA Franchise Systems LLC. All rights reserved. ERA Franchise Systems LLC fully supports the principles of the Fair Housing Act and the Equal Opportunity Act. ERA, ERA Real Estate powered, and their respective logos are registered service marks of ERA Franchise Systems LLC. Each office is independently owned and operated.