
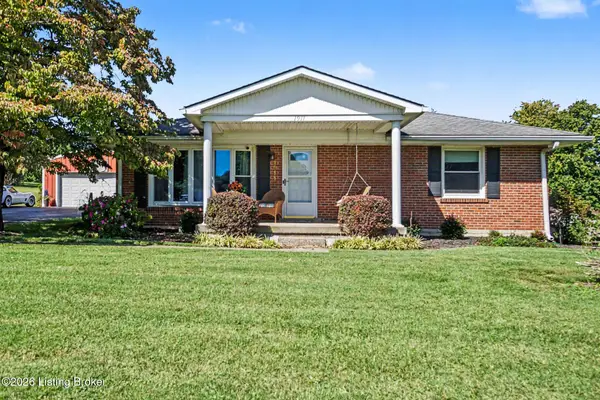
118 River Oak Drive, Frankfort, KY 40601
Local realty services provided by:ERA Select Real Estate
Listed by: jenifer sweet, joshua sweet
Office: the agency
MLS#:26027044
Source:KY_LBAR
Price summary
- Price:$299,000
- Price per sq. ft.:$153.18
About this home
Welcome to your next chapter in the heart of Kentucky's Capital City! This beautifully maintained 3-bedroom, 3-bathroom home is tucked away in a quiet cul-de-sac while offering convenient access to everything the city has to offer. With 1,932 sq. ft. of living space, this home offers a functional and inviting layout with plenty of room to live, relax, and entertain. The primary suite is conveniently located on the main level, providing easy everyday living. The finished walkout basement adds valuable additional living space and opens to a covered deck, creating the perfect spot to enjoy your morning coffee or unwind at the end of the day. From its well-maintained condition to its desirable location and thoughtful layout, this home offers the space and comfort you've been looking for. Schedule your private showing today and see all this beautiful home has to offer!
Contact an agent
Home facts
- Year built:2001
- Listing ID #:26027044
- Added:1 day(s) ago
- Updated:October 01, 2026 at 12:41 AM
Rooms and interior
- Bedrooms:3
- Total bathrooms:3
- Full bathrooms:3
- Rooms Total:9
- Flooring:Carpet
- Basement:Yes
- Basement Description:Finished
- Living area:1,952 sq. ft.
Heating and cooling
- Cooling:Electric
- Heating:Electric, Heat Pump
Structure and exterior
- Year built:2001
- Building area:1,952 sq. ft.
- Lot area:0.33 Acres
- Construction Materials:Brick Veneer
Schools
- High school:Western Hills
- Middle school:Bondurant
- Elementary school:Westridge
Utilities
- Water:Public
- Sewer:Public Sewer
Finances and disclosures
- Price:$299,000
- Price per sq. ft.:$153.18
Features and amenities
- Laundry features:Main Level
Parking
- Parking description:Driveway

New listings near 118 River Oak Drive
- Coming SoonOpen Sun, 2 to 4pm
 $330,000Coming Soon3 beds 2 baths1,842 sq. ft.
1911 Old Lawrenceburg Rd, Frankfort, KY 40601
MLS# 1730312Listed by: KELLER WILLIAMS LOUISVILLE - New
 $26,000Active0.29 Acres
118 Hackberry Court, Frankfort, KY 40601
MLS# 26027072Listed by: LOIS ANN DISPONETT REAL EST - New
 $190,000Active2 beds 1 baths1,132 sq. ft.
404 Mccreary Avenue, Frankfort, KY 40601
MLS# 26027040Listed by: THE AGENCY - New
 $190,000Active4 beds 2 baths2,116 sq. ft.
748-750 Hillcrest Avenue, Frankfort, KY 40601
MLS# 26026963Listed by: KENTUCKY ELITE REAL ESTATE - New
 $225,000Active2 beds 1 baths1,299 sq. ft.
118 Elkhorn Dr, Frankfort, KY 40601
MLS# 1730428Listed by: LOIS ANN DISPONETT REAL ESTATE - New
 $374,900Active4 beds 3 baths2,355 sq. ft.
328 White Cliffs Lane, Frankfort, KY 40601
MLS# 26026921Listed by: INDIGO & CO - New
 $259,900Active3 beds 2 baths1,600 sq. ft.
975 Flat Creek Road, Frankfort, KY 40601
MLS# 26026925Listed by: HEART OF KY REAL ESTATE - New
 $549,900Active4 beds 4 baths2,556 sq. ft.
104 Arnett Ave, Frankfort, KY 40601
MLS# 1730377Listed by: EXP REALTY LLC - New
 $340,000Active3 beds 2 baths1,393 sq. ft.
8 Rockland Court, Frankfort, KY 40601
MLS# 26026894Listed by: KEYS TO KENTUCKY REALTY


Protect your home and budget from life's surprises with an Assurant Home Warranty, backed by a partner that supports you through every step of homeownership. Explore Plans.
© 2023 - 2026 ERA Franchise Systems LLC. All rights reserved. ERA Franchise Systems LLC fully supports the principles of the Fair Housing Act and the Equal Opportunity Act. ERA, ERA Real Estate powered, and their respective logos are registered service marks of ERA Franchise Systems LLC. Each office is independently owned and operated.