
1203 Indian Gap Road, Frankfort, KY 40601
Local realty services provided by:ERA Select Real Estate
1203 Indian Gap Road,Frankfort, KY 40601
$139,000
- 3 Beds
- 2 Baths
- 1,716 sq. ft.
- Single family
- Active
Listed by: samantha bibb, kyle bibb
Office: transactionbroker.com
MLS#:26025776
Source:KY_LBAR
Price summary
- Price:$139,000
- Price per sq. ft.:$81
About this home
Welcome to a home in this market well UNDER $150,000! This calm, quiet & serene property sits on a sizable .982+/- acres. You will love the tranquil sound of the running water at the fishery down the hill, the lush greenery & the cozy in the country feeling. This rural home includes a unique layout, two kitchens, a two space carport & many beautiful trees to admire. Some previous sellers conveniently rented out one side. So the options seem great but the clock is ticking. Set up your showing and appreciate the greenery on the way over.
Contact an agent
Home facts
- Year built:1999
- Subdivision & Development:Rural
- Listing ID #:26025776
- Added:1 day(s) ago
- Updated:September 18, 2026 at 10:13 AM
Rooms and interior
- Bedrooms:3
- Total bathrooms:2
- Full bathrooms:2
- Rooms Total:4
- Flooring:Carpet, Laminate
- Living area:1,716 sq. ft.
Heating and cooling
- Cooling:Electric
- Heating:Electric
Structure and exterior
- Year built:1999
- Building area:1,716 sq. ft.
- Lot area:0.98 Acres
- Lot Features:Wooded
- Construction Materials:Vinyl Siding
Schools
- High school:Franklin Co
- Middle school:Elkhorn Middle
- Elementary school:Peaks Mill
Utilities
- Water:Public
- Sewer:Septic Tank
Finances and disclosures
- Price:$139,000
- Price per sq. ft.:$81
Features and amenities
- Amenities:Ceiling Fan(s)
Parking
- Parking description:Attached Carport, Driveway
- Carport spaces:2

New listings near 1203 Indian Gap Road
- New
 $209,900Active2 beds 2 baths1,153 sq. ft.
503 W Broadway Street, Frankfort, KY 40601
MLS# 26025752Listed by: BLUEGRASS REALTY & INVESTMENTS - New
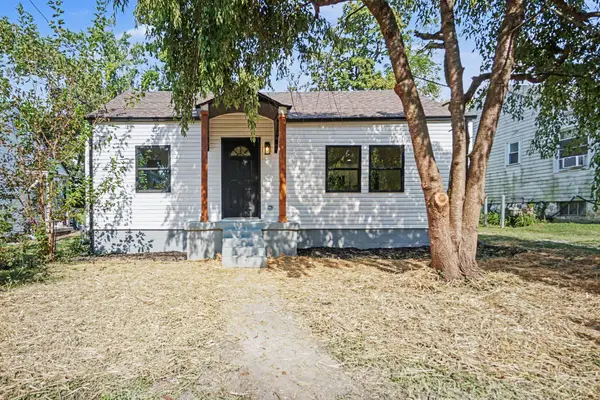 $192,000Active2 beds 1 baths788 sq. ft.
137 Elkhorn Drive, Frankfort, KY 40601
MLS# 26025644Listed by: EXIT TOWN & COUNTRY REALTORS - New
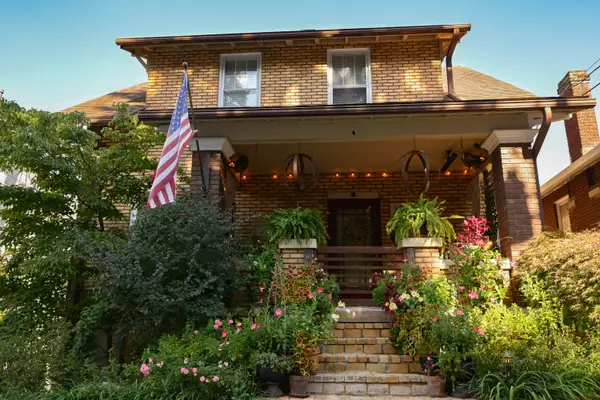 $395,000Active3 beds 3 baths2,569 sq. ft.
399 Ewing Street, Frankfort, KY 40601
MLS# 26025389Listed by: RE/MAX ELITE REALTY - New
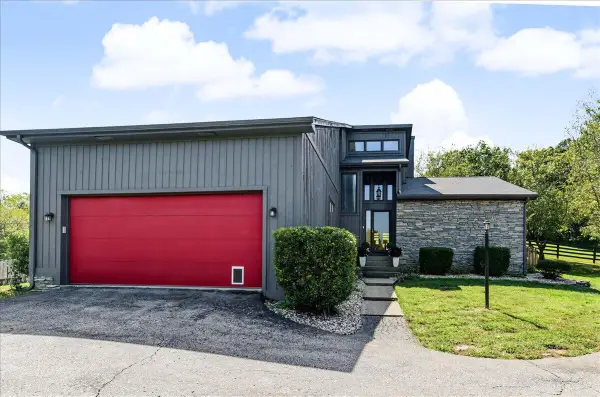 $499,900Active3 beds 3 baths2,078 sq. ft.
851 Avenstoke Road, Frankfort, KY 40601
MLS# 26025452Listed by: CENTURY 21 COMMONWEALTH R E - New
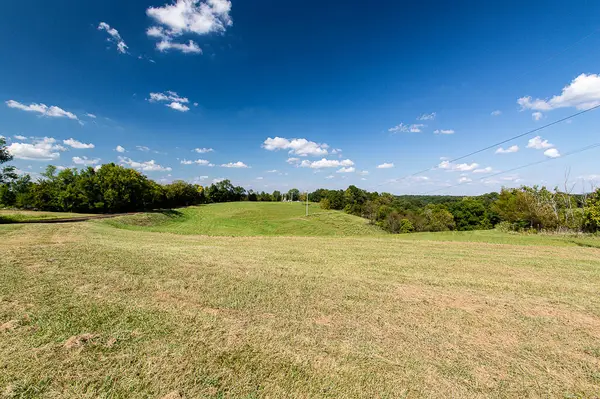 $135,000Active-- beds -- baths
13200 Bald Knob Road #Tract 1, Frankfort, KY 40601
MLS# 26025444Listed by: MARSHALL LANE REAL ESTATE - New
 $174,400Active24.92 Acres
13200 Bald Knob Road #Tracts 2 & 3, Frankfort, KY 40601
MLS# 26025445Listed by: MARSHALL LANE REAL ESTATE - New
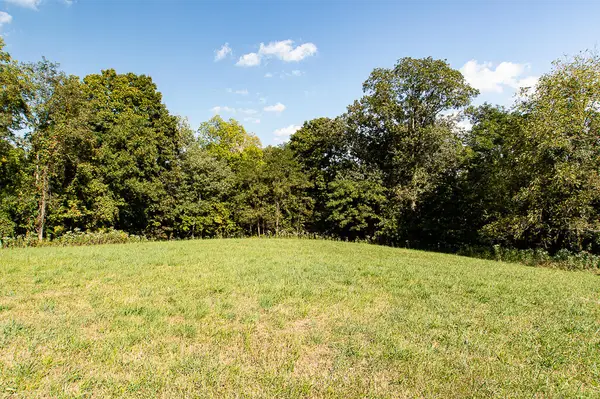 $89,500Active12.8 Acres
13200 Bald Knob Road #Tract 3, Frankfort, KY 40601
MLS# 26025448Listed by: MARSHALL LANE REAL ESTATE - New
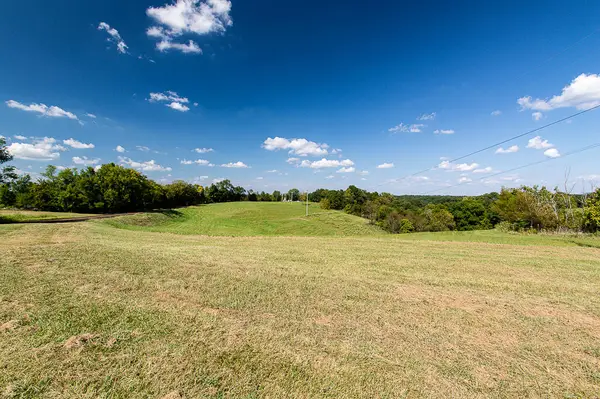 $279,900Active-- beds -- baths
13200 Bald Knob Road, Frankfort, KY 40601
MLS# 26025410Listed by: MARSHALL LANE REAL ESTATE 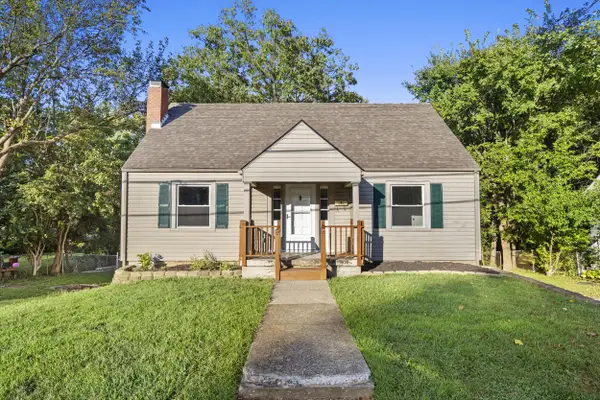 $209,900Pending3 beds 1 baths1,365 sq. ft.
117 Elkhorn Drive, Frankfort, KY 40601
MLS# 26024946Listed by: GUIDE REALTY, INC.


Protect your home and budget from life's surprises with an Assurant Home Warranty, backed by a partner that supports you through every step of homeownership. Explore Plans.
© 2023 - 2026 ERA Franchise Systems LLC. All rights reserved. ERA Franchise Systems LLC fully supports the principles of the Fair Housing Act and the Equal Opportunity Act. ERA, ERA Real Estate powered, and their respective logos are registered service marks of ERA Franchise Systems LLC. Each office is independently owned and operated.