
12500 Bald Knob Road, Frankfort, KY 40601
Local realty services provided by:ERA Select Real Estate
12500 Bald Knob Road,Frankfort, KY 40601
$185,000
- 2 Beds
- 1 Baths
- 1,120 sq. ft.
- Single family
- Active
Listed by: penny a varble
Office: transactionbroker.com
MLS#:26020450
Source:KY_LBAR
Price summary
- Price:$185,000
- Price per sq. ft.:$165.18
About this home
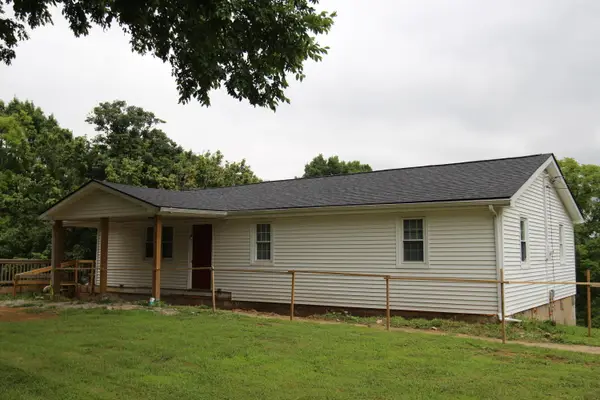
Welcome home to this charming 2-bedroom, 1-bath home offering the perfect blend of comfort, functionality, and country living. Situated on a nice-size lot with mature shade trees, this property provides plenty of outdoor space to relax, entertain, or simply enjoy the peaceful surroundings. A true standout feature is the impressive detached garage/workshop, offering ample space for vehicles, equipment, hobbies, storage, or the perfect workspace. Whether you're a mechanic, craftsman, or simply need extra room, this versatile building offers endless possibilities. Enjoy your morning coffee on the covered front porch or unwind on the spacious back deck overlooking the backyard. Whether you're relaxing at home, tackling your next project in the workshop, or entertaining family and friends, this property offers the space and versatility to fit your lifestyle.
Contact an agent
Home facts
- Year built:2001
- Subdivision & Development:Rural
- Listing ID #:26020450
- Added:1 day(s) ago
- Updated:July 31, 2026 at 02:56 PM
Rooms and interior
- Bedrooms:2
- Total bathrooms:1
- Full bathrooms:1
- Rooms Total:5
- Flooring:Carpet, Laminate
- Basement:Yes
- Basement Description:Crawl Space
- Living area:1,120 sq. ft.
Heating and cooling
- Cooling:Window Unit(s)
- Heating:Forced Air
Structure and exterior
- Year built:2001
- Building area:1,120 sq. ft.
- Lot area:0.78 Acres
Schools
- High school:Western Hills
- Middle school:Bondurant
- Elementary school:Westridge
Utilities
- Water:Public
- Sewer:Lagoon System, Septic Tank
Finances and disclosures
- Price:$185,000
- Price per sq. ft.:$165.18
Features and amenities
- Laundry features:Main Level
- Amenities:Blinds, Screens
Parking
- Garage:Yes
- Garage spaces:1

New listings near 12500 Bald Knob Road
- New
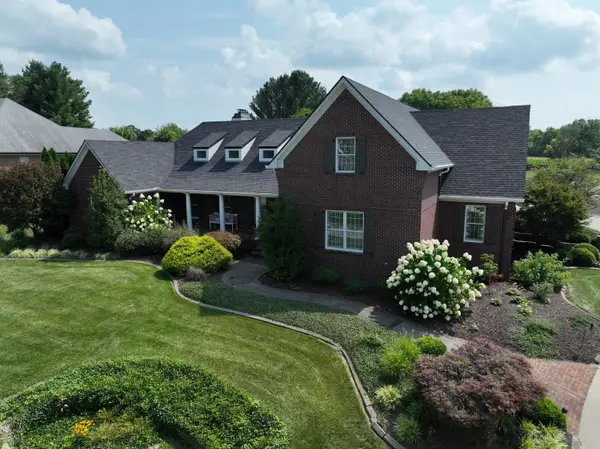 $1,599,000Active4 beds 6 baths7,549 sq. ft.
108 Saratoga Drive, Frankfort, KY 40601
MLS# 26020324Listed by: BLUEGRASS REALTY & INVESTMENTS - Open Sun, 2 to 4pmNew
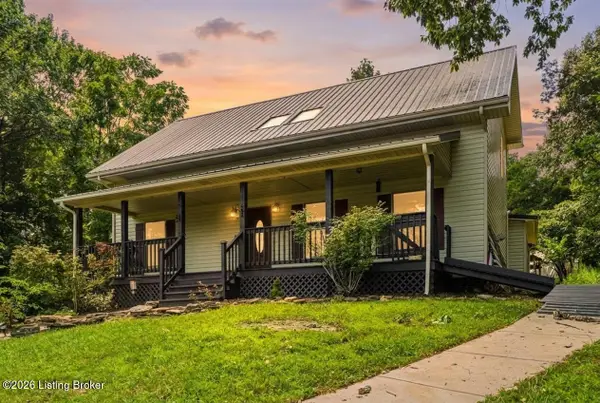 $495,000Active3 beds 2 baths2,252 sq. ft.
679 Bridgeport-benson Rd, Frankfort, KY 40601
MLS# 1724699Listed by: EXP REALTY LLC - Open Sun, 2 to 4pmNew
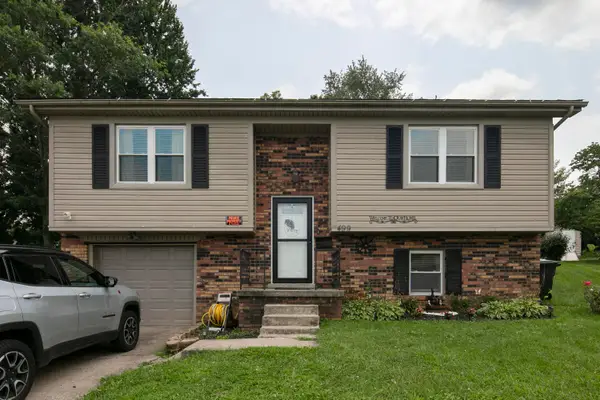 $274,900Active3 beds 2 baths1,732 sq. ft.
499 Grama Drive, Frankfort, KY 40601
MLS# 26020195Listed by: RE/MAX CREATIVE REALTY 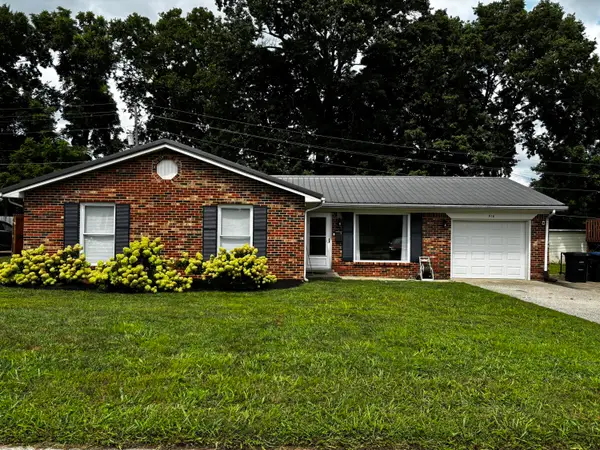 $285,000Pending3 beds 3 baths1,788 sq. ft.
516 Poa Drive, Frankfort, KY 40601
MLS# 26020073Listed by: CENTURY 21 SIMPSON & ASSOCIATES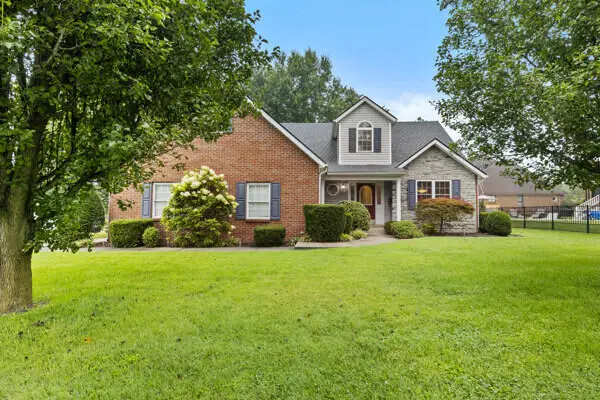 $375,000Pending3 beds 3 baths2,383 sq. ft.
407 Winners Circle, Frankfort, KY 40601
MLS# 26020065Listed by: CAPITAL REALTY AND INVESTMENTS- New
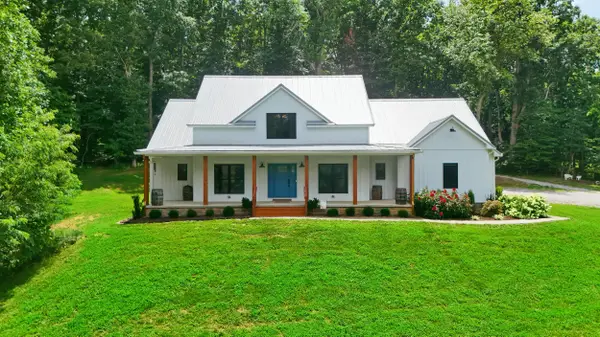 $999,000Active4 beds 4 baths4,082 sq. ft.
905 S Benson Road, Frankfort, KY 40601
MLS# 26020011Listed by: BLUEGRASS REALTY & INVESTMENTS - New
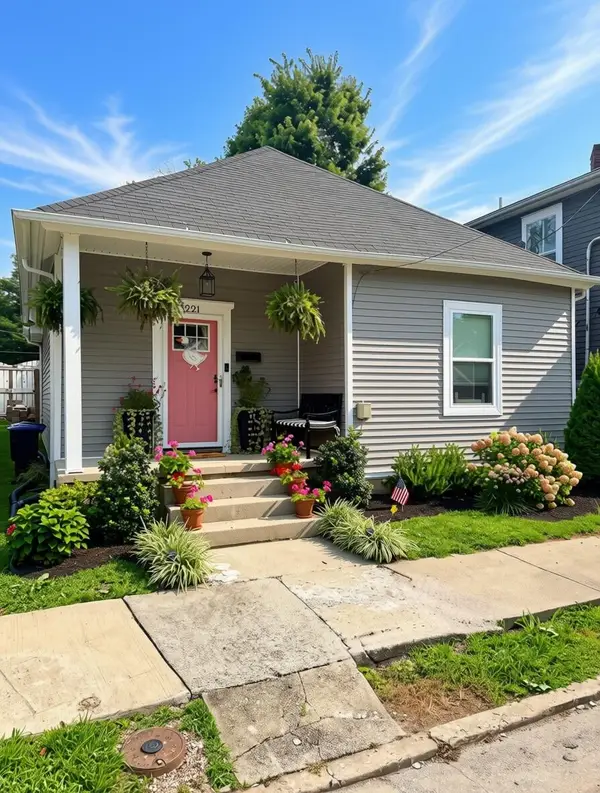 $195,500Active2 beds 1 baths811 sq. ft.
221 Murray Street, Frankfort, KY 40601
MLS# 26019976Listed by: CENTURY 21 COMMONWEALTH R E - New
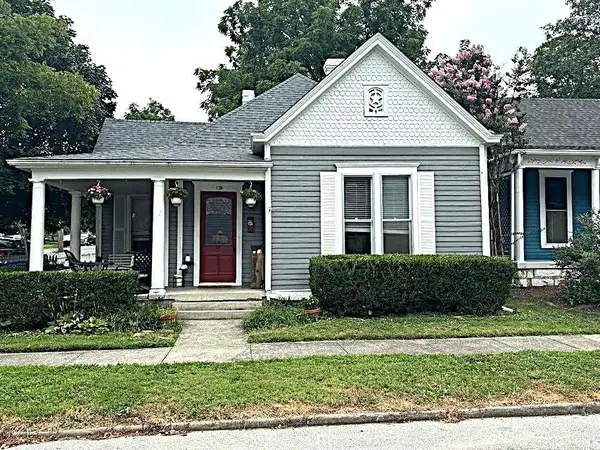 $249,900Active2 beds 1 baths1,527 sq. ft.
125 E Campbell Street, Frankfort, KY 40601
MLS# 26019744Listed by: CENTURY 21 SIMPSON & ASSOCIATES - New
 $275,000Active3 beds 1 baths1,330 sq. ft.
295 Saint Johns Road, Frankfort, KY 40601
MLS# 26019942Listed by: TRANSACTIONBROKER.COM


Protect your home and budget from life's surprises with an Assurant Home Warranty, backed by a partner that supports you through every step of homeownership. Explore Plans.
© 2023 - 2026 ERA Franchise Systems LLC. All rights reserved. ERA Franchise Systems LLC fully supports the principles of the Fair Housing Act and the Equal Opportunity Act. ERA, ERA Real Estate powered, and their respective logos are registered service marks of ERA Franchise Systems LLC. Each office is independently owned and operated.