
151 Pinehurst Drive, Frankfort, KY 40601
Local realty services provided by:ERA Select Real Estate
151 Pinehurst Drive,Frankfort, KY 40601
$299,000
- 4 Beds
- 3 Baths
- 2,063 sq. ft.
- Single family
- Active
Listed by: jessie hood
Office: marshall lane real estate
MLS#:26025777
Source:KY_LBAR
Price summary
- Price:$299,000
- Price per sq. ft.:$144.93
About this home
This inviting 4-bedroom, 2.5 bath home features refinished hardwood floors, an updated kitchen with custom cabinetry and countertops, and all-new appliances that remain WITH the home! Two fireplaces add warmth and character, including one in the spacious primary suite, and everyone can enjoy the outdoor living on the covered patio, The attached two-car garage was recently updated with installed metal cabinetry and shelving for exceptional storage organization with a refrigerator that stays too! 151 Pinehurst blends the charm of an established home with the move-in ready features today's buyers are looking for. Schedule your showing and come see for yourself!
Contact an agent
Home facts
- Year built:1962
- Subdivision & Development:Westgate
- Listing ID #:26025777
- Added:1 day(s) ago
- Updated:September 19, 2026 at 03:07 PM
Rooms and interior
- Bedrooms:4
- Total bathrooms:3
- Full bathrooms:2
- Half bathrooms:1
- Rooms Total:11
- Flooring:Carpet, Hardwood, Tile
- Basement:Yes
- Basement Description:Crawl Space
- Living area:2,063 sq. ft.
Heating and cooling
- Cooling:Electric
- Heating:Forced Air, Natural Gas
Structure and exterior
- Year built:1962
- Building area:2,063 sq. ft.
- Lot area:0.24 Acres
- Construction Materials:Brick Veneer
Schools
- High school:Western Hills
- Middle school:Bondurant
- Elementary school:Collins Lane
Utilities
- Water:Public
- Sewer:Public Sewer
Finances and disclosures
- Price:$299,000
- Price per sq. ft.:$144.93
Features and amenities
- Laundry features:Electric Dryer Hookup, Washer Hookup
- Amenities:Blinds
Parking
- Parking description:Driveway, Off Street
- Garage:Yes
- Garage spaces:2

New listings near 151 Pinehurst Drive
- Open Sun, 2 to 4pmNew
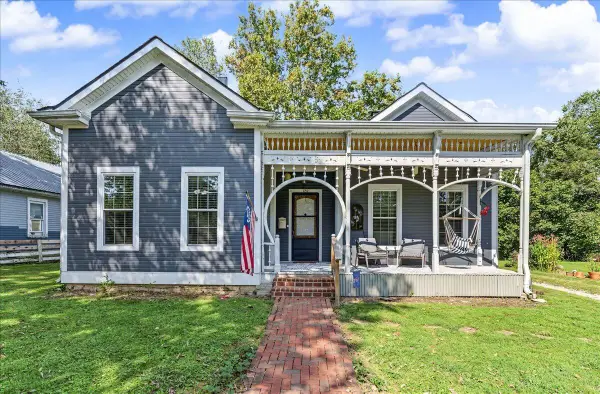 $220,000Active3 beds 2 baths1,802 sq. ft.
852 Kentucky Avenue, Frankfort, KY 40601
MLS# 26025920Listed by: KEYS TO KENTUCKY REALTY - New
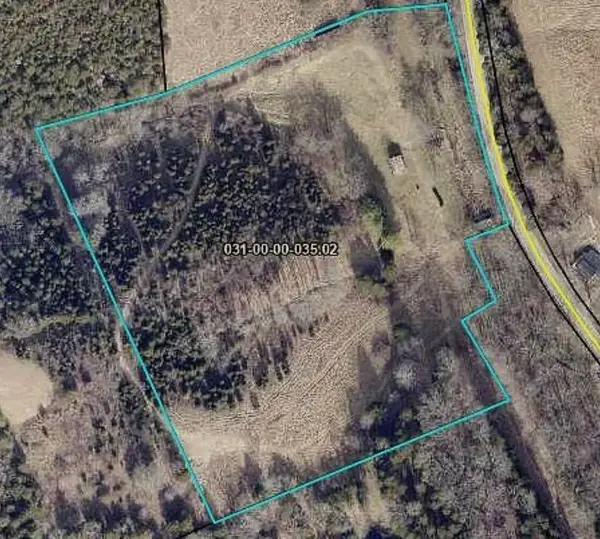 $109,900Active9.09 Acres
6575 Bald Knob Road, Frankfort, KY 40601
MLS# 26025814Listed by: SIMPLIHOM - Open Sun, 2 to 4pmNew
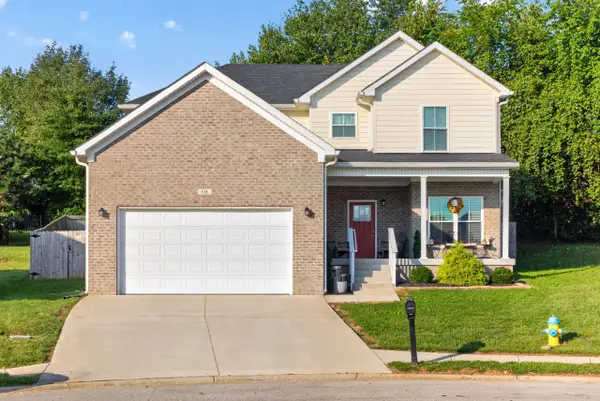 $369,900Active3 beds 3 baths1,804 sq. ft.
115 Bayberry Lane, Frankfort, KY 40601
MLS# 26025304Listed by: BLUEGRASS HOME GROUP - New
 $139,000Active3 beds 2 baths1,716 sq. ft.
1203 Indian Gap Road, Frankfort, KY 40601
MLS# 26025776Listed by: TRANSACTIONBROKER.COM - New
 $209,900Active2 beds 2 baths1,153 sq. ft.
503 W Broadway Street, Frankfort, KY 40601
MLS# 26025752Listed by: BLUEGRASS REALTY & INVESTMENTS - New
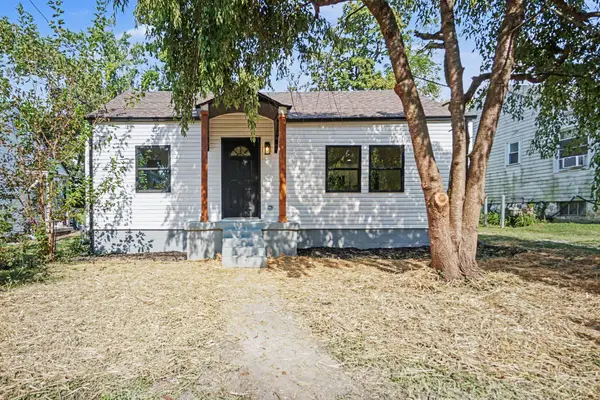 $192,000Active2 beds 1 baths788 sq. ft.
137 Elkhorn Drive, Frankfort, KY 40601
MLS# 26025644Listed by: EXIT TOWN & COUNTRY REALTORS - New
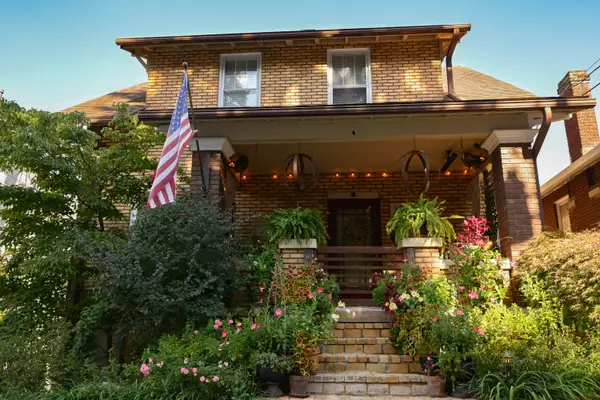 $395,000Active3 beds 3 baths2,569 sq. ft.
399 Ewing Street, Frankfort, KY 40601
MLS# 26025389Listed by: RE/MAX ELITE REALTY - New
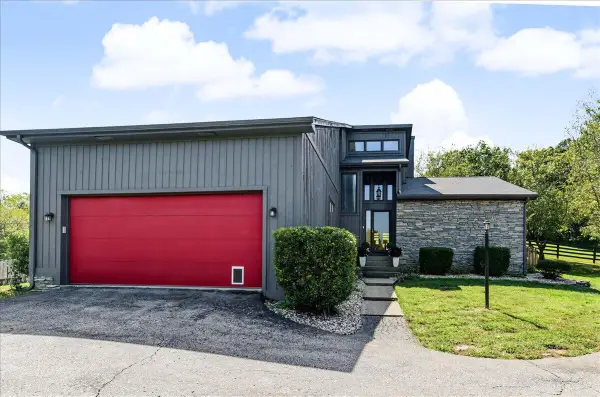 $499,900Active3 beds 3 baths2,078 sq. ft.
851 Avenstoke Road, Frankfort, KY 40601
MLS# 26025452Listed by: CENTURY 21 COMMONWEALTH R E - New
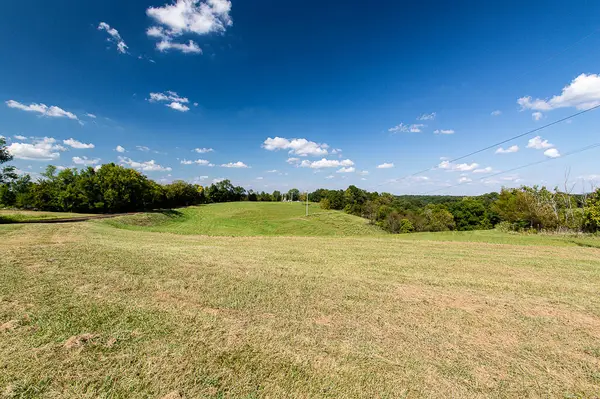 $135,000Active-- beds -- baths
13200 Bald Knob Road #Tract 1, Frankfort, KY 40601
MLS# 26025444Listed by: MARSHALL LANE REAL ESTATE


Protect your home and budget from life's surprises with an Assurant Home Warranty, backed by a partner that supports you through every step of homeownership. Explore Plans.
© 2023 - 2026 ERA Franchise Systems LLC. All rights reserved. ERA Franchise Systems LLC fully supports the principles of the Fair Housing Act and the Equal Opportunity Act. ERA, ERA Real Estate powered, and their respective logos are registered service marks of ERA Franchise Systems LLC. Each office is independently owned and operated.