
237 Hawthorne Drive, Frankfort, KY 40601
Local realty services provided by:ERA Select Real Estate
237 Hawthorne Drive,Frankfort, KY 40601
$305,900
- 3 Beds
- 2 Baths
- 1,806 sq. ft.
- Single family
- Pending
Listed by: irma s johnson
Office: century 21 simpson & associates
MLS#:26018566
Source:KY_LBAR
Price summary
- Price:$305,900
- Price per sq. ft.:$169.38
About this home
Welcome home to 237 Hawthorne Drive! This charming 3-bedroom, 2-bathroom home in the Meadows subdivision offers the perfect blend of comfort, space, and Kentucky charm. This property is an incredible opportunity for buyers seeking an 1806 square foot home where indoor living seamlessly meets the great outdoors. Step outside and discover the true gem of this property — a generous corner lot that provides endless possibilities. Whether you envision weekend barbecues under the open sky, a flourishing garden bursting with seasonal color, or an area where children and pets can roam freely, this property delivers it all. The private, fenced-in yard offers room to breathe, entertain, and create lasting memories with family and friends. Mature trees frame the landscape beautifully, providing natural shade and privacy that transform the property into your own personal retreat. Inside, three well-appointed bedrooms and two full bathrooms accommodate the needs of a growing family or those who love hosting overnight guests. The kitchen has been tastefully updated and the dining area will accommodate any family gathering. In addition to a formal living room, families can relax in a large den or recreation space. The layout flows naturally, creating a warm and inviting atmosphere throughout. Location is everything, and this home doesn't disappoint. Convenient shopping sits just minutes away off of Louisville Road at the Paddock, while Western Hills High School is a short drive for families with students. Nature enthusiasts will love the nearby State Game Farm, offering trails and outdoor recreation just around the corner. This is not a drive-by; make an appointment today....
Contact an agent
Home facts
- Year built:1968
- Listing ID #:26018566
- Added:4 day(s) ago
- Updated:July 20, 2026 at 01:44 AM
Rooms and interior
- Bedrooms:3
- Total bathrooms:2
- Full bathrooms:2
- Rooms Total:10
- Flooring:Carpet, Laminate, Tile, Vinyl
- Basement:Yes
- Basement Description:Crawl Space
- Living area:1,806 sq. ft.
Heating and cooling
- Cooling:Electric
- Heating:Forced Air, Natural Gas
- Central air:Yes
Structure and exterior
- Year built:1968
- Building area:1,806 sq. ft.
- Lot area:0.37 Acres
- Construction Materials:Stone, Vinyl Siding
Schools
- High school:Western Hills
- Middle school:Bondurant
- Elementary school:Collins Lane
Utilities
- Water:Public
- Sewer:Public Sewer
Finances and disclosures
- Price:$305,900
- Price per sq. ft.:$169.38
Features and amenities
- Laundry features:Electric Dryer Hookup, Washer Hookup
- Amenities:Blinds, Insulated Windows, Screens
Parking
- Parking description:Garage Faces Rear, Off Street
- Garage:Yes
- Garage spaces:1

New listings near 237 Hawthorne Drive
- New
 $229,000Active5.61 Acres
Tract #3 Johnson Road, Frankfort, KY 40601
MLS# 26019097Listed by: CAPITAL REALTY AND INVESTMENTS - New
 $229,000Active5.63 Acres
Tract #4 Johnson Road, Frankfort, KY 40601
MLS# 26019098Listed by: CAPITAL REALTY AND INVESTMENTS - New
 $229,000Active5.76 Acres
Tract #2 Johnson Road, Frankfort, KY 40601
MLS# 26019095Listed by: CAPITAL REALTY AND INVESTMENTS - New
 $275,000Active2 beds 3 baths1,918 sq. ft.
171 Miller Lane, Frankfort, KY 40601
MLS# 26019077Listed by: RE/MAX CREATIVE REALTY - New
 $899,000Active3 beds 3 baths2,526 sq. ft.
1280 Hanley Lane, Frankfort, KY 40601
MLS# 26019043Listed by: KENTUCKY LAND AND HOME - New
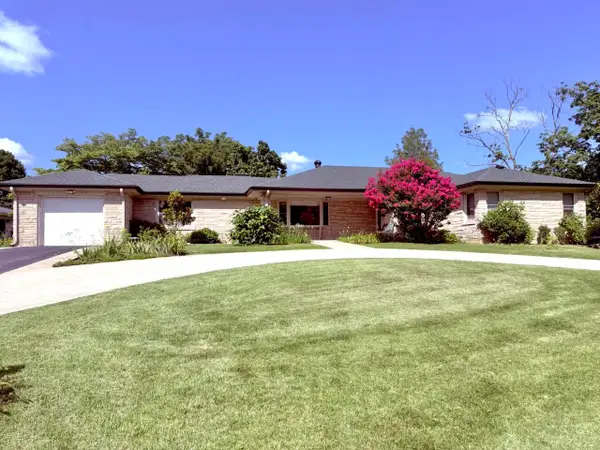 $378,000Active3 beds 2 baths2,385 sq. ft.
209 Westover Road, Frankfort, KY 40601
MLS# 26019047Listed by: INDIGO & CO - New
 $229,000Active5.75 Acres
Tract #1 Johnson Road, Frankfort, KY 40601
MLS# 26019024Listed by: CAPITAL REALTY AND INVESTMENTS - New
 $495,000Active3 beds 3 baths2,865 sq. ft.
651 Bridgeport-benson Rd, Frankfort, KY 40601
MLS# 1705470Listed by: HOMEPAGE REALTY - New
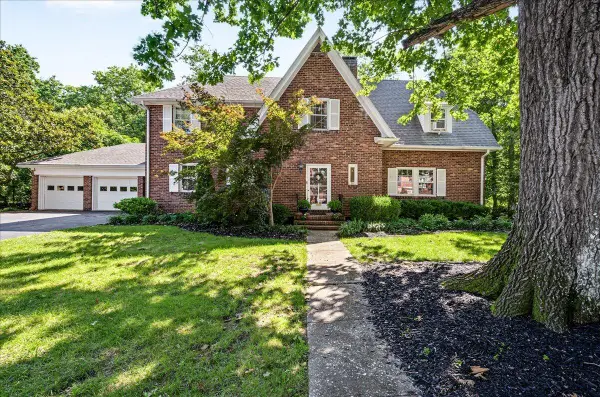 $549,000Active4 beds 3 baths3,121 sq. ft.
207 Paul Sawyier Drive, Frankfort, KY 40601
MLS# 26018961Listed by: BLUEGRASS REALTY & INVESTMENTS - New
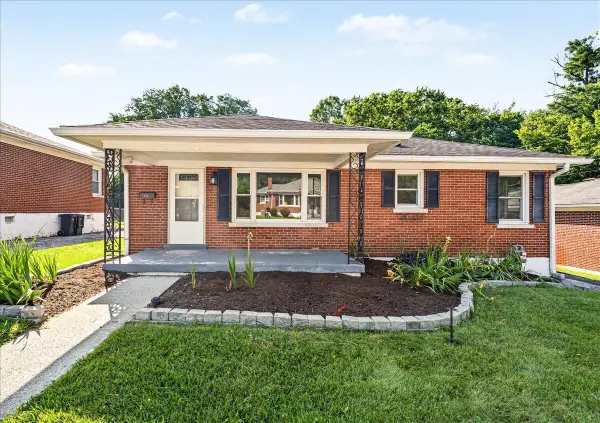 $225,000Active3 beds 2 baths1,214 sq. ft.
153 Sunset Drive, Frankfort, KY 40601
MLS# 26018968Listed by: KENWOOD REALTY GROUP


Protect your home and budget from life's surprises with an Assurant Home Warranty, backed by a partner that supports you through every step of homeownership. Explore Plans.
© 2023 - 2026 ERA Franchise Systems LLC. All rights reserved. ERA Franchise Systems LLC fully supports the principles of the Fair Housing Act and the Equal Opportunity Act. ERA, ERA Real Estate powered, and their respective logos are registered service marks of ERA Franchise Systems LLC. Each office is independently owned and operated.