
403 Wash Road, Frankfort, KY 40601
Local realty services provided by:ERA Select Real Estate
403 Wash Road,Frankfort, KY 40601
$362,000
- 3 Beds
- 2 Baths
- 2,142 sq. ft.
- Single family
- Active
Listed by: john b martin
Office: exit realty crutcher frankfort
MLS#:26027362
Source:KY_LBAR
Price summary
- Price:$362,000
- Price per sq. ft.:$169
About this home
Beautifully updated and surrounded by scenic Kentucky countryside, this 3-bedroom brick ranch home offers the ideal combination of peaceful rural views and convenient access to Frankfort and Lawrenceburg. Inside, rich hardwood floors bring warmth and character to the main living areas, while thoughtful renovations create a fresh, move-in-ready feel throughout the home. The updated kitchen features refreshed cabinetry, granite countertops and modern appliances, and the spacious Great Room is anchored by an impressive stone fireplace. The finished walkout basement with a rustic barn wood motif greatly expands the home's possibilities with a large recreation room, bar area and wood-burning stove—ideal for entertaining, relaxing, or creating a home theatre or family game area. The oversized garage provides additional parking and storage options and has room for a small work area. Step outside onto the elevated deck and take in picturesque views of neighboring farmland overlooking the expansive half acre backyard. Located just off US-127 South, the property is within great proximity to the BG Parkway and I 64 and delivers the atmosphere of country living while remaining only minutes from shopping, dining, schools and everything the surrounding counties have to offer. With more than 2,100 square feet of finished living space, extensive renovations, timeless brick construction and an exceptional rural setting, this home is beautifully updated and ready to be enjoyed!...
Contact an agent
Home facts
- Year built:1977
- Subdivision & Development:Rolling Hills
- Listing ID #:26027362
- Added:2 day(s) ago
- Updated:October 05, 2026 at 03:10 PM
Rooms and interior
- Bedrooms:3
- Total bathrooms:2
- Full bathrooms:1
- Half bathrooms:1
- Rooms Total:9
- Flooring:Ceramic Tile, Concrete, Hardwood
- Basement:Yes
- Basement Description:Finished
- Living area:2,142 sq. ft.
Heating and cooling
- Cooling:Electric
- Heating:Electric, Heat Pump, Wood Stove
- Central air:Yes
Structure and exterior
- Year built:1977
- Building area:2,142 sq. ft.
- Lot area:0.45 Acres
- Construction Materials:Brick
Schools
- High school:Western Hills
- Middle school:Bondurant
- Elementary school:Bridgeport
Utilities
- Water:Public
- Sewer:Septic Tank
Finances and disclosures
- Price:$362,000
- Price per sq. ft.:$169
Features and amenities
- Laundry features:Electric Dryer Hookup, Washer Hookup
- Amenities:Ceiling Fan(s), Insulated Windows, Wet Bar
Parking
- Parking description:Basement, Driveway, Garage Door Opener, Garage Faces Rear
- Garage:Yes
- Garage spaces:1

New listings near 403 Wash Road
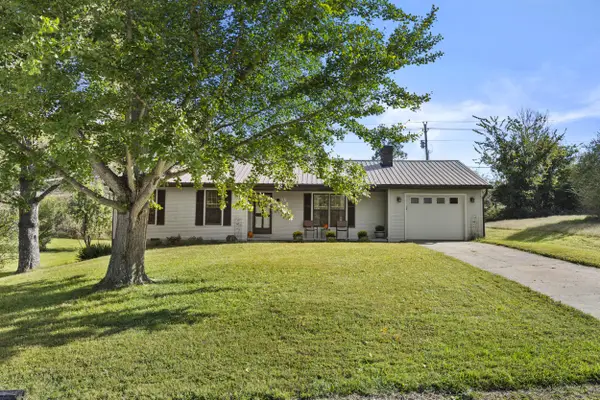 $236,000Pending3 beds 2 baths1,214 sq. ft.
48 Roscoe Court, Frankfort, KY 40601
MLS# 26027360Listed by: INDIGO & CO- New
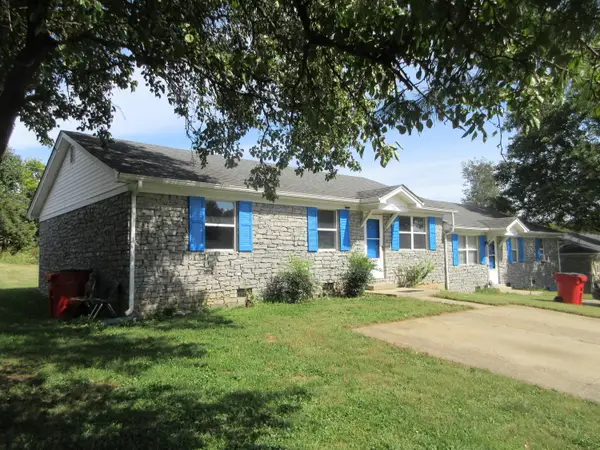 $279,500Active6 beds 4 baths2,056 sq. ft.
528-530 Shenandoah Drive, Frankfort, KY 40601
MLS# 26027290Listed by: CAPITAL REALTY AND INVESTMENTS - New
 $349,900Active4 beds 3 baths2,872 sq. ft.
112 Ridgewood Lane, Frankfort, KY 40601
MLS# 26027233Listed by: KENTUCKY DREAMS REALTY - New
 $634,900Active4 beds 5 baths4,024 sq. ft.
1021 Wesbend Drive, Frankfort, KY 40601
MLS# 26027209Listed by: RE/MAX ELITE LEXINGTON - New
 $399,900Active3 beds 3 baths2,594 sq. ft.
11 Warwick Lane, Frankfort, KY 40601
MLS# 26027178Listed by: INDIGO & CO  $699,900Pending4 beds 5 baths3,569 sq. ft.
519 Country Lane, Frankfort, KY 40601
MLS# 26026598Listed by: BLUEGRASS REALTY & INVESTMENTS- New
 $26,000Active0.29 Acres
118 Hackberry Court, Frankfort, KY 40601
MLS# 26027072Listed by: LOIS ANN DISPONETT REAL EST - New
 $274,900Active4 beds 3 baths2,460 sq. ft.
140 Sioux Trail, Frankfort, KY 40601
MLS# 26027075Listed by: GATEWOOD & ASSOCIATES REALTY CO - New
 $299,000Active3 beds 3 baths1,952 sq. ft.
118 River Oak Drive, Frankfort, KY 40601
MLS# 26027044Listed by: THE AGENCY


Protect your home and budget from life's surprises with an Assurant Home Warranty, backed by a partner that supports you through every step of homeownership. Explore Plans.
© 2023 - 2026 ERA Franchise Systems LLC. All rights reserved. ERA Franchise Systems LLC fully supports the principles of the Fair Housing Act and the Equal Opportunity Act. ERA, ERA Real Estate powered, and their respective logos are registered service marks of ERA Franchise Systems LLC. Each office is independently owned and operated.