
570 Hopi Trail, Frankfort, KY 40601
Local realty services provided by:ERA Select Real Estate
570 Hopi Trail,Frankfort, KY 40601
$277,000
- 3 Beds
- 2 Baths
- - sq. ft.
- Single family
- Sold
Listed by: irma s johnson
Office: century 21 simpson & associates
MLS#:26021610
Source:KY_LBAR
Sorry, we are unable to map this address
Price summary
- Price:$277,000
About this home
Discover your dream home at 570 Hopi Trail! This 3-bedroom property offers 1469 square feet of comfortable living space that features original hardwood floors, a formal living room, formal dining room, a sunny picture window in living room, a partially fenced, level backyard, and a large updated eat-in kitchen with stainless steel appliances. This property is perfect for those seeking a family friendly neighborhood. It's located in the Indian Hills subdivision, where you'll enjoy convenient access to local amenities. Don't miss this opportunity to make this house your home. Schedule a viewing today!
Contact an agent
Home facts
- Year built:1964
- Subdivision & Development:Indian Hills
- Listing ID #:26021610
- Added:46 day(s) ago
- Updated:September 26, 2026 at 06:32 AM
Rooms and interior
- Bedrooms:3
- Total bathrooms:2
- Full bathrooms:1
- Half bathrooms:1
- Rooms Total:8
- Flooring:Hardwood, Tile
- Basement:Yes
- Basement Description:Crawl Space
Heating and cooling
- Cooling:Electric
- Heating:Electric, Forced Air, Heat Pump, Natural Gas
Structure and exterior
- Year built:1964
- Construction Materials:Brick Veneer, Vinyl Siding
Schools
- High school:Franklin Co
- Middle school:Elkhorn Middle
- Elementary school:Elkhorn Elem
Utilities
- Water:Public
- Sewer:Public Sewer
Finances and disclosures
- Price:$277,000
Features and amenities
- Laundry features:Electric Dryer Hookup, Gas Dryer Hookup
- Amenities:Blinds, Ceiling Fan(s), Insulated Windows, Window Treatments
Parking
- Parking description:Garage Door Opener, Garage Faces Front, Off Street
- Garage:Yes
- Garage spaces:1

New listings near 570 Hopi Trail
- New
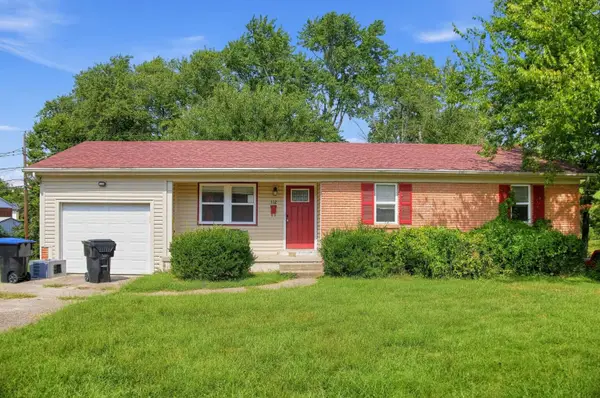 $219,000Active3 beds 3 baths2,232 sq. ft.
112 Valley Brook, Frankfort, KY 40601
MLS# 26026609Listed by: DIY FLAT FEE.COM - New
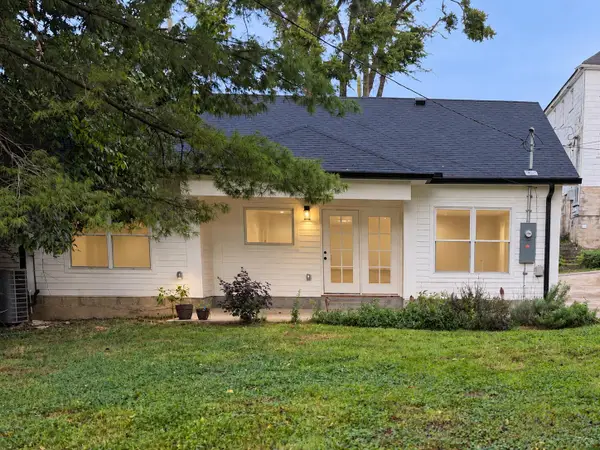 $292,500Active3 beds 2 baths1,300 sq. ft.
448 Stanley Street #446, Frankfort, KY 40601
MLS# 26026524Listed by: MARSHALL LANE REAL ESTATE - New
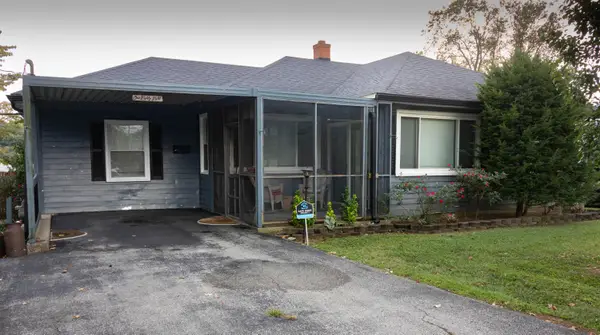 $248,000Active2 beds 1 baths1,508 sq. ft.
188 Rolling Acres Drive, Frankfort, KY 40601
MLS# 26026486Listed by: CENTURY 21 COMMONWEALTH R E - New
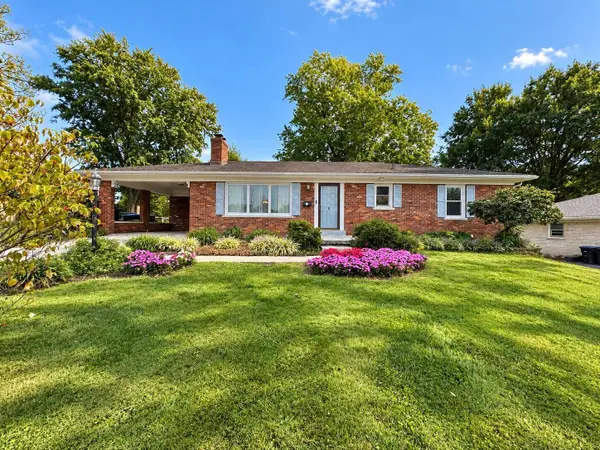 $264,900Active3 beds 2 baths1,958 sq. ft.
1037 Algonquin Trail, Frankfort, KY 40601
MLS# 26026411Listed by: THRIVE REALTY - New
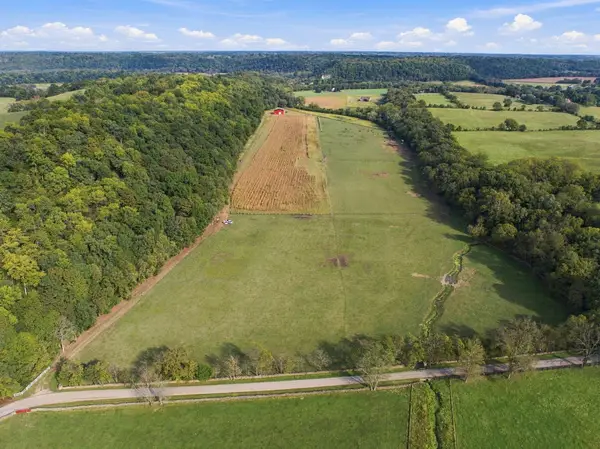 $1,500,000Active-- beds -- baths
800 Holt Lane, Frankfort, KY 40601
MLS# 26026356Listed by: UNITED REAL ESTATE BLUEGRASS - New
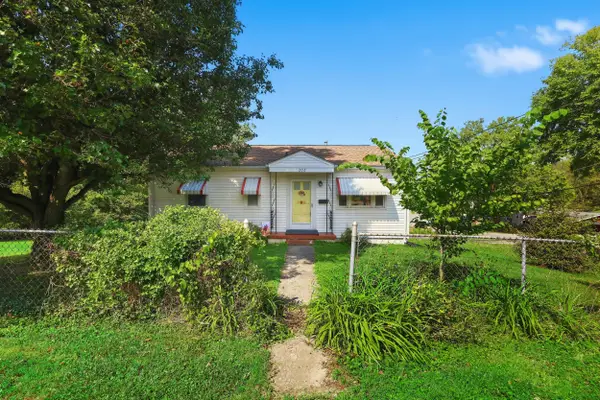 $178,000Active3 beds 1 baths850 sq. ft.
202 Lyons Drive, Frankfort, KY 40601
MLS# 26026264Listed by: CHRISTIES INTERNATIONAL REAL ESTATE BLUEGRASS - New
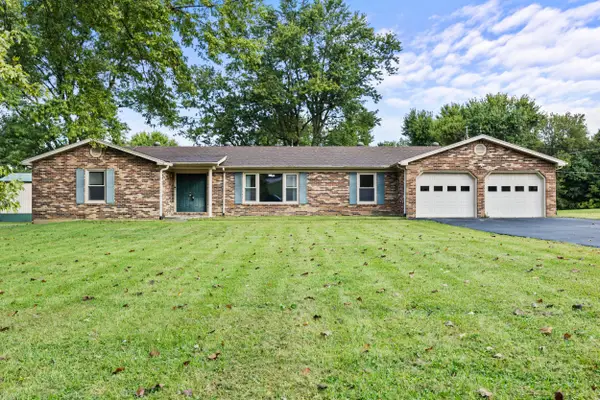 $419,000Active3 beds 2 baths1,945 sq. ft.
392 Dove Creek Road, Frankfort, KY 40601
MLS# 26026075Listed by: KEYS TO KENTUCKY REALTY - New
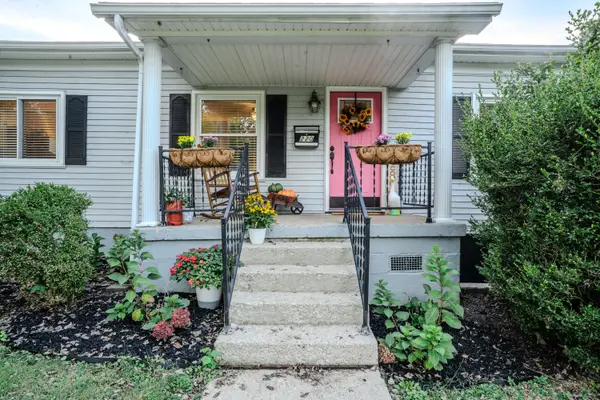 $239,900Active3 beds 2 baths1,314 sq. ft.
220 Beechwood Avenue, Frankfort, KY 40601
MLS# 26026001Listed by: CENTURY 21 SIMPSON & ASSOCIATES - New
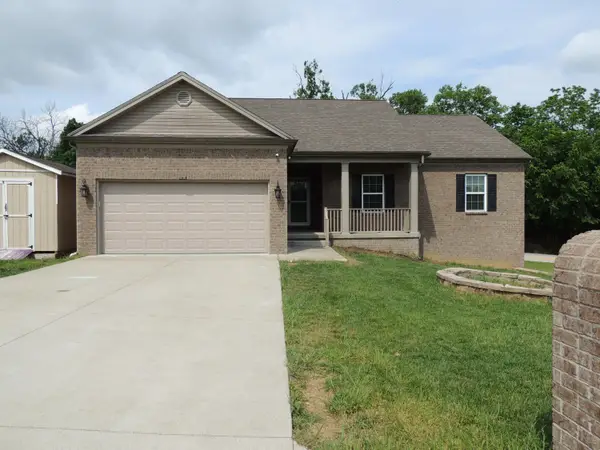 $399,900Active5 beds 3 baths4,055 sq. ft.
109 Hackberry Court, Frankfort, KY 40601
MLS# 26025981Listed by: CENTURY 21 SIMPSON & ASSOCIATES - New
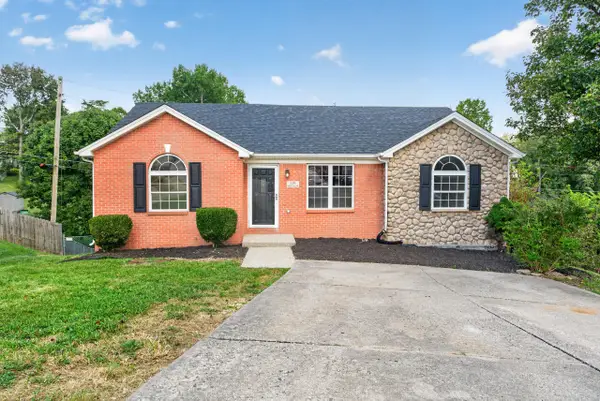 $315,000Active3 beds 3 baths2,254 sq. ft.
119 River Oak Drive, Frankfort, KY 40601
MLS# 26025937Listed by: KELLER WILLIAMS COMMONWEALTH


Protect your home and budget from life's surprises with an Assurant Home Warranty, backed by a partner that supports you through every step of homeownership. Explore Plans.
© 2023 - 2026 ERA Franchise Systems LLC. All rights reserved. ERA Franchise Systems LLC fully supports the principles of the Fair Housing Act and the Equal Opportunity Act. ERA, ERA Real Estate powered, and their respective logos are registered service marks of ERA Franchise Systems LLC. Each office is independently owned and operated.