
796 Ninevah Road, Frankfort, KY 40601
Local realty services provided by:ERA Select Real Estate
796 Ninevah Road,Frankfort, KY 40601
$499,000
- 4 Beds
- 4 Baths
- 2,223 sq. ft.
- Single family
- Active
Listed by: mark wallace
Office: transactionbroker.com
MLS#:26022979
Source:KY_LBAR
Price summary
- Price:$499,000
- Price per sq. ft.:$224.47
About this home
Welcome to 796 Ninevah Road! You've found what everyone is looking for! Sitting on a rural and peaceful 1.65 acre lot, this 4 bedroom, 3 1/2 bath home gives you your country location right outside of the hustle and bustle of the city, and the tree-lined driveway turns this property into a modern, stately manor. Step inside to find an open floor plan with a huge great room with vaulted ceilings, a wood burning fireplace, and a large formal dining room. Have your morning coffee and breakfast in the beautiful, spacious kitchen while you watch the deer play in the backyard. The primary bedroom suite is adorned with a double tray ceiling, and the bathroom takes you away from a stressful day with a jet tub, shower and a huge walk-in closet. Over the garage you'll find a secluded bedroom and full bath that make the perfect, private space for an older child or your college student that comes home for holidays and summer breaks. Finally, the full, unfinished, walk-out basement is just waiting for your finishing touches. A 5th bedroom, a movie room, man cave, rec room, home gym... the basement has room for endless possibilities! This home has it all! Don't wait to come see it. Call or text to schedule your private showing today!...
Contact an agent
Home facts
- Year built:2005
- Subdivision & Development:Bull Run
- Listing ID #:26022979
- Added:1 day(s) ago
- Updated:August 24, 2026 at 03:10 PM
Rooms and interior
- Bedrooms:4
- Total bathrooms:4
- Full bathrooms:3
- Half bathrooms:1
- Rooms Total:13
- Flooring:Carpet, Hardwood, Vinyl
- Basement:Yes
- Basement Description:Full, Unfinished
- Living area:2,223 sq. ft.
Heating and cooling
- Cooling:Electric, Zoned
- Heating:Electric, Heat Pump, Zoned
- Central air:Yes
Structure and exterior
- Year built:2005
- Building area:2,223 sq. ft.
- Lot area:1.65 Acres
- Construction Materials:Brick Veneer
Schools
- High school:Western Hills
- Middle school:Bondurant
- Elementary school:Collins Lane
Utilities
- Water:Public
- Sewer:Septic Tank
Finances and disclosures
- Price:$499,000
- Price per sq. ft.:$224.47
Features and amenities
- Laundry features:Electric Dryer Hookup, Main Level, Washer Hookup
- Amenities:Blinds, Ceiling Fan(s), Insulated Windows, Window Treatments
Parking
- Parking description:Driveway, Garage Door Opener, Garage Faces Side
- Garage:Yes
- Garage spaces:2

New listings near 796 Ninevah Road
- New
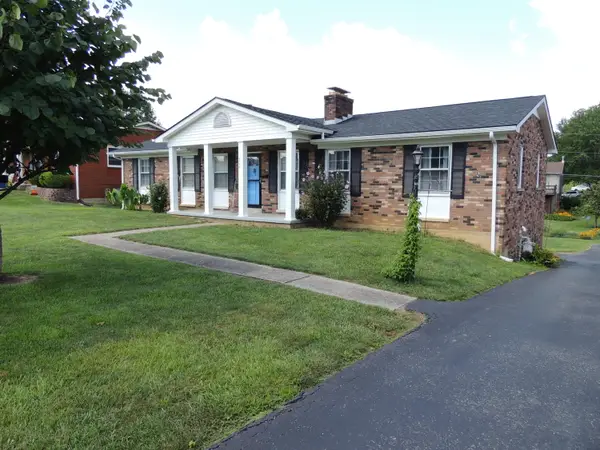 $249,900Active3 beds 2 baths1,508 sq. ft.
206 Bellwood Court, Frankfort, KY 40601
MLS# 26023057Listed by: CENTURY 21 SIMPSON & ASSOCIATES - New
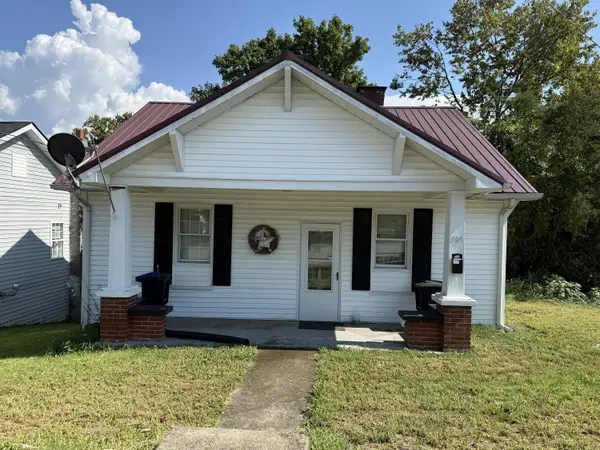 $145,500Active2 beds 1 baths972 sq. ft.
709 Cline Street, Frankfort, KY 40601
MLS# 26022982Listed by: KENTUCKY DREAMS REALTY - New
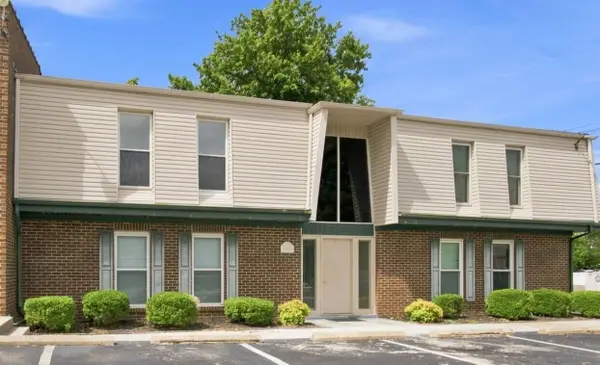 $120,000Active2 beds 1 baths832 sq. ft.
1310 Louisville Road #11, Frankfort, KY 40601
MLS# 26022974Listed by: UNITED REAL ESTATE BLUEGRASS 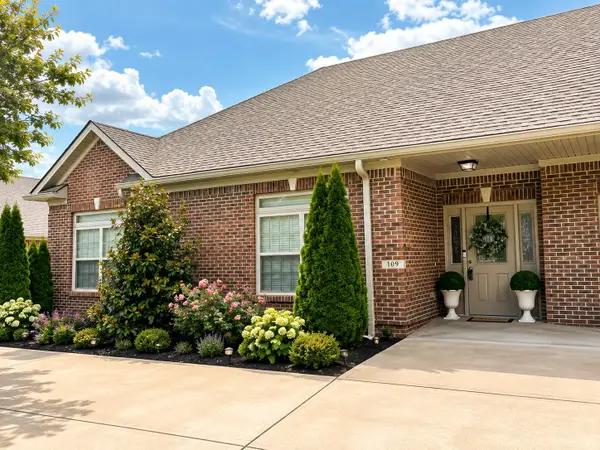 $312,000Pending3 beds 2 baths1,764 sq. ft.
109 Woods Way, Frankfort, KY 40601
MLS# 26022810Listed by: KEYS TO KENTUCKY REALTY- New
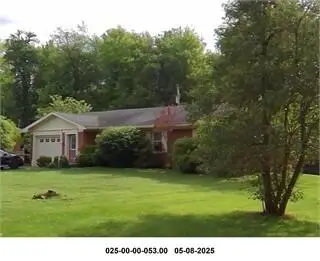 $249,000Active3 beds 2 baths1,611 sq. ft.
205 S Benson Road, Frankfort, KY 40601
MLS# 26021434Listed by: TRANSACTIONBROKER.COM 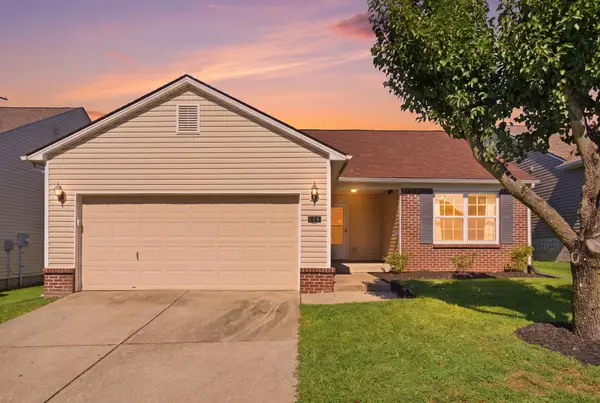 $250,000Pending3 beds 2 baths1,281 sq. ft.
123 Hope Drive, Frankfort, KY 40601
MLS# 26022705Listed by: LOIS ANN DISPONETT REAL EST- New
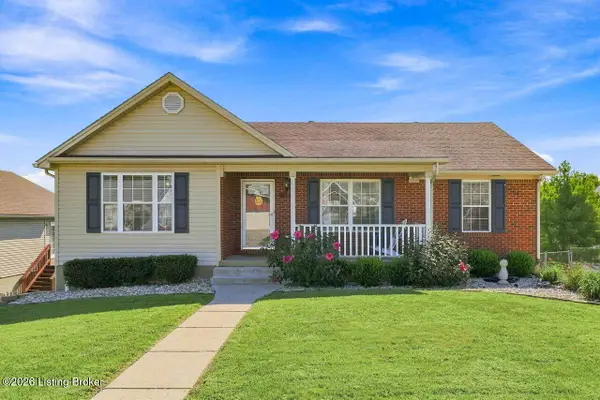 $349,900Active3 beds 2 baths2,647 sq. ft.
125 Fox Tail Ln, Frankfort, KY 40601
MLS# 1726830Listed by: METCALF REALTY - Open Sun, 12 to 2pmNew
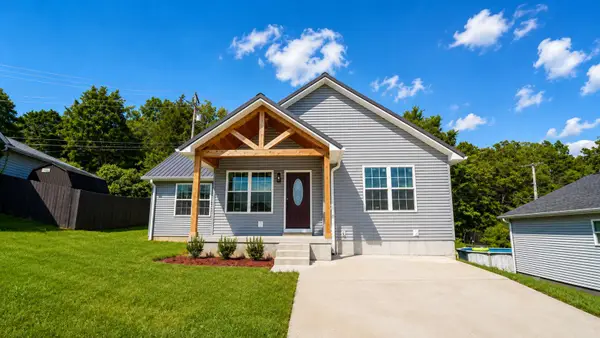 $319,500Active3 beds 2 baths1,484 sq. ft.
254 Hollyberry Road, Frankfort, KY 40601
MLS# 26022334Listed by: SIMPLIHOM - New
 $119,000Active2 beds 1 baths743 sq. ft.
333 E 4th St #A8, Frankfort, KY 40601
MLS# 1726546Listed by: MARSHALL LANE REAL ESTATE


Protect your home and budget from life's surprises with an Assurant Home Warranty, backed by a partner that supports you through every step of homeownership. Explore Plans.
© 2023 - 2026 ERA Franchise Systems LLC. All rights reserved. ERA Franchise Systems LLC fully supports the principles of the Fair Housing Act and the Equal Opportunity Act. ERA, ERA Real Estate powered, and their respective logos are registered service marks of ERA Franchise Systems LLC. Each office is independently owned and operated.