
1513 Charlie Butts Rd, Franklin, KY 42134
Local realty services provided by:Reliant Realty ERA Powered
1513 Charlie Butts Rd,Franklin, KY 42134
$534,900
- 4 Beds
- 3 Baths
- 2,703 sq. ft.
- Single family
- Active
Listed by: jack wade
Office: coldwell banker, the advantage realtor group
MLS#:3280930
Source:NASHVILLE
Price summary
- Price:$534,900
- Price per sq. ft.:$197.89
About this home
Nestled on a private setting with breathtaking countryside views, this well-maintained brick home offers the perfect blend of comfort, space, and peaceful country living. Built by Overholt in 1998, this quality-crafted home features 4 bedrooms and 3 full bathrooms with a versatile upstairs loft complete with a bedroom and full bath- ideal for guests, a home office, or bonus living space. The spacious layout provides room for everyone while the serene surroundings create a true retreat. Outside you will find an open sided pole barn large enough for RV, boat, and/or farm/lawn equipment, as well as a small workshop with electric. If you're looking for privacy, beautiful views, and a move-in ready home that's been lovingly cared for, this Franklin property is one you won't want to miss!
Contact an agent
Home facts
- Year built:1998
- Subdivision & Development:None
- Listing ID #:3280930
- Added:100 day(s) ago
- Updated:October 24, 2026 at 02:36 PM
Rooms and interior
- Bedrooms:4
- Total bathrooms:3
- Full bathrooms:3
- Flooring:Carpet, Tile
- Kitchen Description:Dishwasher, Microwave, Refrigerator
- Living area:2,703 sq. ft.
Heating and cooling
- Cooling:Ceiling Fan(s), Central Air, Electric
- Heating:Central
- Central air:Yes
Structure and exterior
- Roof:Shingle
- Year built:1998
- Building area:2,703 sq. ft.
- Lot area:2.19 Acres
- Architectural Style:Traditional
- Construction Materials:Brick, Vinyl Siding
- Exterior Features:Patio, Porch
- Levels:2 Story
Schools
- High school:Franklin-Simpson High School
- Middle school:Franklin-Simpson Middle School
- Elementary school:Franklin Elementary School
Utilities
- Water:Private, Water Available
- Sewer:Septic Tank
Finances and disclosures
- Price:$534,900
- Price per sq. ft.:$197.89
- Tax amount:$1,587
Features and amenities
- Appliances:Dishwasher, Microwave, Refrigerator
- Amenities:Ceiling Fan(s), Smoke Detector(s), Walk-In Closet(s)
Parking
- Total parking spaces:2
- Parking description:Asphalt, Gravel
- Garage:Yes
- Garage spaces:2
 Copyright 2026 Realtracs Mls. All rights reserved. Realtracs Mls provides content displayed here (“provided content”) on an “as is” basis and makes no representations or warranties regarding the provided content, including, but not limited to those of non-infringement, timeliness, accuracy, or completeness. Individuals and companies using information presented are responsible for verification and validation of information they utilize and present to their customers and clients. Realtracs Mls will not be liable for any damage or loss resulting from use of the provided content or the products available through Portals, IDX, VOW, and/or Syndication. Recipients of this information shall not resell, redistribute, reproduce, modify, or otherwise copy any portion thereof without the expressed written consent of Realtracs Mls.
New listings near 1513 Charlie Butts Rd
- New
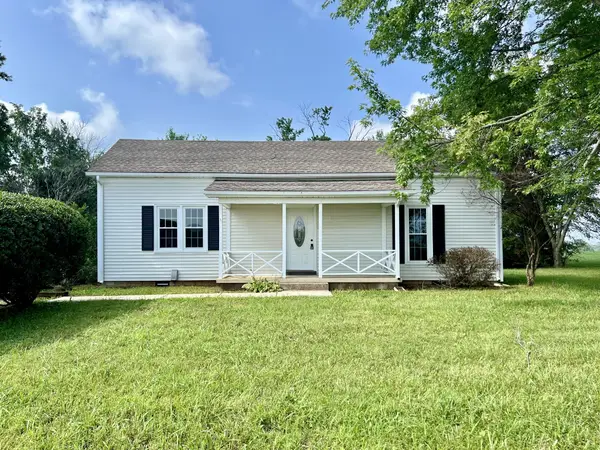 $189,900Active2 beds 1 baths1,187 sq. ft.
1525 Reeder School Rd, Franklin, KY 42134
MLS# 3624897Listed by: COLDWELL BANKER, THE ADVANTAGE REALTOR GROUP - New
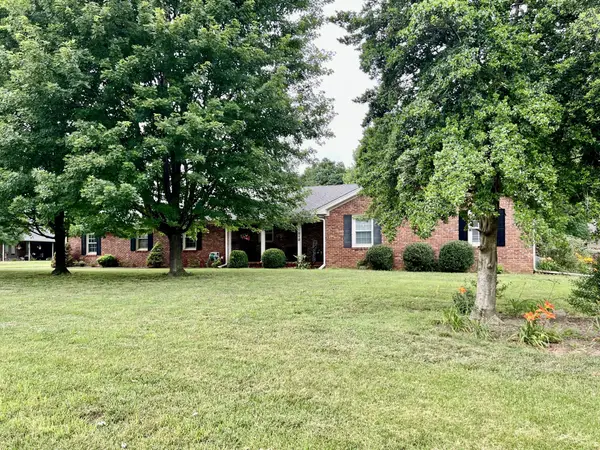 $314,900Active3 beds 2 baths1,824 sq. ft.
1010 S College St, Franklin, KY 42134
MLS# 3624132Listed by: COLDWELL BANKER, THE ADVANTAGE REALTOR GROUP - Open Sat, 12 to 2pmNew
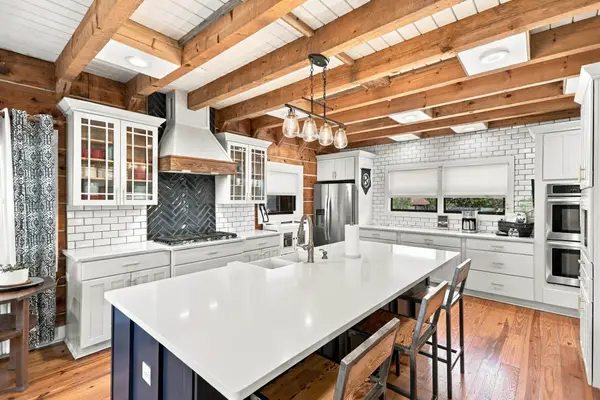 $799,900Active4 beds 4 baths3,022 sq. ft.
1590 Temperance Rd, Franklin, KY 42134
MLS# 3620361Listed by: EXIT PRIME REALTY  $69,900Active1.04 Acres
0 Caudill Rd, Franklin, KY 42134
MLS# 3619696Listed by: EXIT PRIME REALTY $74,900Active1.11 Acres
0 Caudill Rd, Franklin, KY 42134
MLS# 3619697Listed by: EXIT PRIME REALTY $329,900Pending3 beds 2 baths1,408 sq. ft.
3191 Caudill Rd, Franklin, KY 42134
MLS# 3611104Listed by: EXIT PRIME REALTY $360,000Active5 beds 3 baths2,416 sq. ft.
301 S Main St, Franklin, KY 42134
MLS# 3602014Listed by: BLUEGRASS REALTY & PROPERTY MANAGEMENT, INC $499,000Active4 beds 4 baths2,600 sq. ft.
1216 Avalon Ct, Franklin, KY 42134
MLS# 3601305Listed by: CRYE-LEIKE EXECUTIVE REALTY, INC. $950,000Active3 beds 3 baths3,672 sq. ft.
12500 Franklin Rd, Franklin, KY 42134
MLS# 3594208Listed by: EXIT REALTY REFINED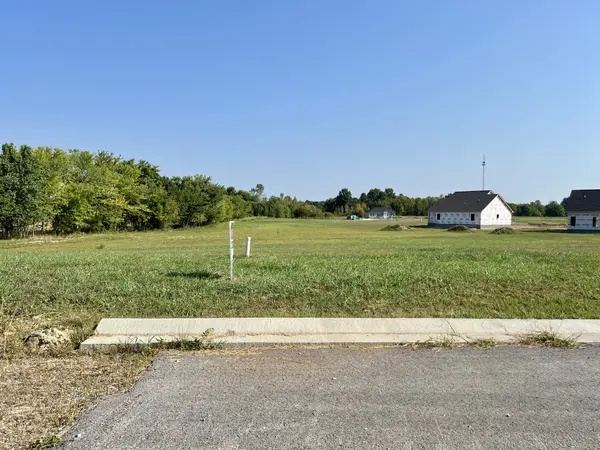 $53,900Active0.17 Acres
1212 Catherine Court, Franklin, KY 42134
MLS# 3543958Listed by: COLDWELL BANKER, THE ADVANTAGE REALTOR GROUP


Protect your home and budget from life's surprises with an Assurant Home Warranty, backed by a partner that supports you through every step of homeownership. Explore Plans.
© 2023 - 2026 ERA Franchise Systems LLC. All rights reserved. ERA Franchise Systems LLC fully supports the principles of the Fair Housing Act and the Equal Opportunity Act. ERA, ERA Real Estate powered, and their respective logos are registered service marks of ERA Franchise Systems LLC. Each office is independently owned and operated.