
409 Westview Dr, Franklin, KY 42134
Local realty services provided by:ERA Chappell & Associates Realty & Rental
409 Westview Dr,Franklin, KY 42134
$250,000
- 3 Beds
- 2 Baths
- - sq. ft.
- Single family
- Sold
Listed by: jack wade
Office: coldwell banker, the advantage realtor group
MLS#:3283682
Source:NASHVILLE
Sorry, we are unable to map this address
Price summary
- Price:$250,000
About this home
Convenient to both Bowling Green & Nashville and located in Westview Heights Subdivision in Franklin, KY, this charming home includes a covered porch, custom cabinets/woodwork, a built-in bookcase, new flooring, and a cozy den with fireplace. Outside is a detached garage with a nice size yard. Don’t miss out on this adorable home, call today for your private showing.
Contact an agent
Home facts
- Year built:1962
- Subdivision & Development:Westview Heights
- Listing ID #:3283682
- Added:51 day(s) ago
- Updated:September 06, 2026 at 07:07 AM
Rooms and interior
- Bedrooms:3
- Total bathrooms:2
- Full bathrooms:1
- Half bathrooms:1
- Flooring:Laminate, Tile
- Kitchen Description:Dishwasher, Microwave, Refrigerator
- Basement:Yes
Heating and cooling
- Cooling:Central Air
- Heating:Central
- Central air:Yes
Structure and exterior
- Roof:Shingle
- Year built:1962
- Architectural Style:Ranch
- Construction Materials:Brick
- Exterior Features:Patio, Porch
- Levels:1 Story
Schools
- High school:Franklin-Simpson High School
- Middle school:Franklin-Simpson Middle School
- Elementary school:Franklin Elementary School
Utilities
- Water:Public, Water Available
- Sewer:Public Sewer
Finances and disclosures
- Price:$250,000
- Tax amount:$1,913
Features and amenities
- Appliances:Dishwasher, Microwave, Refrigerator
- Amenities:Smoke Detector(s)
Parking
- Total parking spaces:2
- Parking description:Asphalt, Detached
- Garage:Yes
- Garage spaces:2
 Copyright 2026 Realtracs Mls. All rights reserved. Realtracs Mls provides content displayed here (“provided content”) on an “as is” basis and makes no representations or warranties regarding the provided content, including, but not limited to those of non-infringement, timeliness, accuracy, or completeness. Individuals and companies using information presented are responsible for verification and validation of information they utilize and present to their customers and clients. Realtracs Mls will not be liable for any damage or loss resulting from use of the provided content or the products available through Portals, IDX, VOW, and/or Syndication. Recipients of this information shall not resell, redistribute, reproduce, modify, or otherwise copy any portion thereof without the expressed written consent of Realtracs Mls.
New listings near 409 Westview Dr
- New
 $53,900Active0.18 Acres
0 Easton Street, Franklin, KY 42134
MLS# 3528478Listed by: COLDWELL BANKER, THE ADVANTAGE REALTOR GROUP - New
 $369,900Active4 beds 2 baths2,091 sq. ft.
203 Cambridge Station Rd, Franklin, KY 42134
MLS# 3527871Listed by: KELLER WILLIAMS FIRST CHOICE REALTY - New
 $274,900Active3 beds 3 baths1,411 sq. ft.
1101 Brook Ct, Franklin, KY 42134
MLS# 3526737Listed by: COLDWELL BANKER, THE ADVANTAGE REALTOR GROUP  $279,900Active3 beds 2 baths1,220 sq. ft.
615 Lockeland Way, Franklin, KY 42134
MLS# 3321000Listed by: LOCAL REALTY PARTNERS $132,000Active2 beds 1 baths1,257 sq. ft.
501 E Madison St, Franklin, KY 42134
MLS# 3321960Listed by: LOCAL REALTY PARTNERS $1,546,440Pending-- beds -- baths
1577 Adairville Rd, Franklin, KY 42134
MLS# 3514416Listed by: COLDWELL BANKER, THE ADVANTAGE REALTOR GROUP $128,000Active2 beds 1 baths1,780 sq. ft.
411 N College Street, Fulton, KY 42041
MLS# 26021445Listed by: KELLER WILLIAMS EXPERIENCE - MURRAY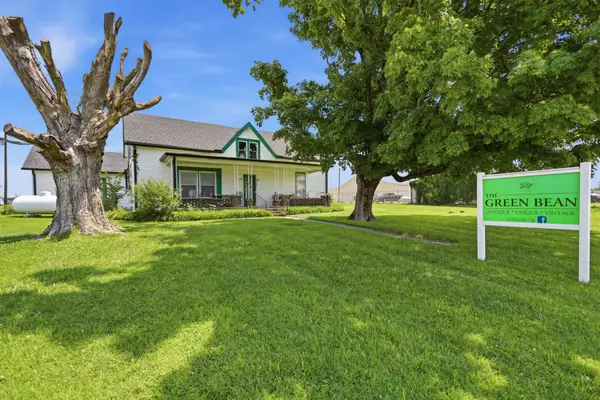 $384,900Active4 beds 1 baths2,116 sq. ft.
4806 Nashville Rd, Franklin, KY 42134
MLS# 3336221Listed by: EXIT PRIME REALTY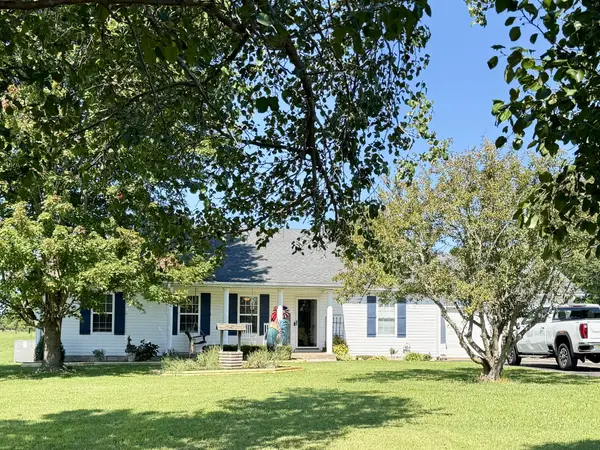 $315,000Active3 beds 2 baths1,400 sq. ft.
767 Chaney Rd, Franklin, KY 42134
MLS# 3335805Listed by: COLDWELL BANKER, THE ADVANTAGE REALTOR GROUP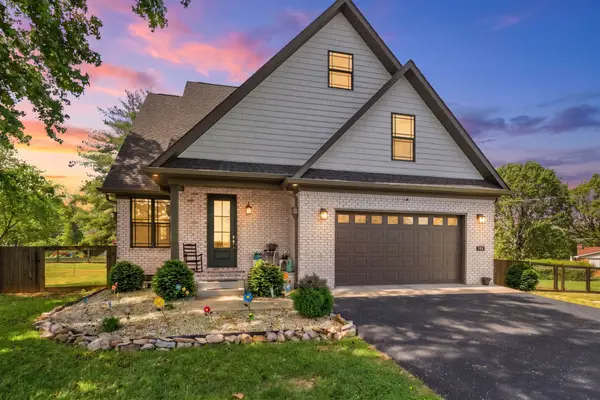 $475,000Active4 beds 4 baths2,900 sq. ft.
205 Dew Drop Dr, Franklin, KY 42134
MLS# 3320590Listed by: LOCAL REALTY PARTNERS


Protect your home and budget from life's surprises with an Assurant Home Warranty, backed by a partner that supports you through every step of homeownership. Explore Plans.
© 2023 - 2026 ERA Franchise Systems LLC. All rights reserved. ERA Franchise Systems LLC fully supports the principles of the Fair Housing Act and the Equal Opportunity Act. ERA, ERA Real Estate powered, and their respective logos are registered service marks of ERA Franchise Systems LLC. Each office is independently owned and operated.