
250 Mc Causey Ridge Road, Frenchburg, KY 40322
Local realty services provided by:ERA Select Real Estate
250 Mc Causey Ridge Road,Frenchburg, KY 40322
$299,500
- 4 Beds
- 2 Baths
- 2,241 sq. ft.
- Single family
- Active
Listed by: jill c ratliff
Office: paragon realty partners central & eastern ky
MLS#:26027145
Source:KY_LBAR
Price summary
- Price:$299,500
- Price per sq. ft.:$133.65
About this home
First time on the market! Set on 2.75 acres, this well-maintained home offers over 2,200 square feet of finished living space with three bedrooms, two bathrooms, and a flexible room suitable for a home office, storage, or potential fourth bedroom. A finished walkout basement with a brick fireplace and adjoining sunroom provides additional space to relax and gather. Recent updates include luxury vinyl tile flooring in several rooms, a new dishwasher and microwave, and updated light fixture. An attached one-car garage, barn, storage shed, and detached garage/workshop offer convenient parking and room for equipment, hobbies, and projects. Located between Cave Run Lake and the Red River Gorge, approximately 30 minutes from both Mt. Sterling and Morehead, this property offers country living with access to shopping, services, and outdoor recreation. The property is being sold from a trust. Inspections are welcome; however, the seller is unable to make repairs.
Contact an agent
Home facts
- Year built:1974
- Listing ID #:26027145
- Added:2 day(s) ago
- Updated:October 03, 2026 at 03:49 PM
Rooms and interior
- Bedrooms:4
- Total bathrooms:2
- Full bathrooms:2
- Rooms Total:13
- Flooring:Carpet, Hardwood, Vinyl
- Basement:Yes
- Basement Description:Finished
- Living area:2,241 sq. ft.
Heating and cooling
- Cooling:Heat Pump
- Heating:Baseboard, Electric, Forced Air, Heat Pump, Propane, Propane Tank Owned
Structure and exterior
- Year built:1974
- Building area:2,241 sq. ft.
- Lot area:2.75 Acres
- Construction Materials:Brick Veneer, Vinyl Siding
Schools
- High school:Menifee Co
- Middle school:Menifee Co
- Elementary school:Menifee Co
Utilities
- Water:Public
- Sewer:Septic Tank
Finances and disclosures
- Price:$299,500
- Price per sq. ft.:$133.65
Features and amenities
- Laundry features:Electric Dryer Hookup, Washer Hookup
- Amenities:Blinds, Insulated Windows, Screens
Parking
- Parking description:Driveway, Garage Faces Rear
- Garage:Yes
- Garage spaces:1

New listings near 250 Mc Causey Ridge Road
 $159,900Active3 beds 1 baths1,101 sq. ft.
566 Lantern Way, Frenchburg, KY 40322
MLS# 26025619Listed by: REALTY HEADQUARTERS LLC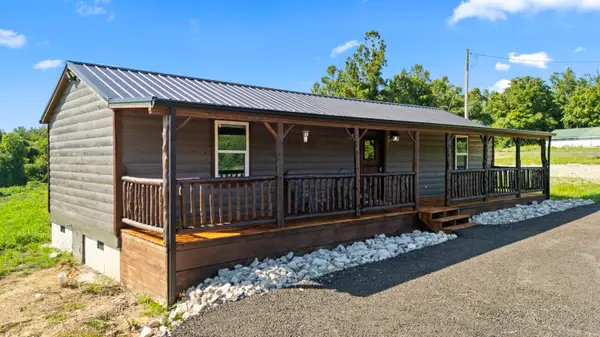 $329,900Active4.48 Acres
3048 Tarr Ridge Road, Frenchburg, KY 40322
MLS# 26024905Listed by: DREAM MAKER REALTY, LLC $114,999Pending3 beds 1 baths1,200 sq. ft.
584 Ky-36, Frenchburg, KY 40322
MLS# 26024527Listed by: PARAGON REALTY PARTNERS CENTRAL & EASTERN KY $244,900Active4 beds 3 baths1,600 sq. ft.
224 State Highway 746, Frenchburg, KY 40322
MLS# 26024387Listed by: UNITED REAL ESTATE BLUEGRASS $80,000Active2 beds 1 baths680 sq. ft.
187 Bob Fields Trail, Frenchburg, KY 40322
MLS# 26023143Listed by: RED RIVER GORGE REAL ESTATE $149,500Pending2 beds 1 baths800 sq. ft.
3562 Old Beaver Road, Frenchburg, KY 40322
MLS# 26023016Listed by: LAWSON REAL ESTATE, INC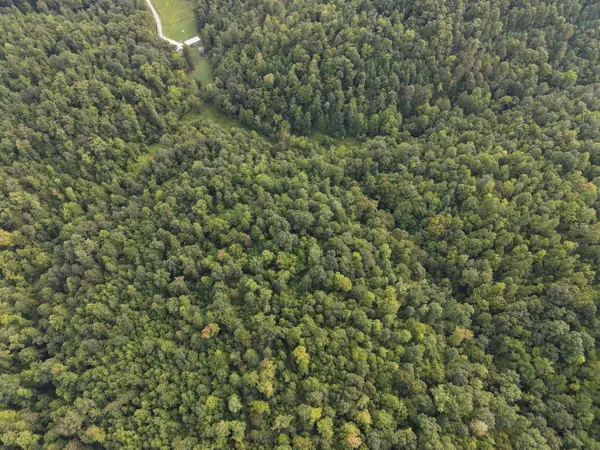 $539,900Active303 Acres
707 707 Shotgun Hollow Road, Frenchburg, KY 40322
MLS# 26022028Listed by: MIKE BROWN REAL ESTATE & AUCTION CO, LLC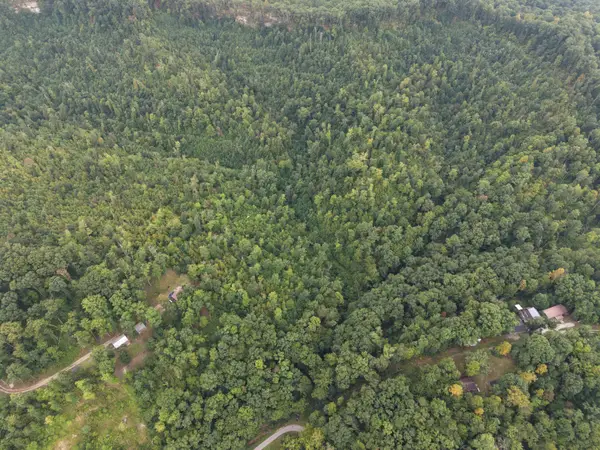 $199,900Active84 Acres
2000 3781 Skidmore Rd Road, Frenchburg, KY 40322
MLS# 26022025Listed by: MIKE BROWN REAL ESTATE & AUCTION CO, LLC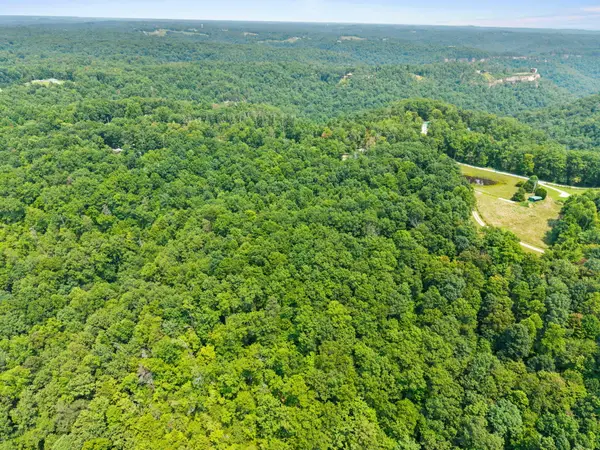 $50,000Active1.57 Acres
Lot 88, 30 Pinecrest Drive, Frenchburg, KY 40322
MLS# 26021375Listed by: LIFSTYL REAL ESTATE


Protect your home and budget from life's surprises with an Assurant Home Warranty, backed by a partner that supports you through every step of homeownership. Explore Plans.
© 2023 - 2026 ERA Franchise Systems LLC. All rights reserved. ERA Franchise Systems LLC fully supports the principles of the Fair Housing Act and the Equal Opportunity Act. ERA, ERA Real Estate powered, and their respective logos are registered service marks of ERA Franchise Systems LLC. Each office is independently owned and operated.