
100 Tim Tam Trail, Georgetown, KY 40324
Local realty services provided by:ERA Select Real Estate
100 Tim Tam Trail,Georgetown, KY 40324
$285,000
- 4 Beds
- 3 Baths
- 1,745 sq. ft.
- Single family
- Active
Upcoming open houses
- Sun, Sep 2702:00 pm - 04:00 pm
Listed by: jenifer sweet, joshua sweet
Office: the agency
MLS#:26026538
Source:KY_LBAR
Price summary
- Price:$285,000
- Price per sq. ft.:$163.32
About this home
*PRICE IMPROVEMENT + ALL-NEW UPDATES!* Don't wait to make 100 Tim Tam Trail your new home! This spacious 4-bedroom, 3-bath home in desirable Derby Estates just got even better! Recent updates include carpet removal from the stairs and replaced with real oak hardwood stairs, fresh paint, new baseboards and trim in the common areas, plus an improved backyard gate - giving this home a fresh, updated feel and making it move-in ready! Situated on a large .23-acre corner lot along a quiet dead end street, this home offers the space, privacy, and outdoor living you've been searching for. Enjoy your morning coffee on the covered front porch or entertain on the large back deck overlooking the fully fenced backyard, perfect for pets, play, and gatherings. Inside, you'll find a bright eat-in kitchen, generous living spaces, four comfortable bedrooms, and three full bathrooms, providing plenty of room for family, guests, or a home office. Located in the family-friendly Derby Estates neighborhood with convenient access to shopping, dining, schools, and major commuter routes, this Georgetown home offers the perfect combination of comfort, location, and value. Call to schedule your private showing today before this one is gone!!...
Contact an agent
Home facts
- Year built:2001
- Subdivision & Development:Derby Estates
- Listing ID #:26026538
- Added:1 day(s) ago
- Updated:September 26, 2026 at 02:55 PM
Rooms and interior
- Bedrooms:4
- Total bathrooms:3
- Full bathrooms:2
- Half bathrooms:1
- Rooms Total:11
- Flooring:Carpet, Tile, Vinyl
- Basement:Yes
- Basement Description:Crawl Space
- Living area:1,745 sq. ft.
Heating and cooling
- Heating:Forced Air, Natural Gas
- Central air:Yes
Structure and exterior
- Year built:2001
- Building area:1,745 sq. ft.
- Lot area:0.23 Acres
- Construction Materials:Vinyl Siding
Schools
- High school:Scott Co
- Middle school:Royal Spring
- Elementary school:Anne Mason
Utilities
- Water:Public
- Sewer:Public Sewer
Finances and disclosures
- Price:$285,000
- Price per sq. ft.:$163.32
Features and amenities
- Laundry features:Electric Dryer Hookup, Gas Dryer Hookup, Washer Hookup
- Amenities:Blinds, Ceiling Fan(s), Insulated Windows
Parking
- Parking description:Driveway, Garage Door Opener, Garage Faces Front
- Garage:Yes
- Garage spaces:2

New listings near 100 Tim Tam Trail
- New
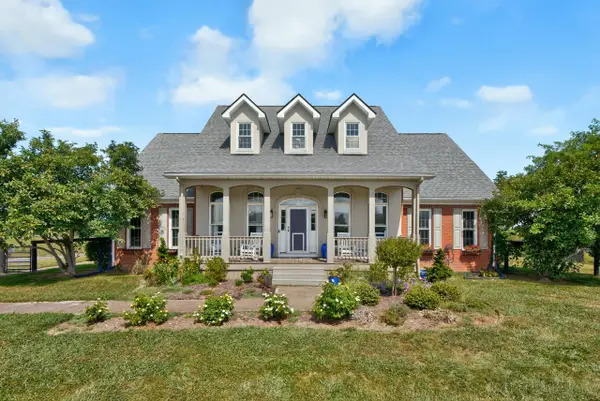 $875,000Active4 beds 5 baths6,040 sq. ft.
598 Victoria Way, Georgetown, KY 40324
MLS# 26026266Listed by: KELLER WILLIAMS BLUEGRASS REALTY 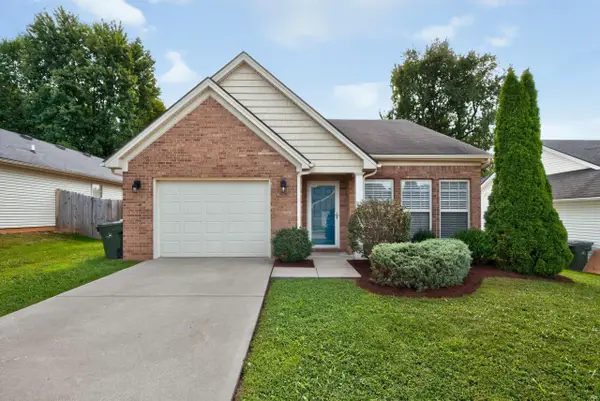 $314,900Pending3 beds 2 baths1,427 sq. ft.
222 Falmouth Drive, Georgetown, KY 40324
MLS# 26026602Listed by: RECTOR HAYDEN REALTORS- New
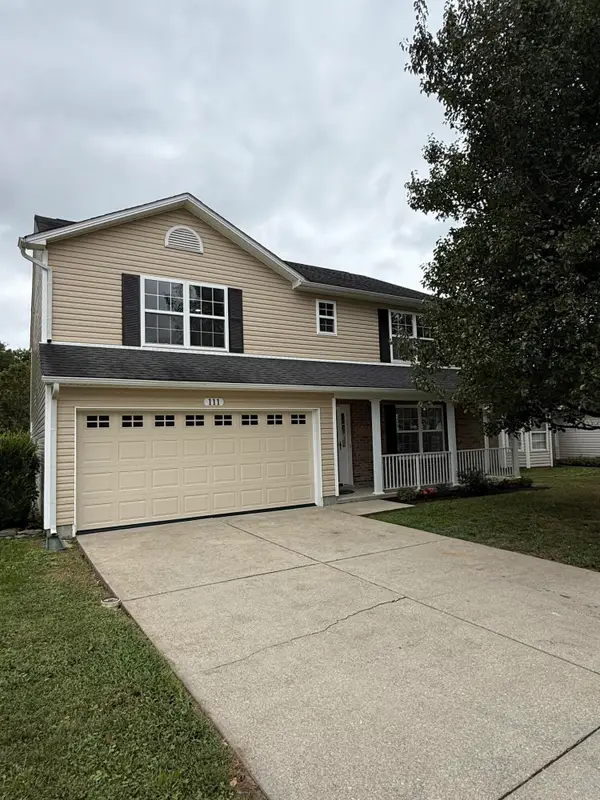 $389,000Active4 beds 3 baths2,721 sq. ft.
111 Meadow View Way, Georgetown, KY 40324
MLS# 26026568Listed by: LIFSTYL REAL ESTATE - New
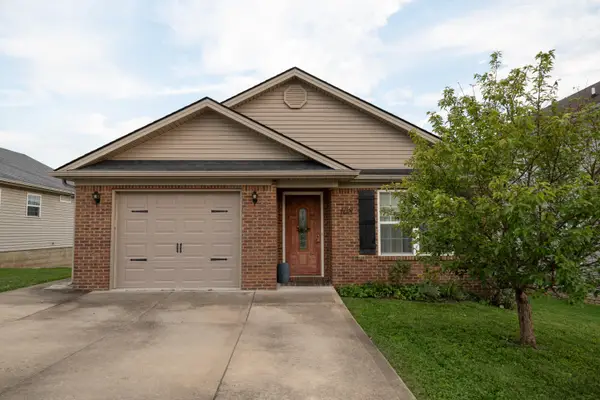 $250,000Active3 beds 2 baths1,099 sq. ft.
108 Minuteman Drive, Georgetown, KY 40324
MLS# 26026483Listed by: RE/MAX CREATIVE REALTY - New
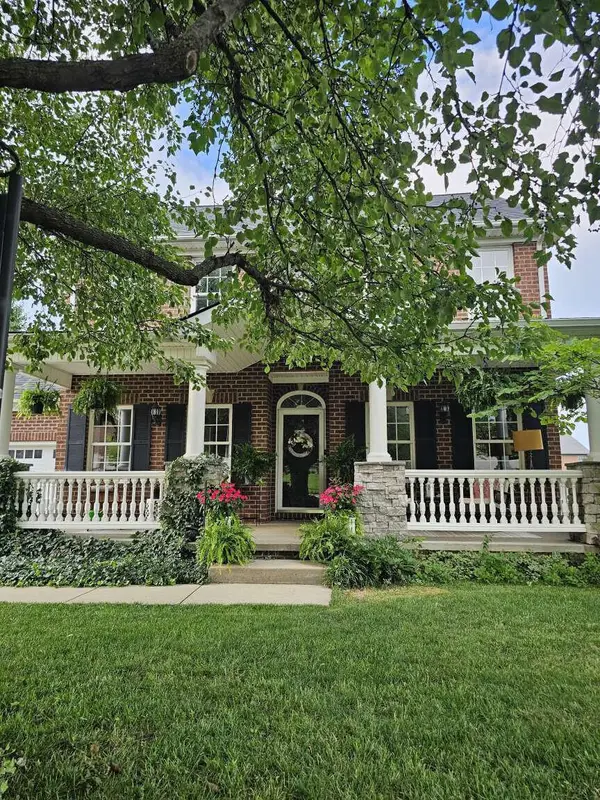 $529,900Active5 beds 4 baths2,587 sq. ft.
113 Pine Valley Drive, Georgetown, KY 40324
MLS# 646925Listed by: DIYFLATFEE.COM - New
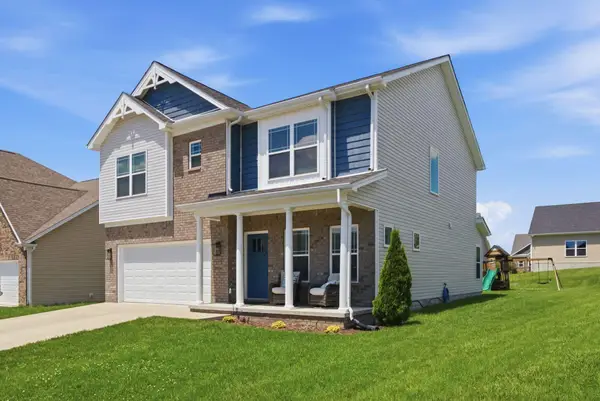 $399,900Active3 beds 3 baths2,262 sq. ft.
146 Dove Run Circle, Georgetown, KY 40324
MLS# 26026434Listed by: KB REALTY GROUP - New
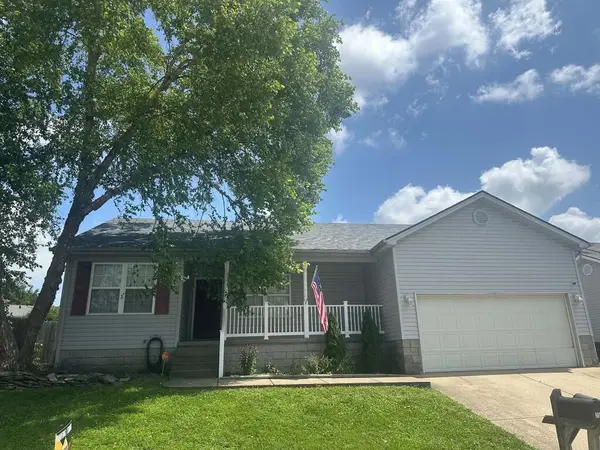 $298,000Active3 beds 2 baths1,290 sq. ft.
204 Secretariat Street, Georgetown, KY 40324
MLS# 26026412Listed by: CENTURY 21 AMERICAN WAY REALTY - Open Sun, 2 to 4pmNew
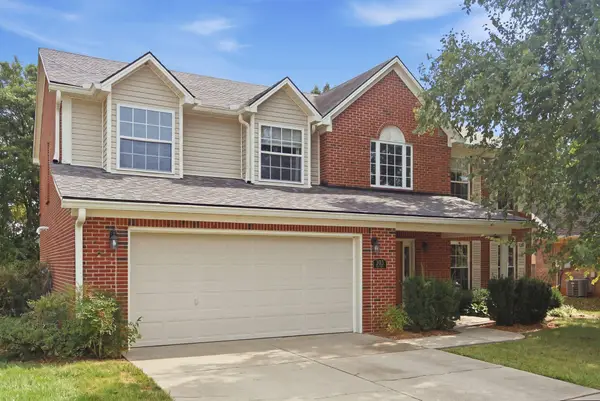 $465,000Active4 beds 3 baths2,658 sq. ft.
203 The Masters, Georgetown, KY 40324
MLS# 26026197Listed by: IN HOUSE REAL ESTATE 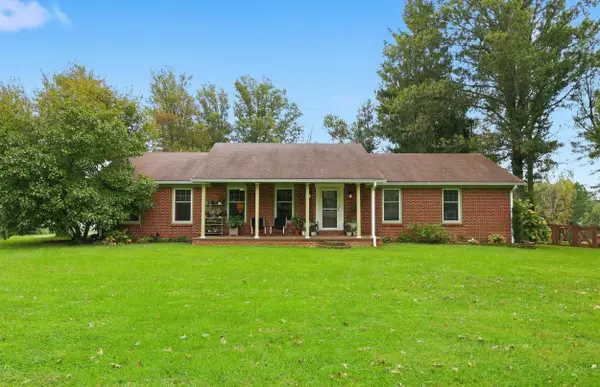 Listed by ERA$385,000Pending4 beds 2 baths1,950 sq. ft.
113 Merlin Drive, Georgetown, KY 40324
MLS# 26026136Listed by: ERA SELECT REAL ESTATE


Protect your home and budget from life's surprises with an Assurant Home Warranty, backed by a partner that supports you through every step of homeownership. Explore Plans.
© 2023 - 2026 ERA Franchise Systems LLC. All rights reserved. ERA Franchise Systems LLC fully supports the principles of the Fair Housing Act and the Equal Opportunity Act. ERA, ERA Real Estate powered, and their respective logos are registered service marks of ERA Franchise Systems LLC. Each office is independently owned and operated.