
103 Birkdale Drive, Georgetown, KY 40324
Local realty services provided by:ERA Select Real Estate
103 Birkdale Drive,Georgetown, KY 40324
$699,900
- 6 Beds
- 4 Baths
- 4,128 sq. ft.
- Single family
- Active
Listed by: jonathan tripp
Office: exp realty, llc.
MLS#:26016197
Source:KY_LBAR
Price summary
- Price:$699,900
- Price per sq. ft.:$169.55
- Monthly HOA dues:$41.67
About this home
FOR SALE in Cherry Blossom — 4,128 finished square feet across three levels, backing directly to the fairway approach and green of the 13th hole, with views of the 17th green and the 14th and 18th tee boxes. Coffee on the back deck comes with a fairway view; the dedicated golf cart garage on the lower level means the course is a ride, not a drive. The main level is built for staying put: a primary suite with sitting room, en-suite bath, and large closet, plus formal dining room, living room, kitchen with eating area, powder room, laundry, and two-car front-load garage — a full day lived without touching a staircase. Three bedrooms and a full bath up. The walkout lower level works as a second living space entirely on its own terms — two bedrooms, full bath, living room, and bonus room fit long-term guests, a home office setup, media room, or hobby space, with a covered patio for evenings overlooking the course. The expensive items are already done: roof replaced in 2021, primary HVAC system in 2019, water heater in 2021. Custom brick and stone construction on a cul-de-sac street in Georgetown's premier golf community, with a commute measured in minutes — Toyota and I-75 are both just up Cherry Blossom Way. Agent related to seller. Schedule time to see today....
Contact an agent
Home facts
- Year built:2003
- Subdivision & Development:Cherry Blossom Village
- Listing ID #:26016197
- Added:21 day(s) ago
- Updated:July 31, 2026 at 02:56 PM
Rooms and interior
- Bedrooms:6
- Total bathrooms:4
- Full bathrooms:3
- Half bathrooms:1
- Rooms Total:18
- Flooring:Carpet, Ceramic Tile, Hardwood
- Basement:Yes
- Basement Description:Finished, Full
- Living area:4,128 sq. ft.
Heating and cooling
- Cooling:Electric, Heat Pump, Zoned
- Heating:Electric, Heat Pump, Propane, Propane Tank Owned, Zoned
- Central air:Yes
Structure and exterior
- Year built:2003
- Building area:4,128 sq. ft.
- Lot area:0.17 Acres
- Lot Features:On Golf Course
- Architectural Style:Colonial
- Construction Materials:Brick Veneer, Stone
Schools
- High school:Scott Co
- Middle school:Royal Spring
- Elementary school:Creekside
Utilities
- Water:Public
- Sewer:Public Sewer
Finances and disclosures
- Price:$699,900
- Price per sq. ft.:$169.55
Features and amenities
- Laundry features:Main Level
- Amenities:Blinds, Ceiling Fan(s), Insulated Windows, Screens, Window Treatments
Parking
- Parking description:Basement, Driveway, Garage Door Opener, Garage Faces Front
- Garage:Yes
- Garage spaces:2

New listings near 103 Birkdale Drive
- New
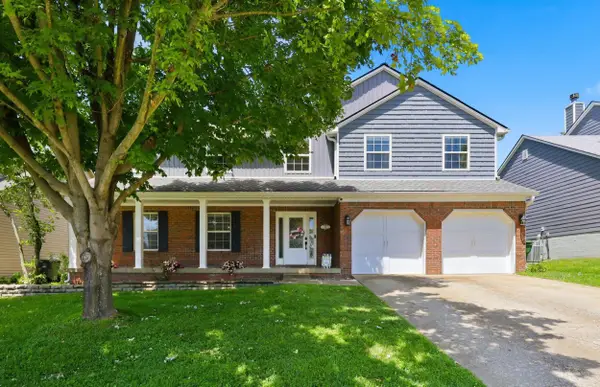 $465,000Active4 beds 3 baths2,474 sq. ft.
417 General John Payne Boulevard, Georgetown, KY 40324
MLS# 26020480Listed by: INDIGO & CO - New
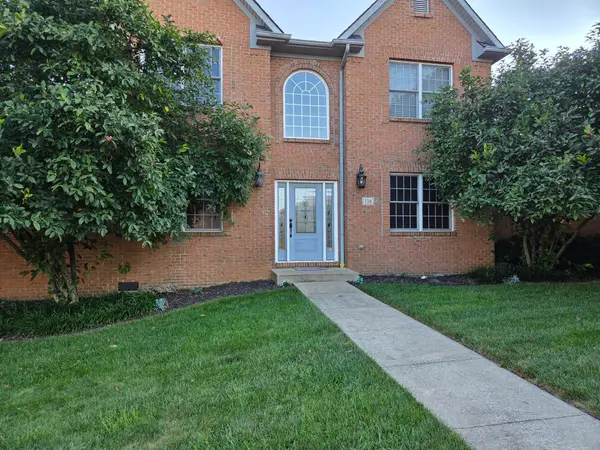 $525,000Active4 beds 4 baths2,507 sq. ft.
116 Olympia Way, Georgetown, KY 40324
MLS# 26020242Listed by: KY PROPERTY HUNTERS - New
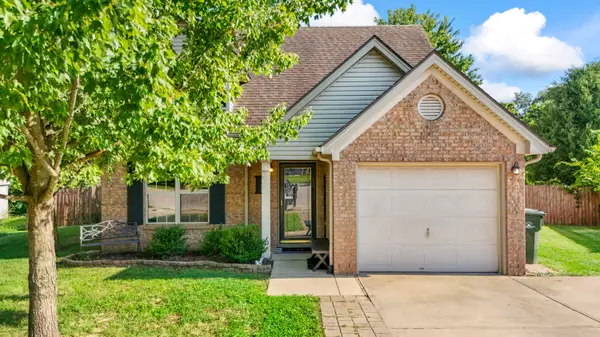 $287,000Active3 beds 2 baths1,304 sq. ft.
106 Oconner Court, Georgetown, KY 40324
MLS# 26020446Listed by: KENTUCKY LAND AND HOME - New
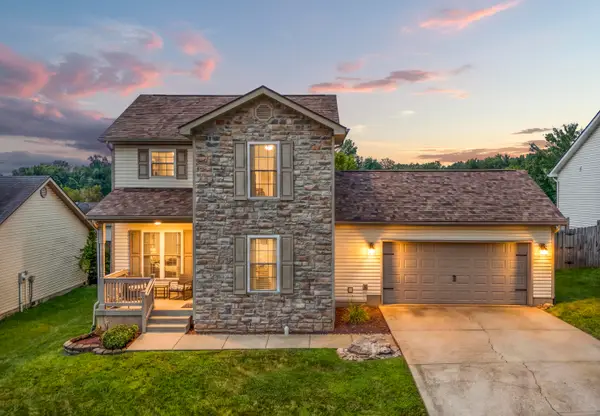 $304,900Active3 beds 3 baths1,572 sq. ft.
104 Harp Court, Georgetown, KY 40324
MLS# 26020439Listed by: KENTUCKY LAND AND HOME - Open Sat, 12 to 2pmNew
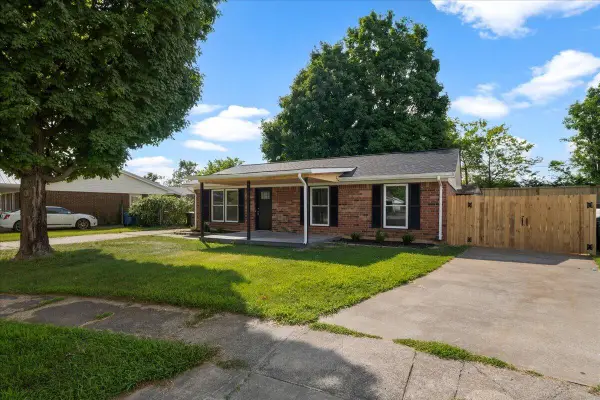 $260,000Active3 beds 1 baths1,040 sq. ft.
1299 Dorchester Drive, Georgetown, KY 40324
MLS# 26020419Listed by: TEAM PANNELL REAL ESTATE - New
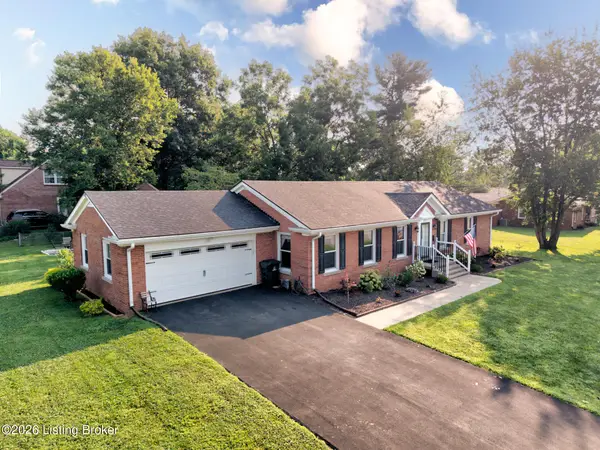 $349,900Active3 beds 2 baths1,800 sq. ft.
213 Pocahontas Trail, Georgetown, KY 40324
MLS# 1724908Listed by: EXP REALTY LLC - New
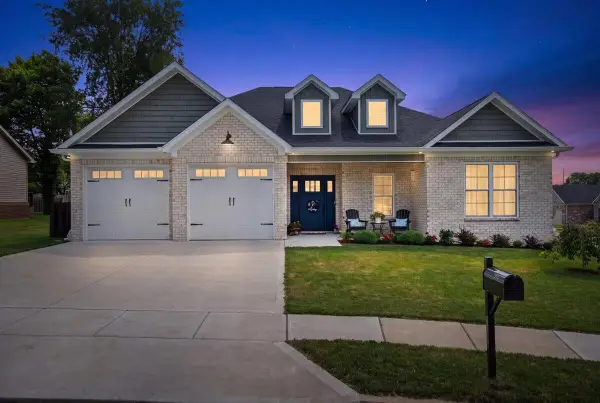 $497,000Active3 beds 3 baths2,320 sq. ft.
140 Coachman Place, Georgetown, KY 40324
MLS# 26020384Listed by: TRU LIFE REAL ESTATE - New
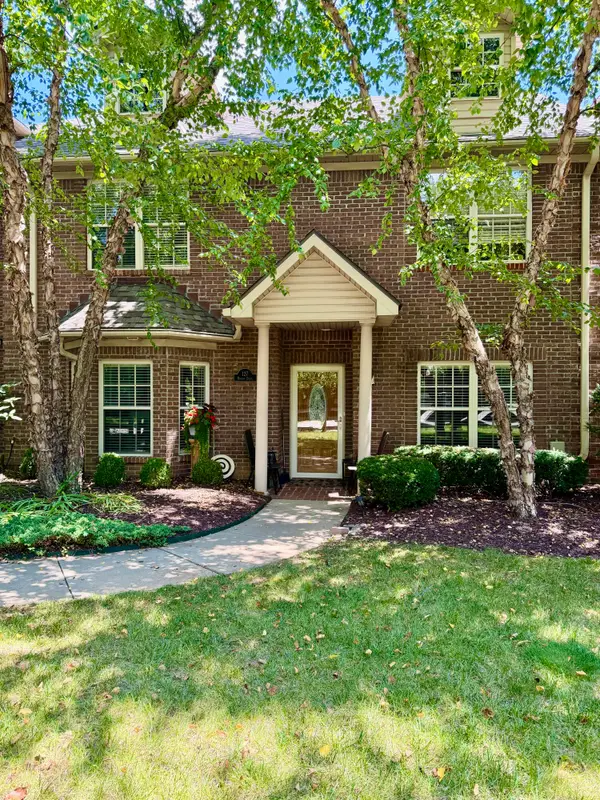 $379,900Active3 beds 3 baths2,380 sq. ft.
127 Riviera Drive, Georgetown, KY 40324
MLS# 26020389Listed by: LPT REALTY - New
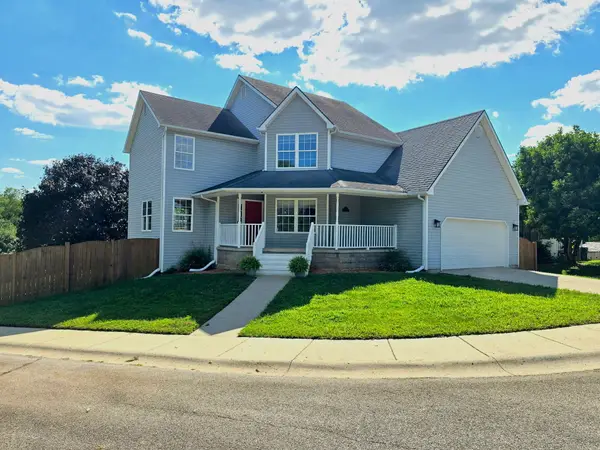 $385,000Active3 beds 4 baths2,286 sq. ft.
203 Taylorsville Trail, Georgetown, KY 40324
MLS# 26020400Listed by: GUIDE REALTY, INC. - New
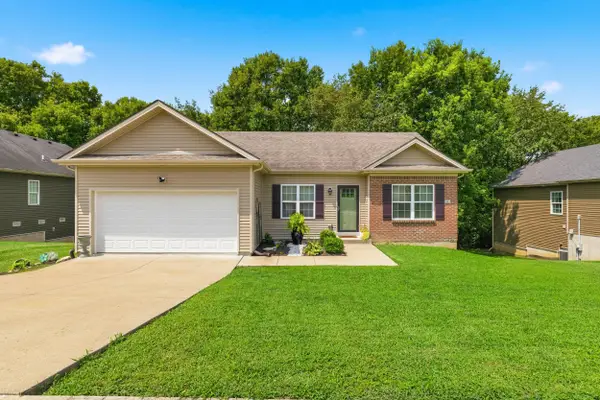 $299,000Active3 beds 2 baths1,164 sq. ft.
144 Paul Revere Drive, Georgetown, KY 40324
MLS# 26020353Listed by: NATIONAL REAL ESTATE


Protect your home and budget from life's surprises with an Assurant Home Warranty, backed by a partner that supports you through every step of homeownership. Explore Plans.
© 2023 - 2026 ERA Franchise Systems LLC. All rights reserved. ERA Franchise Systems LLC fully supports the principles of the Fair Housing Act and the Equal Opportunity Act. ERA, ERA Real Estate powered, and their respective logos are registered service marks of ERA Franchise Systems LLC. Each office is independently owned and operated.