
1030 Fairway Drive, Georgetown, KY 40324
Local realty services provided by:ERA Select Real Estate
1030 Fairway Drive,Georgetown, KY 40324
$409,000
- 4 Beds
- 4 Baths
- 2,367 sq. ft.
- Single family
- Active
Upcoming open houses
- Sun, Sep 2001:00 pm - 03:00 pm
Listed by: kristine cassata
Office: indigo & co
MLS#:26025579
Source:KY_LBAR
Price summary
- Price:$409,000
- Price per sq. ft.:$172.79
- Monthly HOA dues:$12.5
About this home
Extremely well maintained and move-in ready, this 1.5-story home in Longview Estates offers a traditional floor plan with defined spaces and an easy, comfortable flow. The main level features a formal living room and dining room, a welcoming family room with fireplace, and a spacious kitchen with granite countertops and quality cabinets, an adjoining breakfast nook, plus a convenient half bath. Upstairs, the owner's suite offers great natural light, along with two additional bedrooms and a full guest bath. The finished basement adds even more versatility with a flex space, additional bedroom, and full bath—ideal for guests, hobbies, a home office, or recreation. But the backyard may just steal the show. Mature landscaping, established trees, and plenty of room to play, gather, garden, or simply enjoy the outdoors with the kind of backyard that's becoming harder to find. HVAC replaced in April 2024. Thoughtfully cared for inside and out, 1030 Fairway is ready for its next chapter.
Contact an agent
Home facts
- Year built:1985
- Subdivision & Development:Longview
- Listing ID #:26025579
- Added:1 day(s) ago
- Updated:September 17, 2026 at 07:53 PM
Rooms and interior
- Bedrooms:4
- Total bathrooms:4
- Full bathrooms:3
- Half bathrooms:1
- Rooms Total:13
- Flooring:Carpet, Laminate, Vinyl
- Basement:Yes
- Basement Description:Finished
- Living area:2,367 sq. ft.
Heating and cooling
- Cooling:Heat Pump, Zoned
- Heating:Heat Pump, Zoned
Structure and exterior
- Year built:1985
- Building area:2,367 sq. ft.
- Lot area:0.42 Acres
- Architectural Style:Cape Cod
- Construction Materials:Brick Veneer, Vinyl Siding
Schools
- High school:Great Crossing
- Middle school:Scott Co
- Elementary school:Stamping Ground
Utilities
- Water:Public
- Sewer:Public Sewer
Finances and disclosures
- Price:$409,000
- Price per sq. ft.:$172.79
Features and amenities
- Laundry features:Electric Dryer Hookup, Washer Hookup
- Amenities:Blinds, Ceiling Fan(s), Screens
Parking
- Parking description:Basement, Driveway, Garage Faces Rear
- Garage:Yes
- Garage spaces:2

New listings near 1030 Fairway Drive
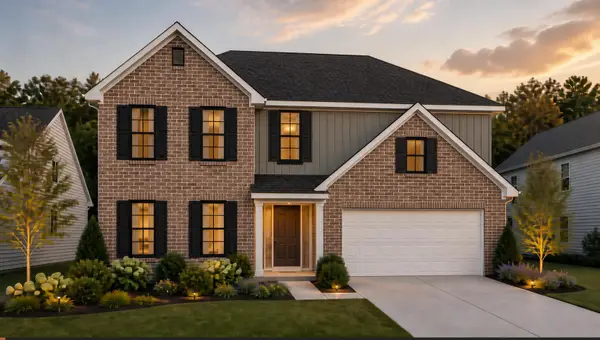 $430,040Pending3 beds 3 baths2,461 sq. ft.
162 Compass Trail, Georgetown, KY 40324
MLS# 26025671Listed by: CHRISTIES INTERNATIONAL REAL ESTATE BLUEGRASS- New
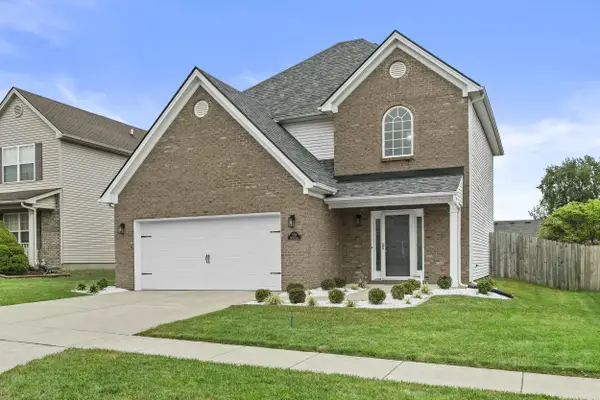 $342,000Active3 beds 3 baths1,714 sq. ft.
120 Dalton Road, Georgetown, KY 40324
MLS# 26024706Listed by: RE/MAX CREATIVE REALTY - New
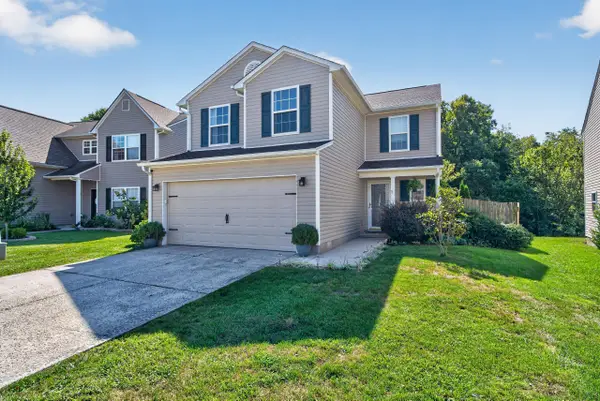 Listed by ERA$339,900Active4 beds 3 baths1,968 sq. ft.
109 Meadow View Way, Georgetown, KY 40324
MLS# 26025651Listed by: ERA SELECT REAL ESTATE - New
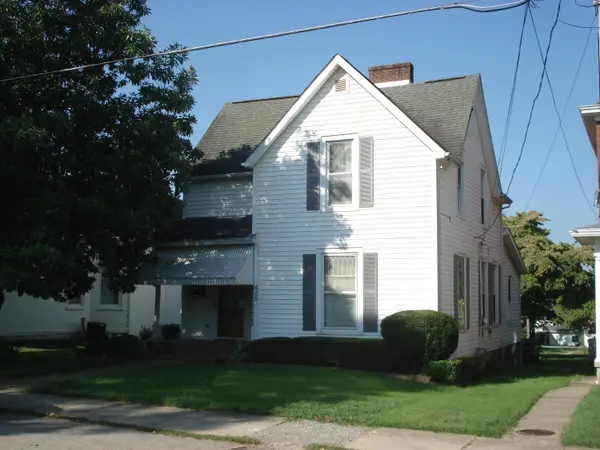 $1Active4 beds 2 baths1,784 sq. ft.
405 Chestnut Street, Georgetown, KY 40324
MLS# 26025679Listed by: SWITZER & ASSOCIATES - New
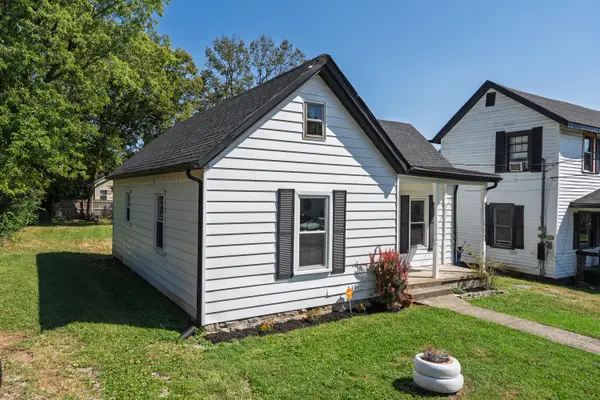 $189,500Active2 beds 1 baths924 sq. ft.
346 Payne Street, Georgetown, KY 40324
MLS# 26025548Listed by: BLUEGRASS REAL ESTATE GROUP, INC. - New
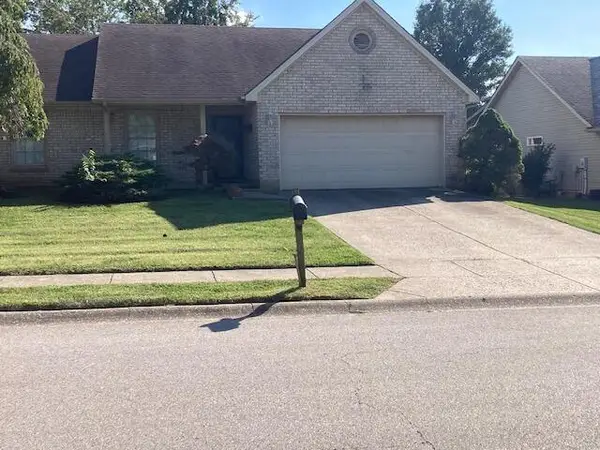 $313,300Active3 beds 2 baths1,428 sq. ft.
133 Hawthorne Drive, Georgetown, KY 40324
MLS# 26025497Listed by: COLDWELL BANKER MCMAHAN - New
 $4,600,000Active5 beds 3 baths5,104 sq. ft.
2120 Ironworks Road, Georgetown, KY 40324
MLS# 26025481Listed by: KELLER WILLIAMS COMMONWEALTH 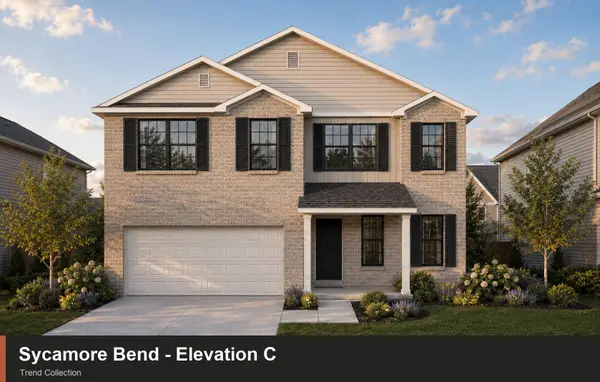 $370,345Pending4 beds 3 baths2,522 sq. ft.
148 Magellan Lane, Georgetown, KY 40324
MLS# 26025390Listed by: CHRISTIES INTERNATIONAL REAL ESTATE BLUEGRASS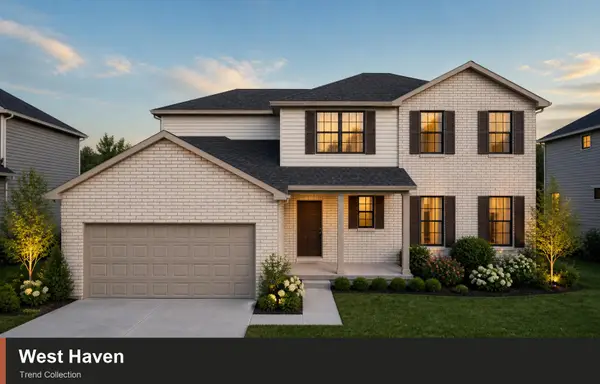 $446,240Pending5 beds 3 baths2,801 sq. ft.
137 Capella Way, Georgetown, KY 40324
MLS# 26025402Listed by: CHRISTIES INTERNATIONAL REAL ESTATE BLUEGRASS


Protect your home and budget from life's surprises with an Assurant Home Warranty, backed by a partner that supports you through every step of homeownership. Explore Plans.
© 2023 - 2026 ERA Franchise Systems LLC. All rights reserved. ERA Franchise Systems LLC fully supports the principles of the Fair Housing Act and the Equal Opportunity Act. ERA, ERA Real Estate powered, and their respective logos are registered service marks of ERA Franchise Systems LLC. Each office is independently owned and operated.