
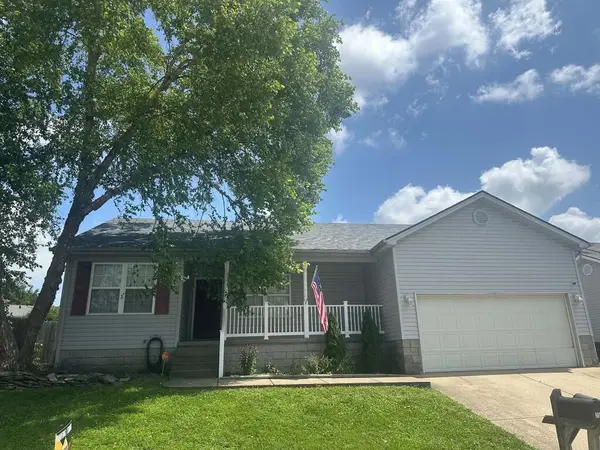
104 W Chopin Way, Georgetown, KY 40324
Local realty services provided by:ERA Select Real Estate
104 W Chopin Way,Georgetown, KY 40324
$265,000
- 3 Beds
- 2 Baths
- 1,208 sq. ft.
- Single family
- Active
Listed by: kane f johnston
Office: realty headquarters llc.
MLS#:26026653
Source:KY_LBAR
Price summary
- Price:$265,000
- Price per sq. ft.:$219.37
About this home
If you're looking for convenance then you'll definitely want to check out this 3-bedroom, 2 full baths, house in Bradford Cottage. Located just a short distance to downtown Georgetown, where you can enjoy shopping and restaurants. Primary bedroom is located on the opposite side of the house then the other 2 bedrooms for your privacy. It also has a private bedroom and a walk-in closet. As you come to the living area you'll have an open floor plan with vaulted ceilings. The backyard is fully fenced, with a patio, and storage shed. Call today for your private showing.
Contact an agent
Home facts
- Year built:1998
- Subdivision & Development:Bradford Cottage
- Listing ID #:26026653
- Added:1 day(s) ago
- Updated:September 26, 2026 at 08:41 PM
Rooms and interior
- Bedrooms:3
- Total bathrooms:2
- Full bathrooms:2
- Rooms Total:2
- Flooring:Carpet
- Living area:1,208 sq. ft.
Heating and cooling
- Cooling:Electric, Heat Pump
- Heating:Forced Air, Natural Gas
Structure and exterior
- Year built:1998
- Building area:1,208 sq. ft.
- Lot area:0.14 Acres
- Construction Materials:Brick Veneer, Vinyl Siding
Schools
- High school:Great Crossing
- Middle school:Georgetown
- Elementary school:Southern
Utilities
- Water:Public
- Sewer:Public Sewer
Finances and disclosures
- Price:$265,000
- Price per sq. ft.:$219.37
Features and amenities
- Laundry features:Electric Dryer Hookup, Main Level, Washer Hookup
- Amenities:Blinds, Ceiling Fan(s)
Parking
- Parking description:Driveway, Garage Faces Front
- Garage:Yes
- Garage spaces:1

New listings near 104 W Chopin Way
- New
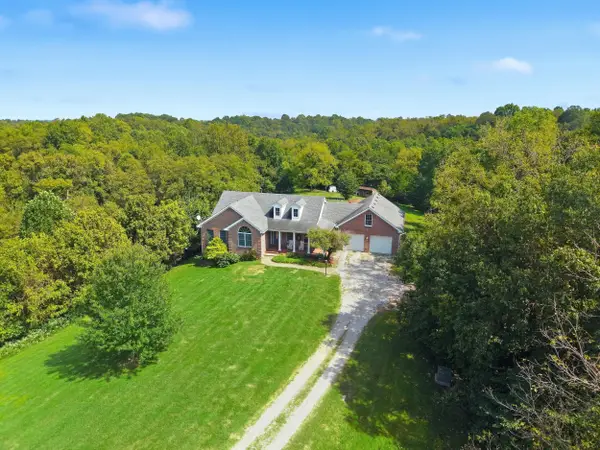 $799,000Active4 beds 3 baths4,948 sq. ft.
121 Forest Path Drive, Georgetown, KY 40324
MLS# 26026645Listed by: DIAMOND REAL ESTATE GROUP, INC - New
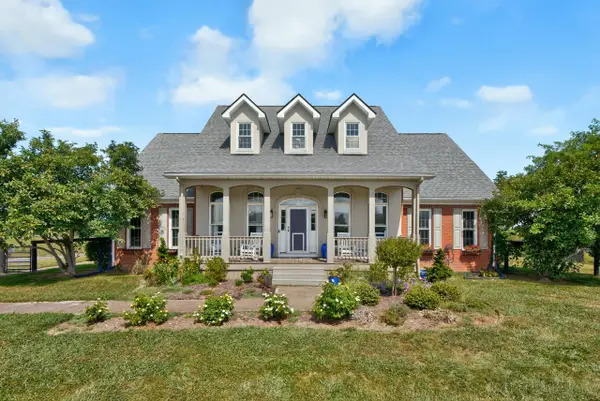 $875,000Active4 beds 5 baths6,040 sq. ft.
598 Victoria Way, Georgetown, KY 40324
MLS# 26026266Listed by: KELLER WILLIAMS BLUEGRASS REALTY 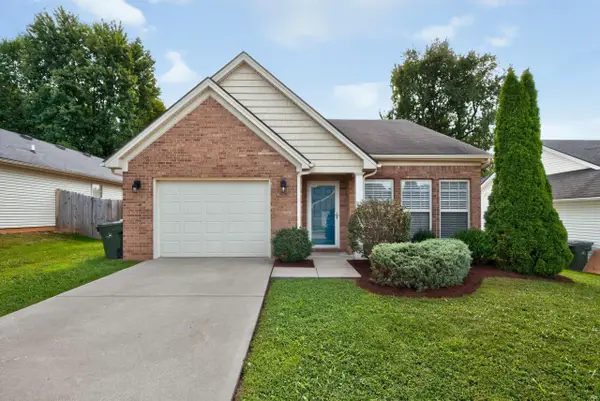 $314,900Pending3 beds 2 baths1,427 sq. ft.
222 Falmouth Drive, Georgetown, KY 40324
MLS# 26026602Listed by: RECTOR HAYDEN REALTORS- New
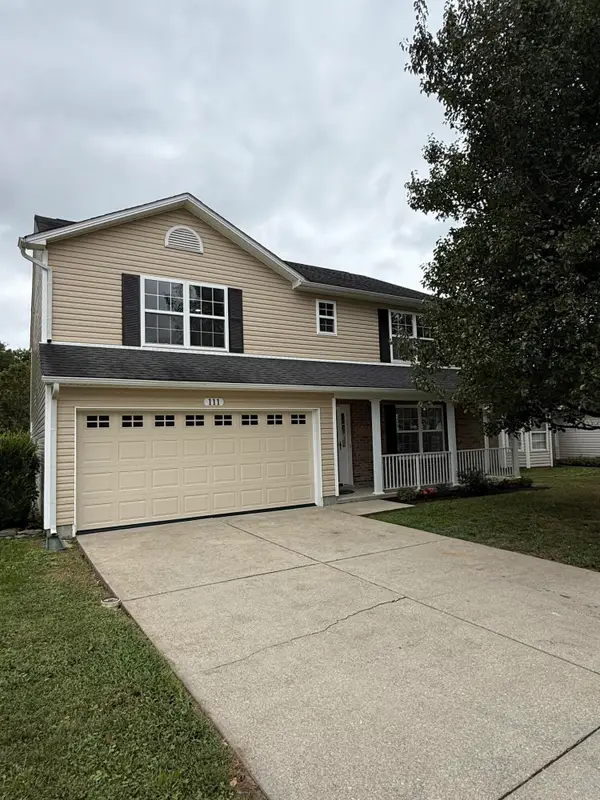 $389,000Active4 beds 3 baths2,721 sq. ft.
111 Meadow View Way, Georgetown, KY 40324
MLS# 26026568Listed by: LIFSTYL REAL ESTATE - Open Sun, 2 to 4pmNew
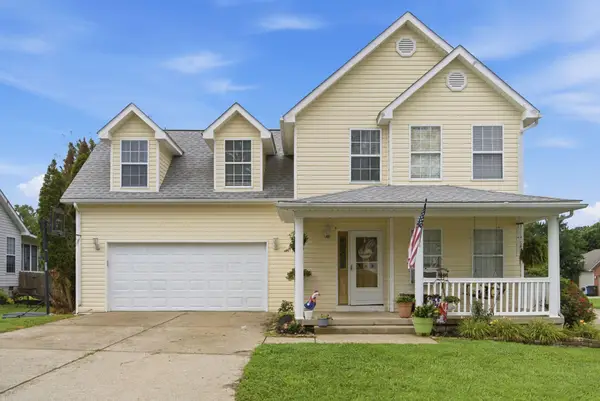 $285,000Active4 beds 3 baths1,745 sq. ft.
100 Tim Tam Trail, Georgetown, KY 40324
MLS# 26026538Listed by: THE AGENCY - New
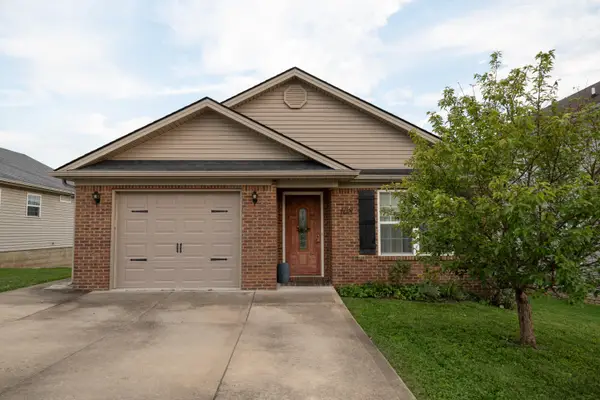 $250,000Active3 beds 2 baths1,099 sq. ft.
108 Minuteman Drive, Georgetown, KY 40324
MLS# 26026483Listed by: RE/MAX CREATIVE REALTY - New
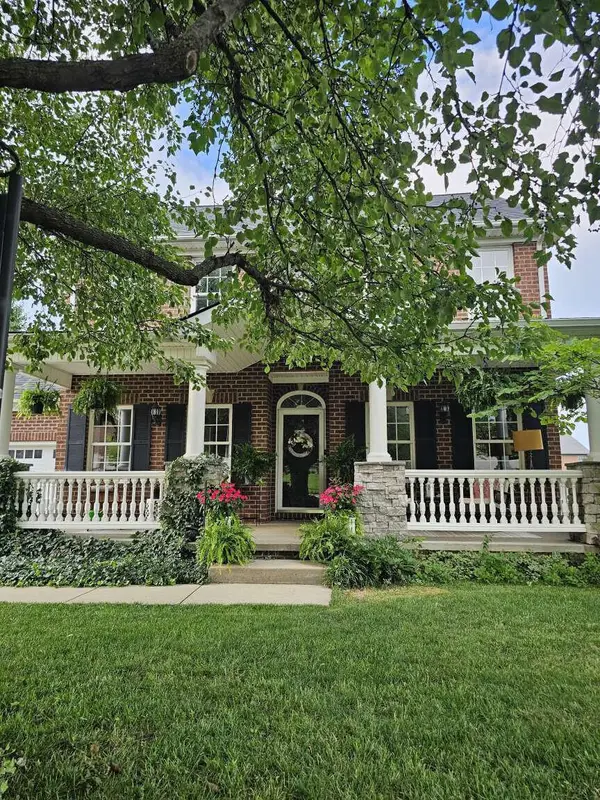 $529,900Active5 beds 4 baths2,587 sq. ft.
113 Pine Valley Drive, Georgetown, KY 40324
MLS# 646925Listed by: DIYFLATFEE.COM - New
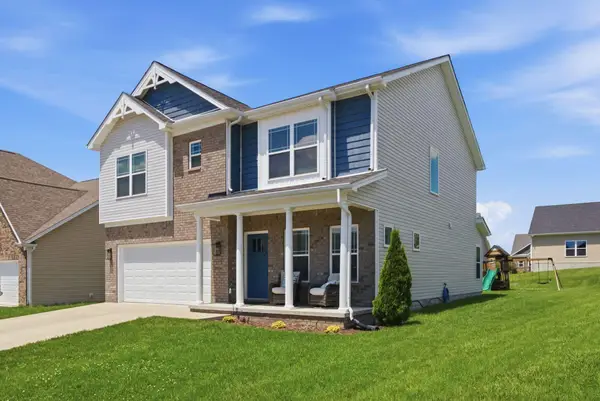 $399,900Active3 beds 3 baths2,262 sq. ft.
146 Dove Run Circle, Georgetown, KY 40324
MLS# 26026434Listed by: KB REALTY GROUP - New
 $298,000Active3 beds 2 baths1,290 sq. ft.
204 Secretariat Street, Georgetown, KY 40324
MLS# 26026412Listed by: CENTURY 21 AMERICAN WAY REALTY


Protect your home and budget from life's surprises with an Assurant Home Warranty, backed by a partner that supports you through every step of homeownership. Explore Plans.
© 2023 - 2026 ERA Franchise Systems LLC. All rights reserved. ERA Franchise Systems LLC fully supports the principles of the Fair Housing Act and the Equal Opportunity Act. ERA, ERA Real Estate powered, and their respective logos are registered service marks of ERA Franchise Systems LLC. Each office is independently owned and operated.