
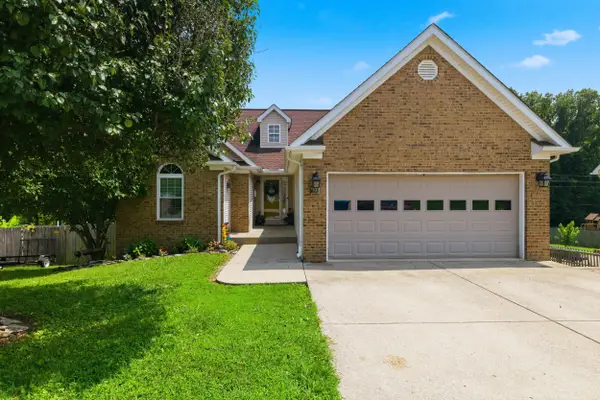
116 Olympia Way, Georgetown, KY 40324
Local realty services provided by:ERA Select Real Estate
116 Olympia Way,Georgetown, KY 40324
$525,000
- 4 Beds
- 4 Baths
- 2,507 sq. ft.
- Single family
- Active
Listed by: connie shrout
Office: ky property hunters
MLS#:26020242
Source:KY_LBAR
Price summary
- Price:$525,000
- Price per sq. ft.:$209.41
- Monthly HOA dues:$41.67
About this home
Welcome to Cherry Blossom Village. This beautiful, ready to move in home features 2 primary bedrooms with en-suite bathrooms and 2 extra bedrooms. The 3 car attached garage has a dedicated EV charging station. This home is perfect for entertaining, enjoying relaxing evenings and weekends on the back deck with a hot tub. Conventient to local amenities and a short drive to town, this wont last long. Call to schedule your private showing today.
Contact an agent
Home facts
- Year built:2003
- Subdivision & Development:Cherry Blossom Village
- Listing ID #:26020242
- Added:1 day(s) ago
- Updated:July 31, 2026 at 02:56 PM
Rooms and interior
- Bedrooms:4
- Total bathrooms:4
- Full bathrooms:3
- Half bathrooms:1
- Rooms Total:14
- Flooring:Carpet, Hardwood, Tile
- Basement:Yes
- Basement Description:Crawl Space
- Living area:2,507 sq. ft.
Heating and cooling
- Cooling:Electric
- Heating:Electric, Forced Air, Natural Gas
- Central air:Yes
Structure and exterior
- Year built:2003
- Building area:2,507 sq. ft.
- Lot area:0.28 Acres
- Construction Materials:Brick Veneer
Schools
- High school:Scott Co
- Middle school:Royal Spring
- Elementary school:Creekside
Utilities
- Water:Public
- Sewer:Public Sewer
Finances and disclosures
- Price:$525,000
- Price per sq. ft.:$209.41
Features and amenities
- Laundry features:Electric Dryer Hookup, Gas Dryer Hookup, Washer Hookup
- Amenities:Ceiling Fan(s)
Parking
- Garage:Yes
- Garage spaces:3

New listings near 116 Olympia Way
- New
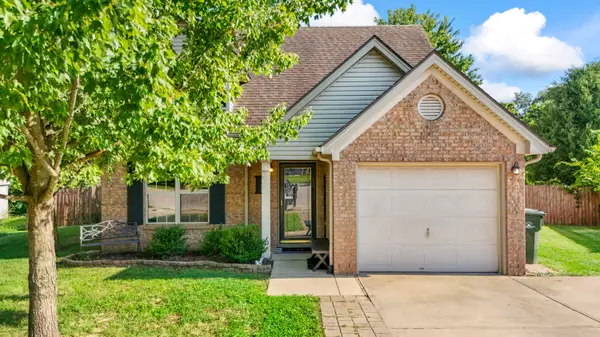 $287,000Active3 beds 2 baths1,304 sq. ft.
106 Oconner Court, Georgetown, KY 40324
MLS# 26020446Listed by: KENTUCKY LAND AND HOME - New
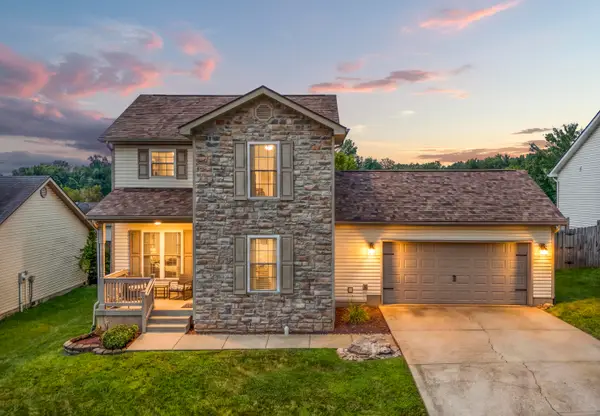 $304,900Active3 beds 3 baths1,572 sq. ft.
104 Harp Court, Georgetown, KY 40324
MLS# 26020439Listed by: KENTUCKY LAND AND HOME - Open Sat, 12 to 2pmNew
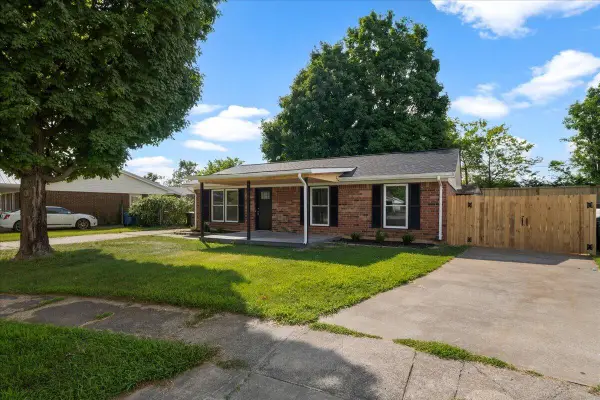 $260,000Active3 beds 1 baths1,040 sq. ft.
1299 Dorchester Drive, Georgetown, KY 40324
MLS# 26020419Listed by: TEAM PANNELL REAL ESTATE - New
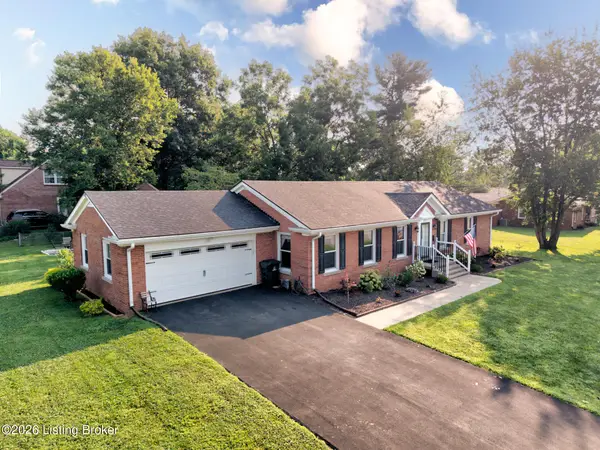 $349,900Active3 beds 2 baths1,800 sq. ft.
213 Pocahontas Trail, Georgetown, KY 40324
MLS# 1724908Listed by: EXP REALTY LLC - New
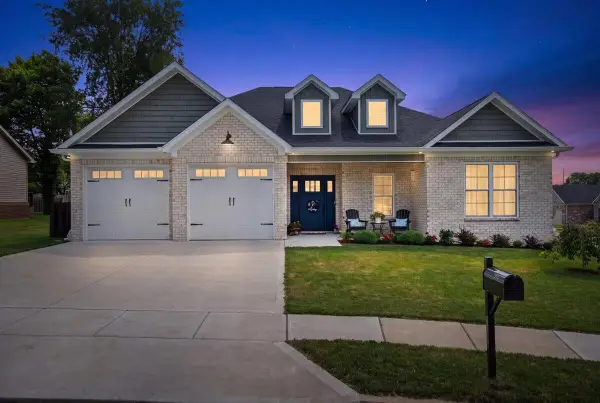 $497,000Active3 beds 3 baths2,320 sq. ft.
140 Coachman Place, Georgetown, KY 40324
MLS# 26020384Listed by: TRU LIFE REAL ESTATE - New
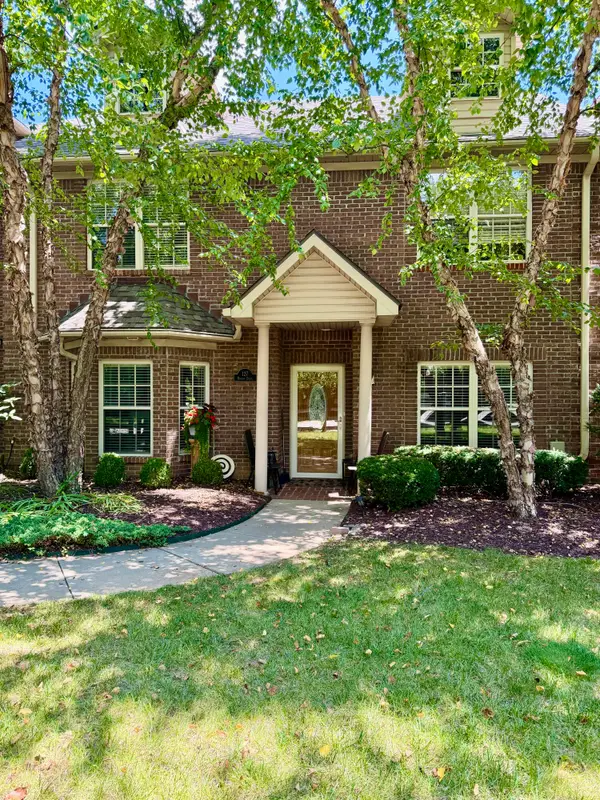 $379,900Active3 beds 3 baths2,380 sq. ft.
127 Riviera Drive, Georgetown, KY 40324
MLS# 26020389Listed by: LPT REALTY - New
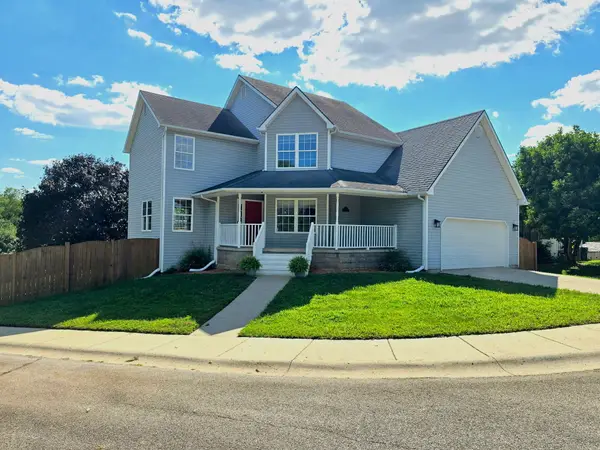 $385,000Active3 beds 4 baths2,286 sq. ft.
203 Taylorsville Trail, Georgetown, KY 40324
MLS# 26020400Listed by: GUIDE REALTY, INC. - New
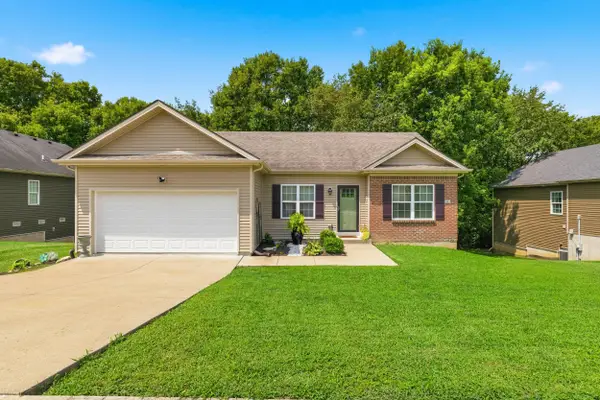 $299,000Active3 beds 2 baths1,164 sq. ft.
144 Paul Revere Drive, Georgetown, KY 40324
MLS# 26020353Listed by: NATIONAL REAL ESTATE - Open Sun, 1 to 3pmNew
 $369,000Active4 beds 3 baths2,693 sq. ft.
123 S Bold Forbes Boulevard, Georgetown, KY 40324
MLS# 26020354Listed by: EXP REALTY, LLC


Protect your home and budget from life's surprises with an Assurant Home Warranty, backed by a partner that supports you through every step of homeownership. Explore Plans.
© 2023 - 2026 ERA Franchise Systems LLC. All rights reserved. ERA Franchise Systems LLC fully supports the principles of the Fair Housing Act and the Equal Opportunity Act. ERA, ERA Real Estate powered, and their respective logos are registered service marks of ERA Franchise Systems LLC. Each office is independently owned and operated.