
118 Brittany Lane, Georgetown, KY 40324
Local realty services provided by:ERA Select Real Estate
118 Brittany Lane,Georgetown, KY 40324
$349,000
- 3 Beds
- 2 Baths
- 1,703 sq. ft.
- Single family
- Active
Upcoming open houses
- Sat, Oct 0301:00 pm - 03:00 pm
Listed by: melia realty group - melia hord
Office: melia realty llc.
MLS#:26026991
Source:KY_LBAR
Price summary
- Price:$349,000
- Price per sq. ft.:$204.93
About this home
One-level living, generous room sizes, and an open-concept design come together at 118 Brittany Lane in Georgetown. Built in 2021, this 3-bedroom, 2-bath ranch offers a thoughtfully designed floor plan with spacious living areas and a covered rear patio overlooking a partially treed lot that backs to open farmland. The main living area brings the kitchen, dining space, and family room together for an easy flow whether entertaining or enjoying everyday life. The kitchen features a center island, stainless steel appliances, built-in pantry, and plenty of workspace, while a ventless gas fireplace anchors the adjoining living area. The primary suite is positioned to take advantage of views toward the rear of the property and includes a walk-in closet, double-bowl vanity, tiled shower, private water closet, and linen storage. Two additional bedrooms offer comfortable space and generous closets with a second full bath nearby. Additional features include a covered rear patio, partially treed backyard, insulated two-car garage, approximately 5-year-old roof and water heater, and an HVAC system replaced approximately 3 years ago. Conveniently located with quick access to Toyota Motor Manufacturing Kentucky and its surrounding suppliers, along with Georgetown shopping, dining, and interstate access, this home offers the space, setting, and location to welcome you home!...
Contact an agent
Home facts
- Year built:2021
- Subdivision & Development:Pleasant Valley
- Listing ID #:26026991
- Added:1 day(s) ago
- Updated:September 30, 2026 at 08:49 PM
Rooms and interior
- Bedrooms:3
- Total bathrooms:2
- Full bathrooms:2
- Rooms Total:9
- Flooring:Carpet, Laminate, Tile
- Living area:1,703 sq. ft.
Heating and cooling
- Cooling:Electric
- Heating:Electric, Heat Pump
Structure and exterior
- Year built:2021
- Building area:1,703 sq. ft.
- Lot area:0.18 Acres
- Construction Materials:Brick Veneer, Vinyl Siding
Schools
- High school:Scott Co
- Middle school:Royal Spring
- Elementary school:Eastern
Utilities
- Water:Public
- Sewer:Public Sewer
Finances and disclosures
- Price:$349,000
- Price per sq. ft.:$204.93
Features and amenities
- Laundry features:Electric Dryer Hookup, Gas Dryer Hookup, Main Level, Washer Hookup
- Amenities:Ceiling Fan(s), Insulated Windows
Parking
- Parking description:Driveway, Garage Door Opener, Garage Faces Front
- Garage:Yes
- Garage spaces:2

New listings near 118 Brittany Lane
 $455,199Pending3 beds 3 baths2,461 sq. ft.
166 Compass Trail, Georgetown, KY 40324
MLS# 26027025Listed by: CHRISTIES INTERNATIONAL REAL ESTATE BLUEGRASS- New
 $314,900Active3 beds 2 baths1,768 sq. ft.
301 Aztec Trail, Georgetown, KY 40324
MLS# 26025450Listed by: GUIDE REALTY, INC. - New
 $419,000Active5 beds 4 baths2,529 sq. ft.
158 Dunn Circle, Georgetown, KY 40324
MLS# 26027038Listed by: COLDWELL BANKER MCMAHAN - New
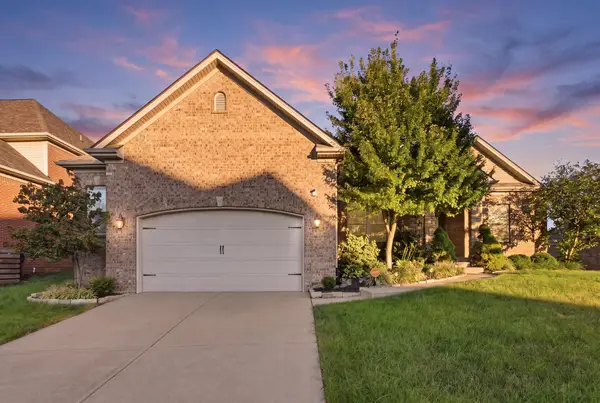 $525,000Active3 beds 3 baths1,995 sq. ft.
123 Prestwick Drive, Georgetown, KY 40324
MLS# 26026955Listed by: INDIGO & CO - New
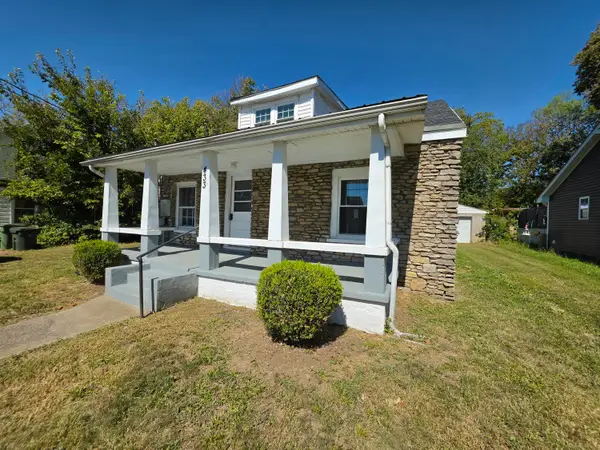 $189,900Active3 beds 1 baths1,296 sq. ft.
433 Main Avenue, Georgetown, KY 40324
MLS# 26026959Listed by: KELLER WILLIAMS COMMONWEALTH - New
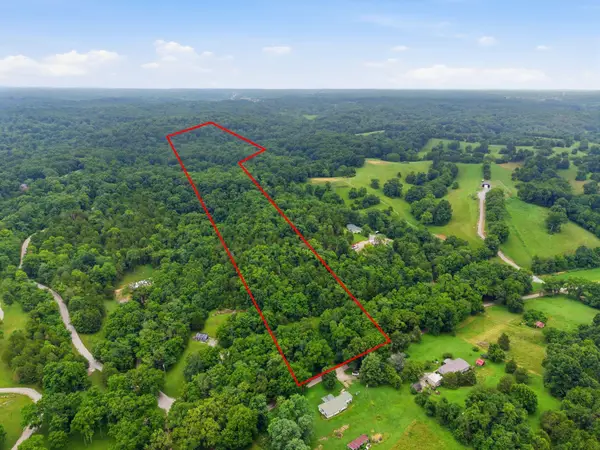 $175,000Active7.42 Acres
2675 Burton Pike, Georgetown, KY 40324
MLS# 26026941Listed by: TURF TOWN PROPERTIES - New
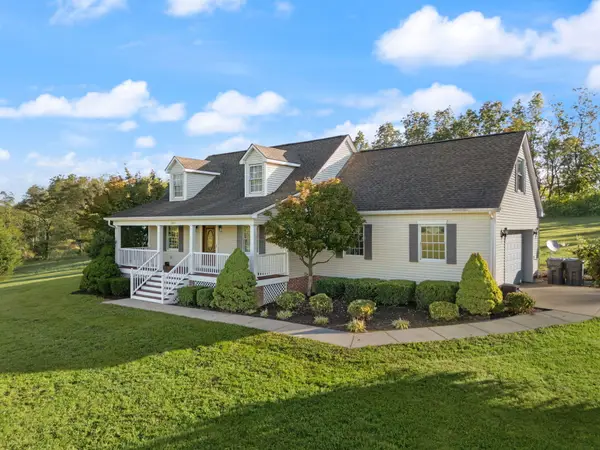 $675,000Active3 beds 3 baths2,396 sq. ft.
144 Highview Path, Georgetown, KY 40324
MLS# 26026945Listed by: KELLER WILLIAMS BLUEGRASS REALTY - New
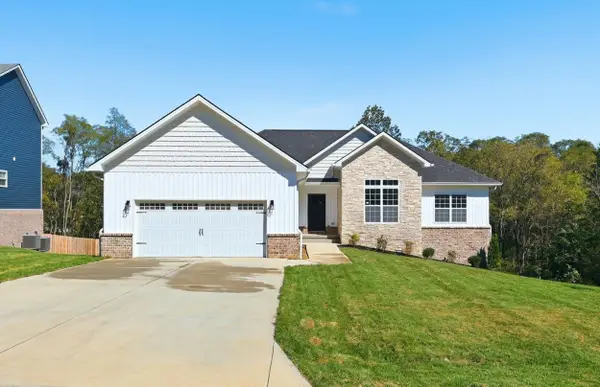 $599,000Active3 beds 3 baths2,151 sq. ft.
263 Harbor Village Drive, Georgetown, KY 40324
MLS# 26026935Listed by: KB REALTY GROUP - New
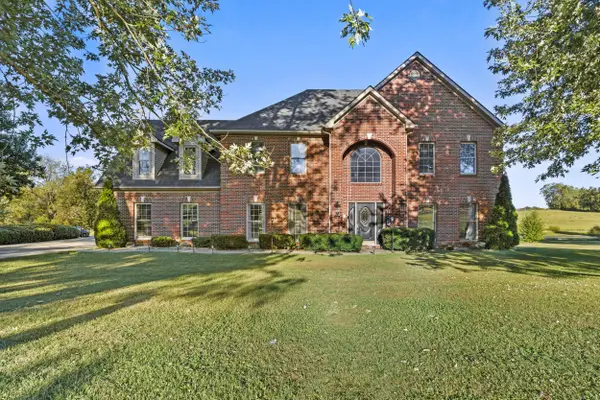 $1,075,000Active4 beds 4 baths4,178 sq. ft.
122 Wise Path, Georgetown, KY 40324
MLS# 26026888Listed by: LIFSTYL REAL ESTATE


Protect your home and budget from life's surprises with an Assurant Home Warranty, backed by a partner that supports you through every step of homeownership. Explore Plans.
© 2023 - 2026 ERA Franchise Systems LLC. All rights reserved. ERA Franchise Systems LLC fully supports the principles of the Fair Housing Act and the Equal Opportunity Act. ERA, ERA Real Estate powered, and their respective logos are registered service marks of ERA Franchise Systems LLC. Each office is independently owned and operated.