
123 Rocky Waters Way, Georgetown, KY 40324
Local realty services provided by:ERA Select Real Estate
123 Rocky Waters Way,Georgetown, KY 40324
$865,000
- 3 Beds
- 3 Baths
- 2,988 sq. ft.
- Single family
- Pending
Upcoming open houses
- Sun, Jul 1902:00 pm - 04:00 pm
Listed by: barbara h ford, laura eaves
Office: berkshire hathaway de movellan properties
MLS#:26016278
Source:KY_LBAR
Price summary
- Price:$865,000
- Price per sq. ft.:$289.49
- Monthly HOA dues:$58.33
About this home
Welcome to Hidden Creek Estates. Built in 2022, this exceptional Craftsman-style ranch combines the appeal of new construction, breathtaking views, and room to grow. Nearly 2 acres, this property offers a picturesque setting. The open floor plan concept allows privacy for the primary bedroom, bath and office on one side and 2 bedrooms 1 bath on opposite side. Generous closet storage. The heart of the home is the chefs kitchen, upscale appliances, marble countertop, and custom 10 ft butcher block island. An adjoining dining nook or den flows into the great room where a cozy fireplace and soaring 12ft ceilings create an inviting atmosphere. Anderson windows fill the home with light and spectacular outdoor views. Unfinished walkout basements plumbed and ready for future expansion. With no remaining lots in HCE this is a rare opportunity to enjoy all the benefits of a nearly new home with the freedom to customize the expansive lower level to your exact vision.
Contact an agent
Home facts
- Year built:2022
- Listing ID #:26016278
- Added:1 day(s) ago
- Updated:July 16, 2026 at 05:41 PM
Rooms and interior
- Bedrooms:3
- Total bathrooms:3
- Full bathrooms:2
- Half bathrooms:1
- Rooms Total:2
- Flooring:Carpet, Hardwood, Tile
- Basement:Yes
- Basement Description:Full, Unfinished
- Living area:2,988 sq. ft.
Heating and cooling
- Cooling:Electric, Heat Pump, Zoned
- Heating:Electric, Forced Air, Heat Pump, Zoned
- Central air:Yes
Structure and exterior
- Year built:2022
- Building area:2,988 sq. ft.
- Lot area:1.82 Acres
- Architectural Style:Craftsman
- Construction Materials:Brick Veneer, HardiPlank Type
Schools
- High school:Great Crossing
- Middle school:Georgetown
- Elementary school:Western
Utilities
- Water:Public
- Sewer:Septic Tank
Finances and disclosures
- Price:$865,000
- Price per sq. ft.:$289.49
Features and amenities
- Laundry features:Electric Dryer Hookup, Main Level, Washer Hookup
- Amenities:Ceiling Fan(s), Insulated Windows
Parking
- Parking description:Driveway, Garage Faces Side
- Garage:Yes
- Garage spaces:3

New listings near 123 Rocky Waters Way
- New
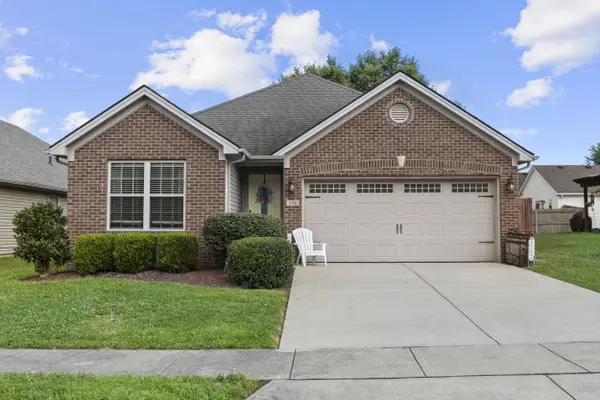 $350,000Active3 beds 2 baths1,724 sq. ft.
138 Cross Park Drive, Georgetown, KY 40324
MLS# 26016620Listed by: RE/MAX CREATIVE REALTY - Open Sun, 2:30 to 4:30pmNew
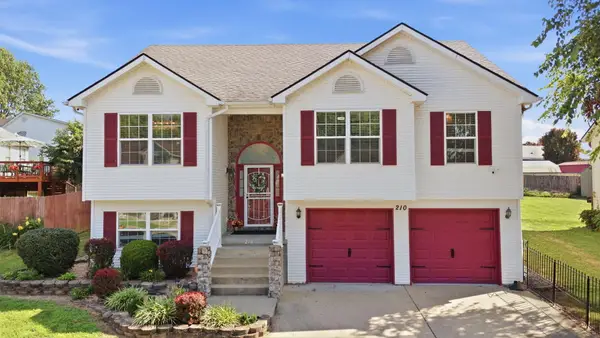 $382,000Active4 beds 3 baths2,263 sq. ft.
210 Secretariat Street, Georgetown, KY 40324
MLS# 26018635Listed by: CHRISTIES INTERNATIONAL REAL ESTATE BLUEGRASS - New
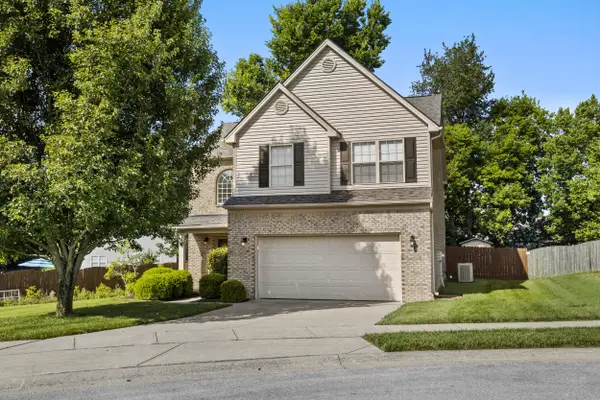 $369,900Active3 beds 3 baths2,002 sq. ft.
189 Whitman Way, Georgetown, KY 40324
MLS# 26018599Listed by: FREEDOM REALTY & PROPERTY MANAGEMENT - Open Sun, 1 to 3pmNew
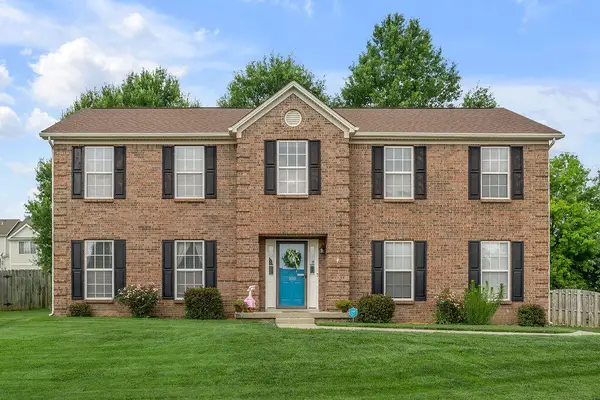 $394,000Active4 beds 3 baths2,480 sq. ft.
100 Buffalo Spring Trail, Georgetown, KY 40324
MLS# 26018610Listed by: CHRISTIES INTERNATIONAL REAL ESTATE BLUEGRASS - New
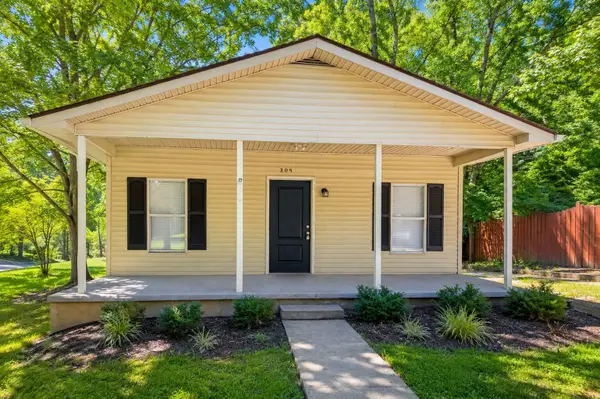 $220,000Active3 beds 2 baths1,152 sq. ft.
309 Young Street, Georgetown, KY 40324
MLS# 26018548Listed by: STEWART & CO REALTY LLC - Open Sun, 2 to 4pm
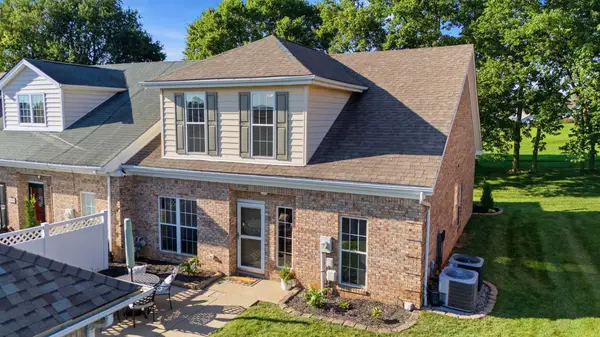 $289,000Pending2 beds 3 baths1,625 sq. ft.
115 Stone Wall Path, Georgetown, KY 40324
MLS# 26018564Listed by: KELLER WILLIAMS LEGACY GROUP - New
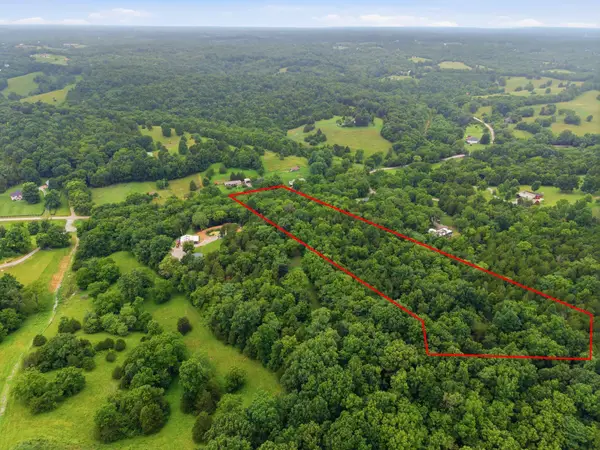 $199,950Active7.42 Acres
2675 Burton Pike, Georgetown, KY 40324
MLS# 26016354Listed by: INDIGO & CO - New
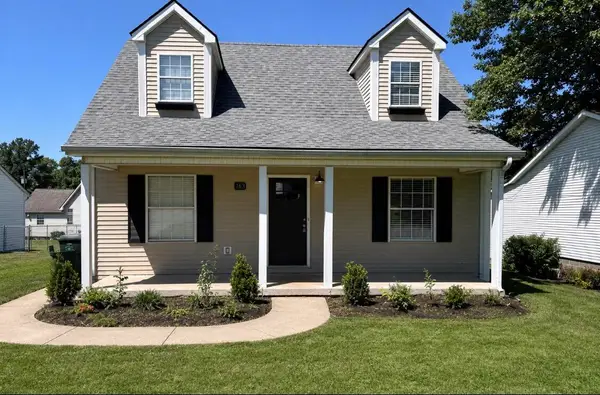 $315,000Active3 beds 2 baths1,417 sq. ft.
163 Williamsburg Lane, Georgetown, KY 40324
MLS# 26018423Listed by: STEWART & CO REALTY LLC - New
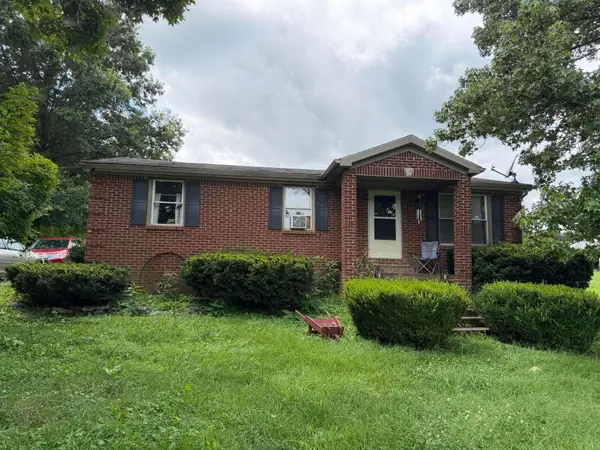 $360,000Active3 beds 1 baths1,380 sq. ft.
830 Gunnell Road, Georgetown, KY 40324
MLS# 26018426Listed by: ARCHER PROPERTIES & REALTY LLC - New
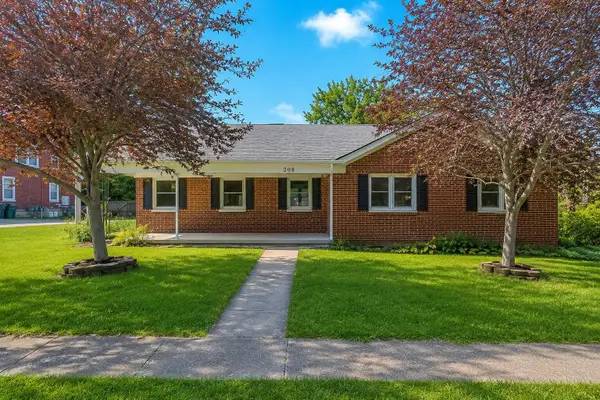 $339,900Active3 beds 2 baths1,579 sq. ft.
208 N Lewis Court, Georgetown, KY 40324
MLS# 26018429Listed by: STEWART & CO REALTY LLC


Protect your home and budget from life's surprises with an Assurant Home Warranty, backed by a partner that supports you through every step of homeownership. Explore Plans.
© 2023 - 2026 ERA Franchise Systems LLC. All rights reserved. ERA Franchise Systems LLC fully supports the principles of the Fair Housing Act and the Equal Opportunity Act. ERA, ERA Real Estate powered, and their respective logos are registered service marks of ERA Franchise Systems LLC. Each office is independently owned and operated.