
127 Compass Trail, Georgetown, KY 40324
Local realty services provided by:ERA Select Real Estate
127 Compass Trail,Georgetown, KY 40324
$380,475
- 3 Beds
- 3 Baths
- 2,459 sq. ft.
- Single family
- Pending
Listed by: christy rock
Office: christies international real estate bluegrass
MLS#:26029680
Source:KY_LBAR
Price summary
- Price:$380,475
- Price per sq. ft.:$154.73
- Monthly HOA dues:$20.83
About this home
The Oakmont Ridge, part of the Trend Collection by Ball Homes, is a spacious two story plan with up to five bedrooms possible. A first floor study can also be configured as a bedroom and full bath option. The large family room is open to the kitchen which makes this plan ideal for entertaining. Kitchen features include an island design, sunny breakfast area, lots of cabinet space, and a walk-in corner pantry. The upstairs primary bedroom suite has a vaulted ceiling and a spacious bath with linen closet, double bowl vanity, and tub/shower combination. An optional layout with garden tub and separate shower is also offered. Two additional upstairs bedrooms, utility room, and a large loft for gathering complete the second floor. The loft can also be configured as a fifth bedroom. Exterior features include a hip roof design and covered front entry.
Contact an agent
Home facts
- Year built:2026
- Subdivision & Development:South Crossing
- Listing ID #:26029680
- Added:1 day(s) ago
- Updated:October 28, 2026 at 01:46 AM
Rooms and interior
- Bedrooms:3
- Total bathrooms:3
- Full bathrooms:2
- Half bathrooms:1
- Rooms Total:11
- Flooring:Carpet
- Living area:2,459 sq. ft.
Heating and cooling
- Cooling:Electric, Zoned
- Heating:Forced Air, Zoned
Structure and exterior
- Year built:2026
- Building area:2,459 sq. ft.
- Lot area:0.24 Acres
- Construction Materials:Brick Veneer, Vinyl Siding
Schools
- High school:Great Crossing
- Middle school:Georgetown
- Elementary school:Eastern
Utilities
- Water:Public
- Sewer:Public Sewer
Finances and disclosures
- Price:$380,475
- Price per sq. ft.:$154.73
Features and amenities
- Laundry features:Electric Dryer Hookup, Washer Hookup
- Amenities:Screens
Parking
- Parking description:Driveway, Garage Door Opener
- Garage:Yes
- Garage spaces:2

New listings near 127 Compass Trail
- New
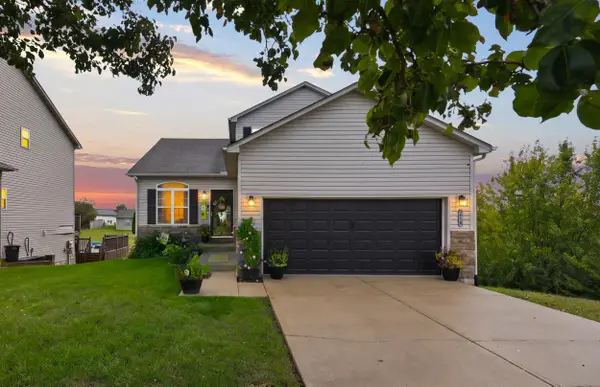 $425,000Active6 beds 3 baths2,931 sq. ft.
218 Harmony Ridge Road, Georgetown, KY 40324
MLS# 26029635Listed by: NATIONAL REAL ESTATE - New
 $699,900Active3 beds 2 baths
381 Anderson Road, Georgetown, KY 40324
MLS# 647886Listed by: CARR REALTY & AUCTION CO. - New
 $399,900Active3 beds 2 baths1,596 sq. ft.
169 Watercrest Way, Georgetown, KY 40324
MLS# 26029605Listed by: KELLER WILLIAMS COMMONWEALTH - New
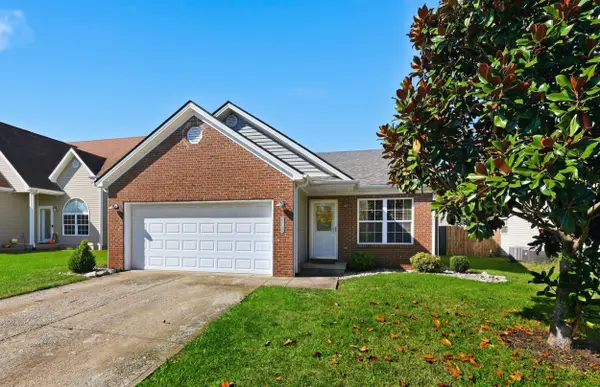 $295,000Active3 beds 2 baths1,305 sq. ft.
131 Placid Drive, Georgetown, KY 40324
MLS# 26029554Listed by: INDIGO & CO - New
 $270,500Active3 beds 2 baths1,314 sq. ft.
207 Dale Hollow Drive, Georgetown, KY 40324
MLS# 26029510Listed by: KENTUCKY LAND AND HOME - New
 $299,999Active3 beds 3 baths1,352 sq. ft.
1125 Southpoint Drive, Georgetown, KY 40324
MLS# 26029484Listed by: KELLER WILLIAMS LEGACY GROUP - New
 $321,218Active3 beds 2 baths1,384 sq. ft.
113 Hidden Treasure Drive, Georgetown, KY 40324
MLS# 26029468Listed by: KELLER WILLIAMS COMMONWEALTH - New
 $323,918Active3 beds 2 baths1,353 sq. ft.
103 Hidden Treasure Drive, Georgetown, KY 40324
MLS# 26029470Listed by: KELLER WILLIAMS COMMONWEALTH - New
 $322,236Active3 beds 2 baths1,384 sq. ft.
105 Hidden Treasure Drive, Georgetown, KY 40324
MLS# 26029472Listed by: KELLER WILLIAMS COMMONWEALTH


Protect your home and budget from life's surprises with an Assurant Home Warranty, backed by a partner that supports you through every step of homeownership. Explore Plans.
© 2023 - 2026 ERA Franchise Systems LLC. All rights reserved. ERA Franchise Systems LLC fully supports the principles of the Fair Housing Act and the Equal Opportunity Act. ERA, ERA Real Estate powered, and their respective logos are registered service marks of ERA Franchise Systems LLC. Each office is independently owned and operated.