
130 Rodeo Drive, Georgetown, KY 40324
Local realty services provided by:ERA Select Real Estate
130 Rodeo Drive,Georgetown, KY 40324
$361,900
- 3 Beds
- 3 Baths
- 2,414 sq. ft.
- Single family
- Active
Listed by: michael lee kearney
Office: weichert realtors ford brothers - lancaster
MLS#:26023906
Source:KY_LBAR
Price summary
- Price:$361,900
- Price per sq. ft.:$149.92
- Monthly HOA dues:$10
About this home
Situated in Mansion Estates, this beautiful home offers a little over 2400 square feet with 3 large bedrooms and 2.5 bathrooms, including a spacious primary suite with an ensuite bathroom. The open-concept kitchen and living room create a welcoming space that is perfect for entertaining and everyday living. The kitchen has been completely refreshed with brand-new granite countertops, backsplash, and appliances, along with all-new lighting throughout the home. Additional updates include a brand-new heating and air unit, new fencing, and a new front door connecting the garage to the home. New LVP flooring has been installed throughout, with the exception of the stairs and upstairs hallway. The home also features a large laundry room and an additional room downstairs that could be used as a formal dining room, office, flex space, or potentially a fourth bedroom. With so many updates and plenty of space, this home is move-in ready and offers lots of flexibility for its next owner.
Contact an agent
Home facts
- Year built:2003
- Subdivision & Development:Mansion Estates
- Listing ID #:26023906
- Added:4 day(s) ago
- Updated:September 05, 2026 at 03:18 PM
Rooms and interior
- Bedrooms:3
- Total bathrooms:3
- Full bathrooms:2
- Half bathrooms:1
- Rooms Total:2
- Flooring:Carpet, Laminate
- Basement:Yes
- Basement Description:Crawl Space
- Living area:2,414 sq. ft.
Heating and cooling
- Cooling:Electric, Heat Pump
- Heating:Electric, Heat Pump
- Central air:Yes
Structure and exterior
- Year built:2003
- Building area:2,414 sq. ft.
- Lot area:0.13 Acres
- Architectural Style:Contemporary
- Construction Materials:Brick Veneer, Vinyl Siding
Schools
- High school:Great Crossing
- Middle school:Georgetown
- Elementary school:Lemons Mill
Utilities
- Water:Public
- Sewer:Public Sewer
Finances and disclosures
- Price:$361,900
- Price per sq. ft.:$149.92
Features and amenities
- Laundry features:Electric Dryer Hookup, Main Level, Washer Hookup
- Amenities:Blinds, Ceiling Fan(s), Screens
Parking
- Parking description:Driveway, Garage Door Opener, Garage Faces Front, Off Street
- Garage:Yes
- Garage spaces:2

New listings near 130 Rodeo Drive
- New
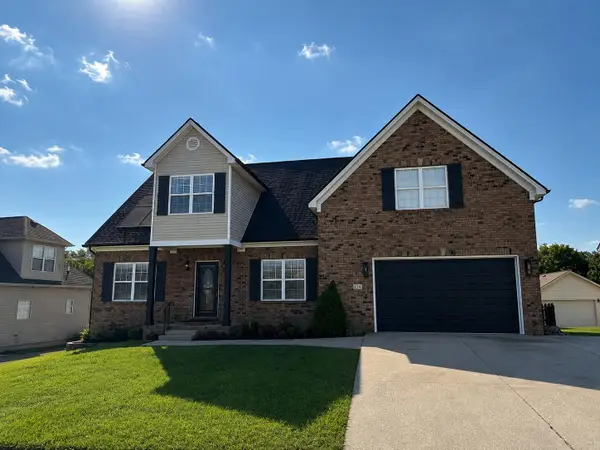 $497,000Active4 beds 5 baths3,233 sq. ft.
114 Fallow Circle, Georgetown, KY 40324
MLS# 26024465Listed by: LIFSTYL REAL ESTATE - Open Sun, 2 to 4pmNew
 $779,000Active6 beds 3 baths2,912 sq. ft.
105 Amy Lane, Georgetown, KY 40324
MLS# 26024445Listed by: KENTUCKY LAND AND HOME - New
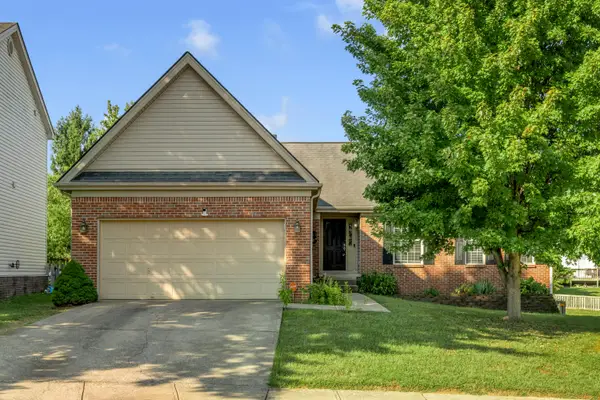 $389,900Active4 beds 3 baths3,139 sq. ft.
111 Raes Creek Court, Georgetown, KY 40324
MLS# 26023904Listed by: THE AGENCY - New
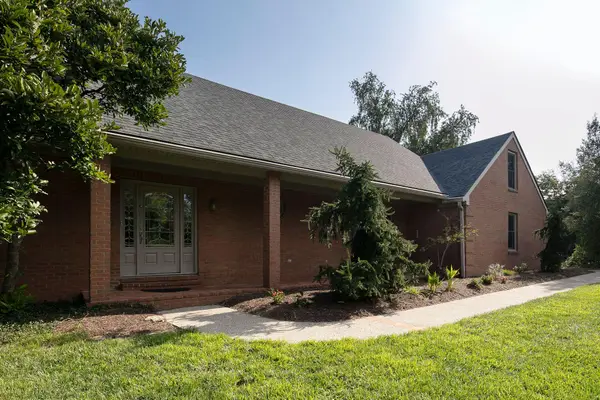 $749,900Active5 beds 4 baths4,432 sq. ft.
152 Treetop Court, Georgetown, KY 40324
MLS# 26023848Listed by: KELLER WILLIAMS COMMONWEALTH 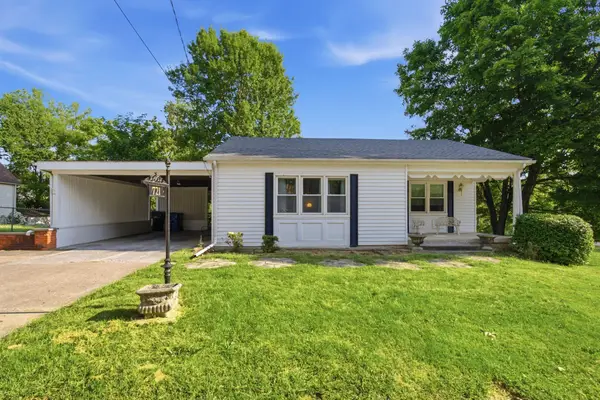 $210,000Pending2 beds 1 baths1,196 sq. ft.
721 E Main Street, Georgetown, KY 40324
MLS# 26024205Listed by: COLDWELL BANKER MCMAHAN- New
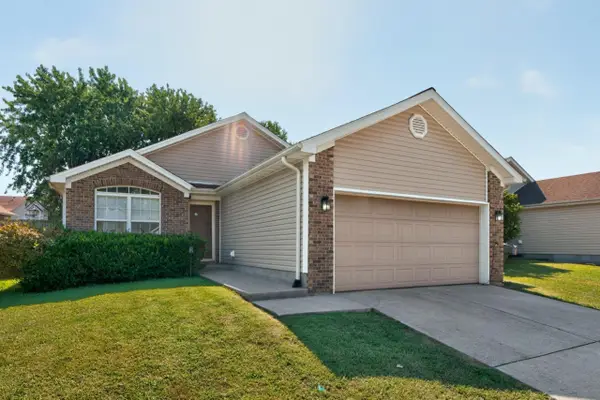 $285,000Active3 beds 2 baths1,187 sq. ft.
108 Richfields Avenue, Georgetown, KY 40324
MLS# 26024006Listed by: LPT REALTY - New
 $490,000Active5 beds 3 baths3,603 sq. ft.
110 Castle Acre Way, Georgetown, KY 40324
MLS# 26024142Listed by: INDIGO & CO - New
 $269,900Active3 beds 2 baths1,304 sq. ft.
422 Main Avenue, Georgetown, KY 40324
MLS# 26024118Listed by: KB REALTY GROUP - New
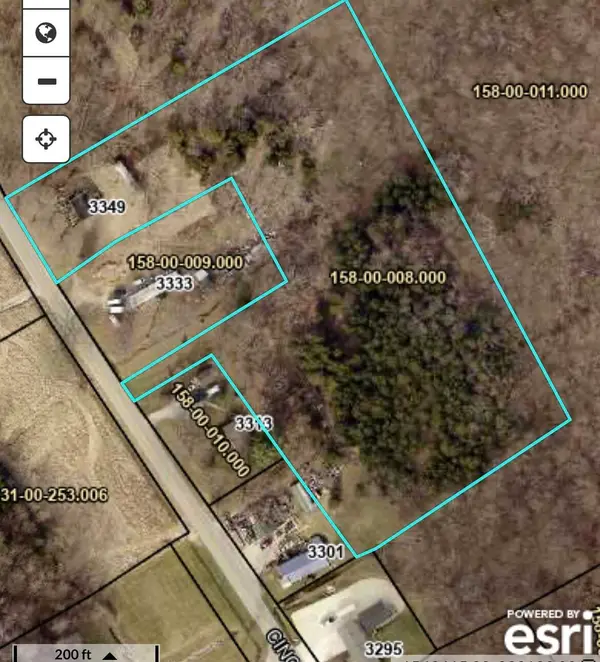 $175,000Active2 beds 1 baths780 sq. ft.
3349 Cincinnati Road, Georgetown, KY 40324
MLS# 26024139Listed by: KELLER WILLIAMS COMMONWEALTH  $359,700Pending3 beds 2 baths1,877 sq. ft.
113 Capella Way, Georgetown, KY 40324
MLS# 26024065Listed by: CHRISTIES INTERNATIONAL REAL ESTATE BLUEGRASS


Protect your home and budget from life's surprises with an Assurant Home Warranty, backed by a partner that supports you through every step of homeownership. Explore Plans.
© 2023 - 2026 ERA Franchise Systems LLC. All rights reserved. ERA Franchise Systems LLC fully supports the principles of the Fair Housing Act and the Equal Opportunity Act. ERA, ERA Real Estate powered, and their respective logos are registered service marks of ERA Franchise Systems LLC. Each office is independently owned and operated.