
156 Whitman Way, Georgetown, KY 40324
Local realty services provided by:ERA Select Real Estate
156 Whitman Way,Georgetown, KY 40324
$359,999
- 3 Beds
- 3 Baths
- 1,796 sq. ft.
- Single family
- Pending
Listed by: matthew woolery, joyce m marcum
Office: joyce marcum realty
MLS#:26022202
Source:KY_LBAR
Price summary
- Price:$359,999
- Price per sq. ft.:$200.44
- Monthly HOA dues:$14.33
About this home
Ten minutes from Toyota Manufacturing Plant. Welcome to this inviting 3-bedroom, 2.5-bath home situated on a desirable corner lot in Georgetown! The home features a two-car garage (with extra shelving) and a covered back patio (Mosquito netting and a roll-up sun shade will help you enjoy the outdoors) These amenities provide a great space for grilling, entertaining, or enjoying the private outdoors. Inside, the living area offers a warm and welcoming atmosphere with a ventless fireplace and gas logs. Recent updates include a roof approximately 4 years old, HVAC system approximately 2 years old, and newer appliances. Conveniently located just minutes from I-75 and approximately 10 minutes from the Toyota Kentucky manufacturing plant, this home offers an ideal location for commuters while remaining close to shopping, dining, and everything Georgetown has to offer!
Contact an agent
Home facts
- Year built:2008
- Subdivision & Development:Adena Ridge
- Listing ID #:26022202
- Added:27 day(s) ago
- Updated:September 12, 2026 at 02:50 AM
Rooms and interior
- Bedrooms:3
- Total bathrooms:3
- Full bathrooms:2
- Half bathrooms:1
- Rooms Total:9
- Flooring:Carpet, Vinyl
- Living area:1,796 sq. ft.
Heating and cooling
- Cooling:Electric, Heat Pump, Zoned
- Heating:Electric, Heat Pump, Propane, Propane Tank Leased, Zoned
Structure and exterior
- Year built:2008
- Building area:1,796 sq. ft.
- Lot area:0.2 Acres
- Architectural Style:Contemporary
- Construction Materials:Brick Veneer, Vinyl Siding
Schools
- High school:Eastern
- Middle school:Royal Spring
- Elementary school:Eastern
Utilities
- Water:Public
- Sewer:Public Sewer
Finances and disclosures
- Price:$359,999
- Price per sq. ft.:$200.44
Features and amenities
- Laundry features:Electric Dryer Hookup, Washer Hookup
- Amenities:Blinds, Ceiling Fan(s), Insulated Windows, Screens
Parking
- Parking description:Driveway, Garage Door Opener
- Garage:Yes
- Garage spaces:2

New listings near 156 Whitman Way
- New
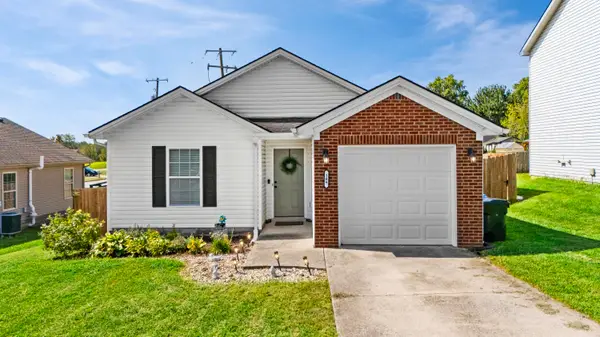 $265,000Active3 beds 2 baths1,120 sq. ft.
109 Erica Drive, Georgetown, KY 40324
MLS# 26025126Listed by: NATIONAL REAL ESTATE - New
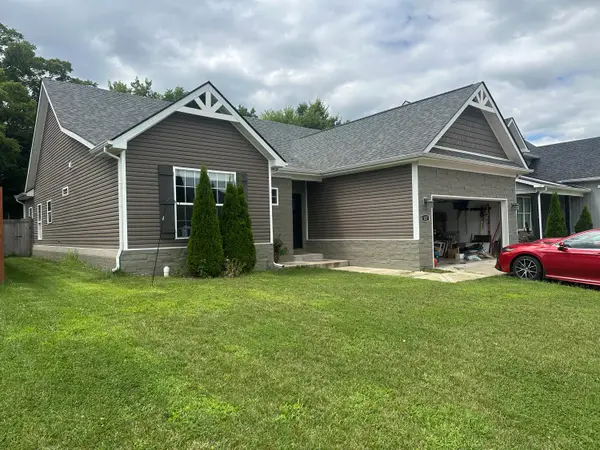 $399,900Active3 beds 2 baths1,781 sq. ft.
127 Bill Perkins Lane, Georgetown, KY 40324
MLS# 26025129Listed by: CALUMET REALTY - New
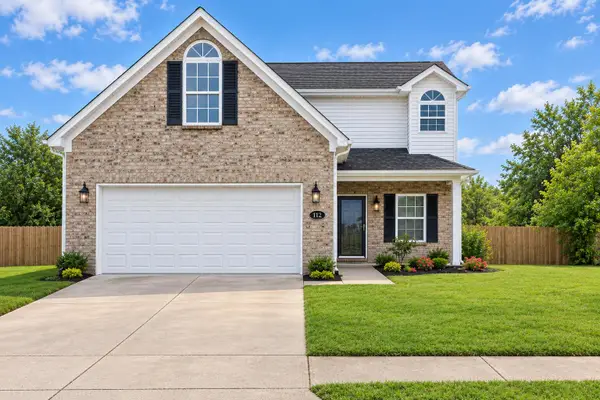 $349,900Active3 beds 3 baths2,076 sq. ft.
147 Serena Way, Georgetown, KY 40324
MLS# 26025082Listed by: UNITED REAL ESTATE BLUEGRASS - Open Sat, 1 to 3pmNew
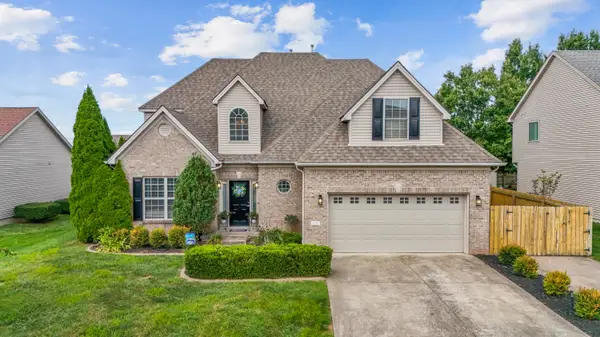 $410,000Active4 beds 3 baths2,460 sq. ft.
172 Hawthorne Drive, Georgetown, KY 40324
MLS# 26025059Listed by: CENTURY 21 ADVANTAGE REALTY - GEORGETOWN - Open Sun, 1 to 3pmNew
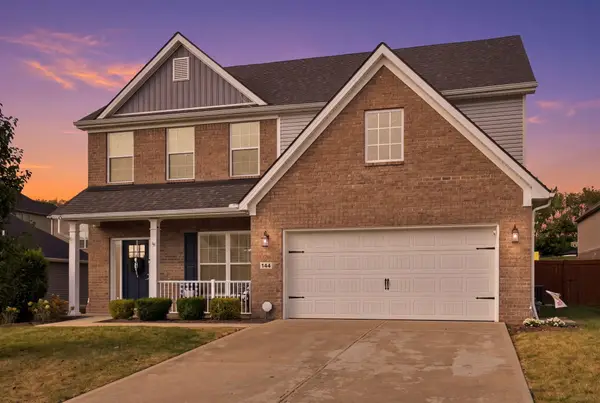 $429,900Active4 beds 3 baths2,505 sq. ft.
144 Silver Springs Way, Georgetown, KY 40324
MLS# 26024981Listed by: ROCK N' REALTY LLC - New
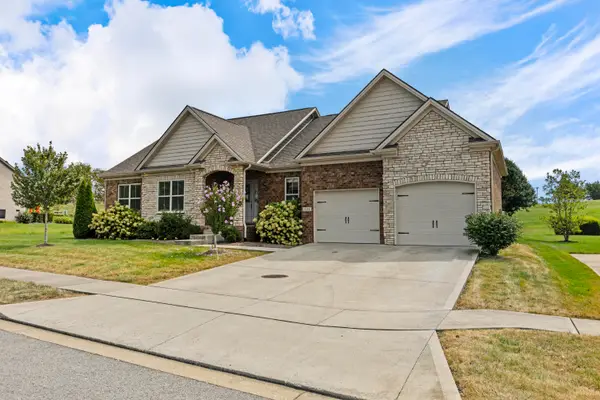 $570,000Active4 beds 2 baths2,143 sq. ft.
121 Sunningdale Drive, Georgetown, KY 40324
MLS# 26024934Listed by: INDIGO & CO - New
 $319,999Active4 beds 2 baths2,100 sq. ft.
104 Portsmouth Drive, Georgetown, KY 40324
MLS# 26024962Listed by: COLDWELL BANKER MCMAHAN 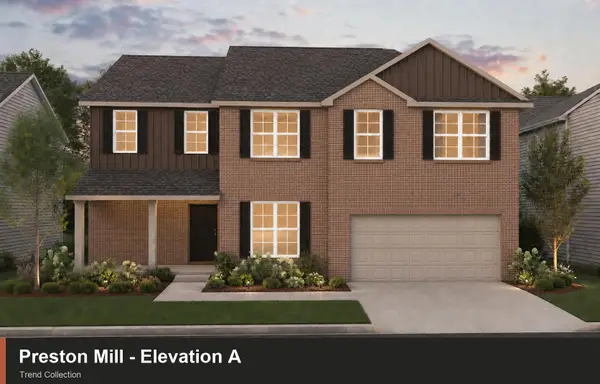 $396,880Pending5 beds 3 baths2,423 sq. ft.
147 Magellan Lane, Georgetown, KY 40324
MLS# 26024900Listed by: CHRISTIES INTERNATIONAL REAL ESTATE BLUEGRASS- Open Sun, 2 to 4pmNew
 $465,000Active3 beds 3 baths2,839 sq. ft.
112 Nuthatch Trail, Georgetown, KY 40324
MLS# 26024875Listed by: NATIONAL REAL ESTATE - Open Sun, 2 to 4pmNew
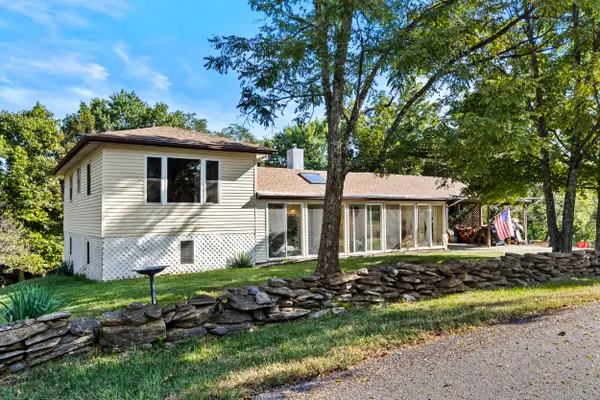 $309,000Active2 beds 2 baths1,886 sq. ft.
449 Bailey Road, Georgetown, KY 40324
MLS# 26024174Listed by: KELLER WILLIAMS BLUEGRASS REALTY


Protect your home and budget from life's surprises with an Assurant Home Warranty, backed by a partner that supports you through every step of homeownership. Explore Plans.
© 2023 - 2026 ERA Franchise Systems LLC. All rights reserved. ERA Franchise Systems LLC fully supports the principles of the Fair Housing Act and the Equal Opportunity Act. ERA, ERA Real Estate powered, and their respective logos are registered service marks of ERA Franchise Systems LLC. Each office is independently owned and operated.