
193 Swilcan Bridge Way, Georgetown, KY 40324
Local realty services provided by:ERA Select Real Estate
193 Swilcan Bridge Way,Georgetown, KY 40324
$629,900
- 5 Beds
- 4 Baths
- - sq. ft.
- Single family
- Sold
Listed by: darrell lewis
Office: diy flat fee.com
MLS#:26016868
Source:KY_LBAR
Sorry, we are unable to map this address
Price summary
- Price:$629,900
- Monthly HOA dues:$10
About this home
Welcome to one of Canewood's most beautifully appointed homes. Offering more than 4,000 square feet of impeccably maintained living space, this exceptional 5-bedroom, 4-full-bath residence combines timeless craftsmanship, thoughtful design, and premium upgrades throughout. From the moment you arrive, you'll appreciate the professionally landscaped grounds, outstanding curb appeal, and permanent TrimLight exterior lighting that enhances the home's beauty year-round. Step inside to discover an open, light-filled floor plan featuring engineered hardwood flooring throughout all main living areas, with carpet reserved for the bedrooms and tile in the bathrooms for comfort and durability. Extensive custom millwork adds warmth and architectural character throughout the home. The elegant dining room showcases a stunning coffered ceiling, while a private main-level office with double glass French doors provides the ideal work-from-home space. A main-level guest suite with an adjoining full bath offers outstanding flexibility for guests, extended family, or multigenerational living. At the center of the home is a spacious kitchen designed for entertaining and everyday living, featuring abundant cabinetry, a beautifully appointed butler's pantry with glass-front cabinetry, a large walk-in pantry, and seamless flow into the main living areas. Upstairs, a massive loft creates a second family room while providing exceptional privacy by separating the luxurious primary suite from the children's wing. Two bedrooms share a Jack-and-Jill bathroom, while the third bedroom enjoys its own adjacent full bath. The full unfinished walk-out basement with plumbing rough-in provides incredible potential for future expansion, whether you envision a home theater, recreation room, fitness center, guest suite, or additional living space. The professionally finished garage features premium floor coating, custom cabinetry, upgraded finishes, and a dedicated storage area large enough to accommodate a golf cart, garage refrigerator, and workshop while still comfortably parking two full-size vehicles....
Contact an agent
Home facts
- Year built:2018
- Subdivision & Development:Canewood
- Listing ID #:26016868
- Added:59 day(s) ago
- Updated:September 06, 2026 at 06:14 AM
Rooms and interior
- Bedrooms:5
- Total bathrooms:4
- Full bathrooms:4
- Rooms Total:2
- Flooring:Carpet, Ceramic Tile, Hardwood
- Basement:Yes
- Basement Description:Unfinished
Heating and cooling
- Cooling:Electric, Heat Pump
- Heating:Natural Gas
- Central air:Yes
Structure and exterior
- Year built:2018
- Architectural Style:Contemporary
- Construction Materials:Brick Veneer, Stone, Vinyl Siding
Schools
- High school:Great Crossing
- Middle school:Scott Co
- Elementary school:Western
Utilities
- Water:Public
- Sewer:Public Sewer
Finances and disclosures
- Price:$629,900
Features and amenities
- Laundry features:Electric Dryer Hookup, Gas Dryer Hookup, Washer Hookup
- Amenities:Blinds, Ceiling Fan(s), Insulated Windows, Wet Bar
Parking
- Parking description:Driveway, Garage Door Opener, Garage Faces Front, Off Street
- Garage:Yes
- Garage spaces:2

New listings near 193 Swilcan Bridge Way
- New
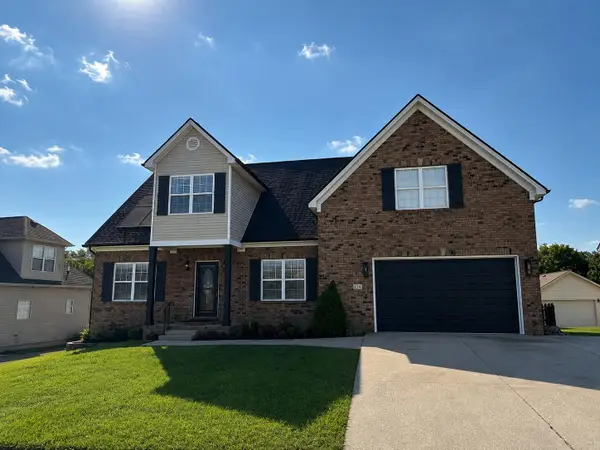 $497,000Active4 beds 5 baths3,233 sq. ft.
114 Fallow Circle, Georgetown, KY 40324
MLS# 26024465Listed by: LIFSTYL REAL ESTATE - Open Sun, 2 to 4pmNew
 $779,000Active6 beds 3 baths2,912 sq. ft.
105 Amy Lane, Georgetown, KY 40324
MLS# 26024445Listed by: KENTUCKY LAND AND HOME - New
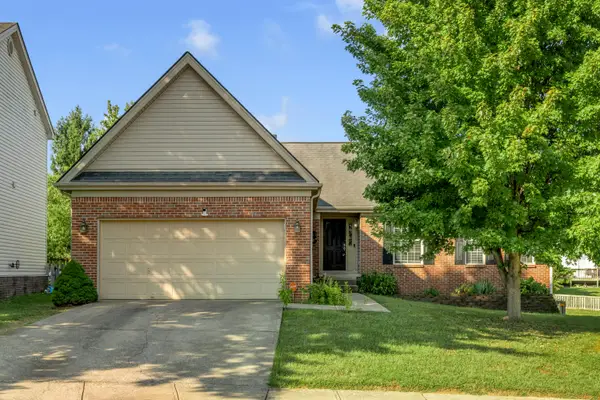 $389,900Active4 beds 3 baths3,139 sq. ft.
111 Raes Creek Court, Georgetown, KY 40324
MLS# 26023904Listed by: THE AGENCY - New
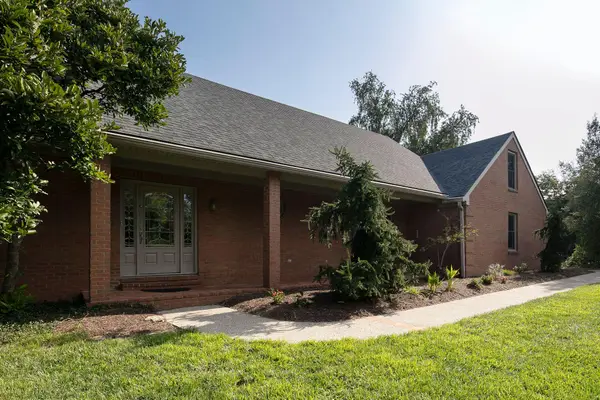 $749,900Active5 beds 4 baths4,432 sq. ft.
152 Treetop Court, Georgetown, KY 40324
MLS# 26023848Listed by: KELLER WILLIAMS COMMONWEALTH 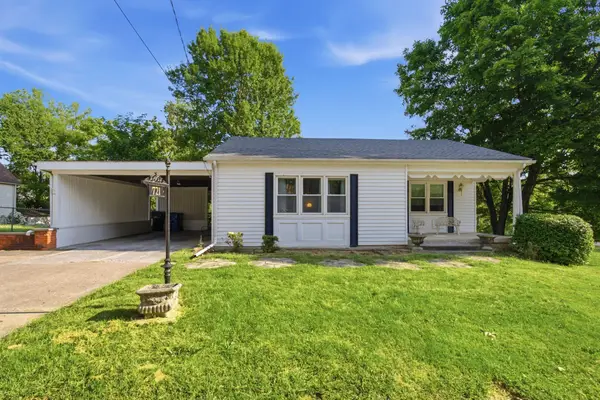 $210,000Pending2 beds 1 baths1,196 sq. ft.
721 E Main Street, Georgetown, KY 40324
MLS# 26024205Listed by: COLDWELL BANKER MCMAHAN- New
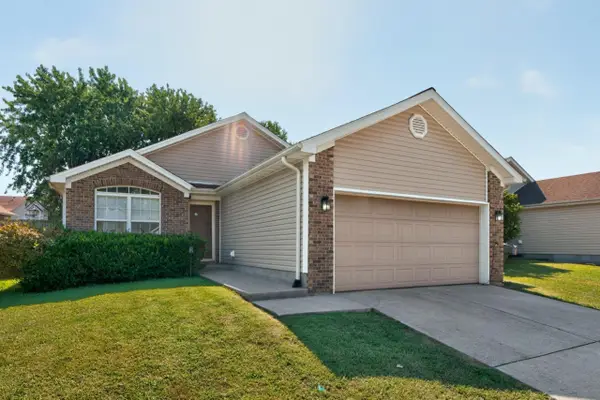 $285,000Active3 beds 2 baths1,187 sq. ft.
108 Richfields Avenue, Georgetown, KY 40324
MLS# 26024006Listed by: LPT REALTY - New
 $490,000Active5 beds 3 baths3,603 sq. ft.
110 Castle Acre Way, Georgetown, KY 40324
MLS# 26024142Listed by: INDIGO & CO - New
 $269,900Active3 beds 2 baths1,304 sq. ft.
422 Main Avenue, Georgetown, KY 40324
MLS# 26024118Listed by: KB REALTY GROUP - New
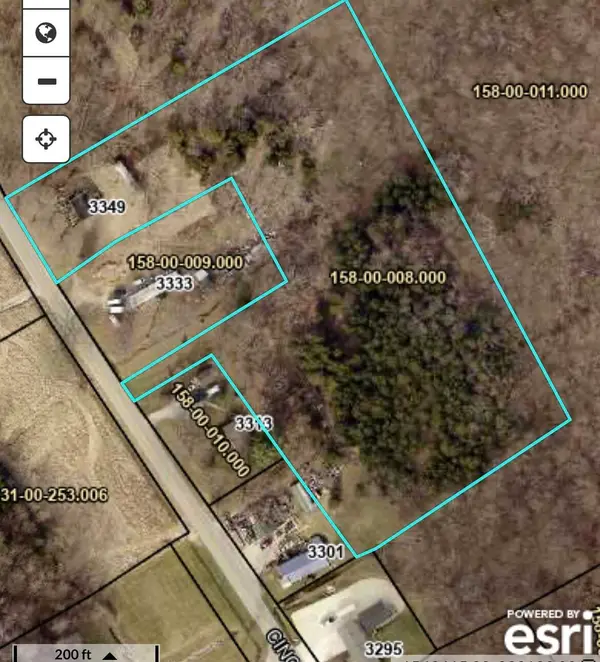 $175,000Active2 beds 1 baths780 sq. ft.
3349 Cincinnati Road, Georgetown, KY 40324
MLS# 26024139Listed by: KELLER WILLIAMS COMMONWEALTH  $359,700Pending3 beds 2 baths1,877 sq. ft.
113 Capella Way, Georgetown, KY 40324
MLS# 26024065Listed by: CHRISTIES INTERNATIONAL REAL ESTATE BLUEGRASS


Protect your home and budget from life's surprises with an Assurant Home Warranty, backed by a partner that supports you through every step of homeownership. Explore Plans.
© 2023 - 2026 ERA Franchise Systems LLC. All rights reserved. ERA Franchise Systems LLC fully supports the principles of the Fair Housing Act and the Equal Opportunity Act. ERA, ERA Real Estate powered, and their respective logos are registered service marks of ERA Franchise Systems LLC. Each office is independently owned and operated.