
206 Johnstone Trail, Georgetown, KY 40324
Local realty services provided by:ERA Select Real Estate
206 Johnstone Trail,Georgetown, KY 40324
$504,600
- 4 Beds
- 3 Baths
- 2,272 sq. ft.
- Single family
- Active
Listed by: dawn severt, kassie bennett
Office: kassie & associates
MLS#:26024611
Source:KY_LBAR
Price summary
- Price:$504,600
- Price per sq. ft.:$222.1
About this home
We've Given One Of Our Favorite Floor Plans A Fresh New Look! The Azalea Now Features A Redesigned Roofline, Decorative Gable Cap, A Large Statement Gable Over The Front Porch With Stone Columns, Plus A Beautiful Stone Archway And Stone-Accented Gable For Added Curb Appeal. This 1 1/2 Story Home Features An Open Floor Plan With 1st Floor Living Including Primary Suite And An Additional Bedroom And Full Bath; 2nd Floor Is Complete With 2 Additional Bedrooms, Another Full Bath And Huge Loft Area. (AI IMAGE DISCLOSURE: Some photos in this listing are AI-generated and/or virtually staged for illustrative purposes only. Images are intended to help visualize the potential appearance of the completed home and may not represent actual finishes, features, landscaping, furnishings, or final construction. Buyer to verify all plans, specifications, materials, and finishes)
Contact an agent
Home facts
- Year built:2026
- Subdivision & Development:Village at Lanes Run
- Listing ID #:26024611
- Added:1 day(s) ago
- Updated:September 09, 2026 at 03:48 PM
Rooms and interior
- Bedrooms:4
- Total bathrooms:3
- Full bathrooms:3
- Rooms Total:11
- Flooring:Carpet, Vinyl
- Basement:Yes
- Basement Description:Full, Unfinished
- Living area:2,272 sq. ft.
Heating and cooling
- Cooling:Electric
- Heating:Electric, Heat Pump
Structure and exterior
- Year built:2026
- Building area:2,272 sq. ft.
- Lot area:0.17 Acres
- Construction Materials:Brick Veneer, Stone, Vinyl Siding
Schools
- High school:Scott Co
- Middle school:Royal Spring
- Elementary school:Eastern
Utilities
- Water:Public
- Sewer:Public Sewer
Finances and disclosures
- Price:$504,600
- Price per sq. ft.:$222.1
Features and amenities
- Laundry features:Electric Dryer Hookup, Washer Hookup
- Amenities:Ceiling Fan(s), Insulated Windows, Screens
Parking
- Parking description:Garage Door Opener, Garage Faces Front
- Garage:Yes
- Garage spaces:2

New listings near 206 Johnstone Trail
- New
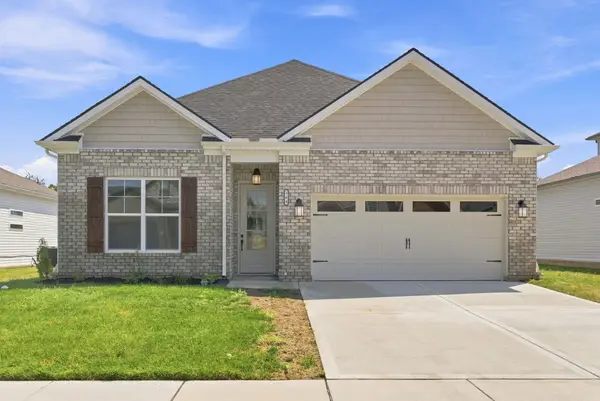 $389,900Active3 beds 2 baths1,743 sq. ft.
168 Ruth Miller Drive, Georgetown, KY 40324
MLS# 26024787Listed by: INDIGO & CO 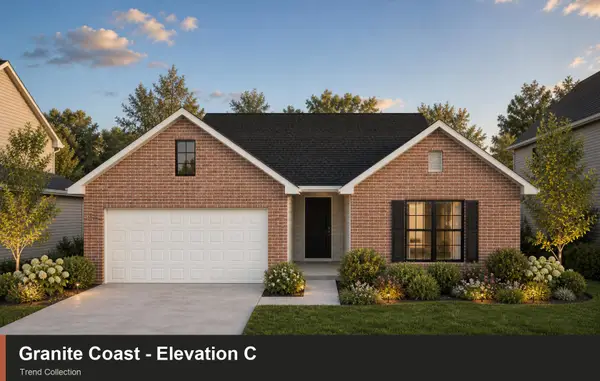 $358,935Pending3 beds 2 baths1,877 sq. ft.
105 Corsali Way, Georgetown, KY 40324
MLS# 26024784Listed by: CHRISTIES INTERNATIONAL REAL ESTATE BLUEGRASS- New
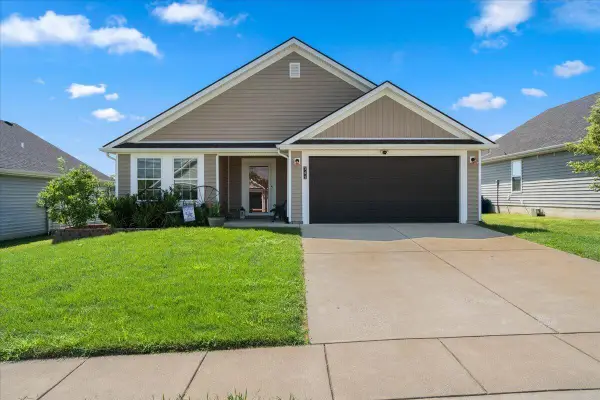 $298,000Active3 beds 2 baths1,260 sq. ft.
141 White Owl Way, Georgetown, KY 40324
MLS# 26024702Listed by: KELLER WILLIAMS BLUEGRASS REALTY - New
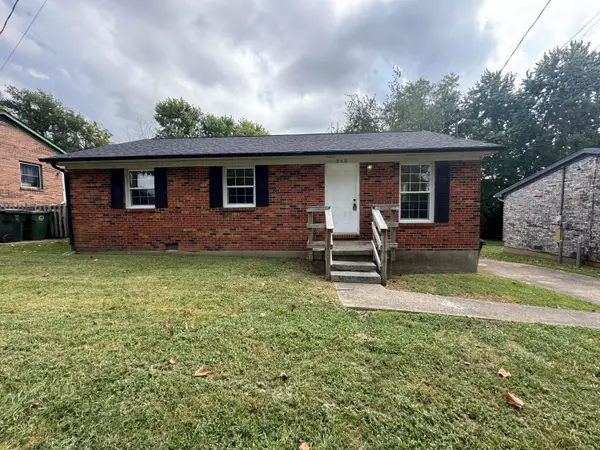 $224,900Active3 beds 1 baths1,020 sq. ft.
340 Teddy Avenue, Georgetown, KY 40324
MLS# 26024675Listed by: TACKETT REAL ESTATE, LLC  $349,000Pending3 beds 3 baths4,380 sq. ft.
312 Highland Avenue, Georgetown, KY 40324
MLS# 26024549Listed by: NATIONAL REAL ESTATE- New
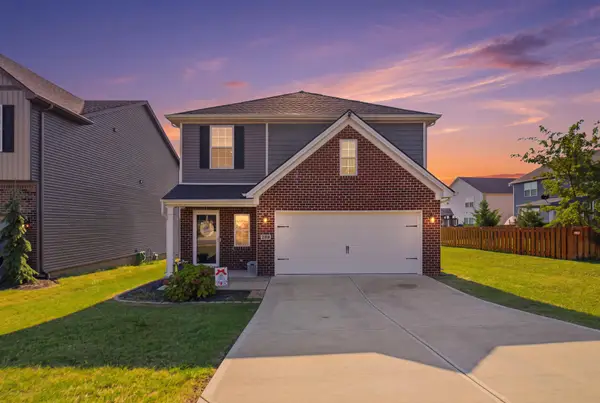 $365,000Active3 beds 3 baths2,050 sq. ft.
208 Sinclair Court, Georgetown, KY 40324
MLS# 26024486Listed by: KELLER WILLIAMS COMMONWEALTH 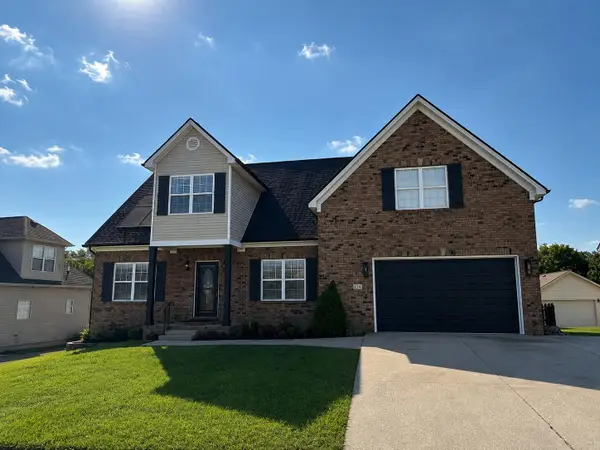 $497,000Pending4 beds 5 baths3,233 sq. ft.
114 Fallow Circle, Georgetown, KY 40324
MLS# 26024465Listed by: LIFSTYL REAL ESTATE- New
 $779,000Active6 beds 3 baths2,912 sq. ft.
105 Amy Lane, Georgetown, KY 40324
MLS# 26024445Listed by: KENTUCKY LAND AND HOME - New
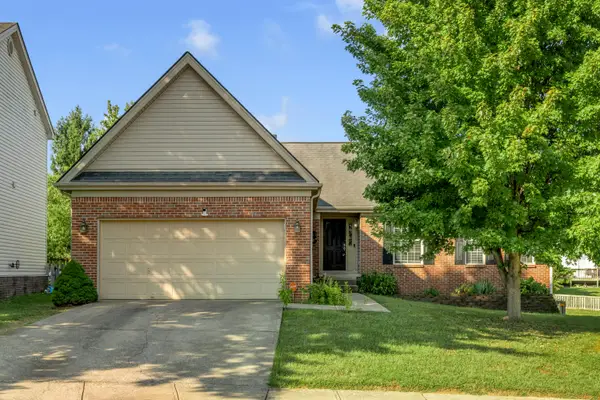 $389,900Active4 beds 3 baths3,139 sq. ft.
111 Raes Creek Court, Georgetown, KY 40324
MLS# 26023904Listed by: THE AGENCY


Protect your home and budget from life's surprises with an Assurant Home Warranty, backed by a partner that supports you through every step of homeownership. Explore Plans.
© 2023 - 2026 ERA Franchise Systems LLC. All rights reserved. ERA Franchise Systems LLC fully supports the principles of the Fair Housing Act and the Equal Opportunity Act. ERA, ERA Real Estate powered, and their respective logos are registered service marks of ERA Franchise Systems LLC. Each office is independently owned and operated.