
208 Timberwood Trace, Georgetown, KY 40324
Local realty services provided by:ERA Select Real Estate
208 Timberwood Trace,Georgetown, KY 40324
$269,900
- 2 Beds
- 2 Baths
- 1,133 sq. ft.
- Single family
- Active
Listed by: kevin bradley, kb realty group -kevin bradley
Office: kb realty group
MLS#:26021783
Source:KY_LBAR
Price summary
- Price:$269,900
- Price per sq. ft.:$238.22
- Monthly HOA dues:$12.5
About this home
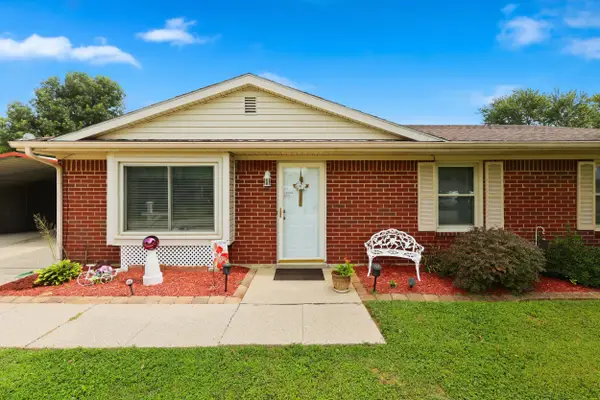
All the work has been done for you at this freshly updated ranch in Elkhorn Green. You're sure to appreciate all the thought that went into the home's upgrades. This home has a great floor plan with beautiful natural light that flows throughout. The entire property was just painted, and new low-maintenance vinyl plank flooring runs though the entire home. The spacious great room provides tons of space for relaxing or enjoying company and flows into the dining area. Kitchen has great cabinet space and boasts new quartz countertops, new stainless steel appliances, a new tiled backsplash, and a new sink. Most of the light fixtures and fans in the home have also been upgraded. Owner's suite has a large bedroom with a nicely-sized closet and a private, ensuite bathroom with a tiled, walk-in shower. Both of the home's bathrooms have new quartz vanity tops and fixtures. The additional bedroom is generously-sized. Step outside and into the fully-fenced backyard which is a great size for play and entertaining. Don't let this home pass you by! Seller is a licensed Broker in the state of Kentucky....
Contact an agent
Home facts
- Year built:2000
- Subdivision & Development:Elkhorn Green
- Listing ID #:26021783
- Added:1 day(s) ago
- Updated:August 12, 2026 at 06:45 PM
Rooms and interior
- Bedrooms:2
- Total bathrooms:2
- Full bathrooms:2
- Rooms Total:8
- Living area:1,133 sq. ft.
Heating and cooling
- Cooling:Heat Pump
- Heating:Electric
Structure and exterior
- Year built:2000
- Building area:1,133 sq. ft.
- Lot area:0.14 Acres
- Construction Materials:Vinyl Siding
Schools
- High school:Scott Co
- Middle school:Royal Spring
- Elementary school:Creekside
Utilities
- Water:Public
- Sewer:Public Sewer
Finances and disclosures
- Price:$269,900
- Price per sq. ft.:$238.22
Features and amenities
- Laundry features:Main Level
- Amenities:Ceiling Fan(s)
Parking
- Parking description:Driveway, Garage Faces Front, Off Street
- Garage:Yes
- Garage spaces:2

New listings near 208 Timberwood Trace
- New
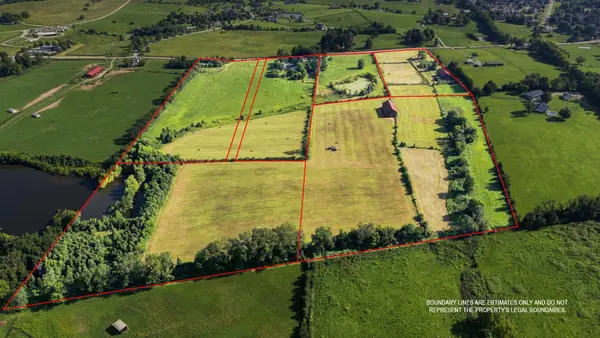 $2,775,000Active5 beds 4 baths4,549 sq. ft.
3684 Frankfort Road, Georgetown, KY 40324
MLS# 26021847Listed by: CHRISTIES INTERNATIONAL REAL ESTATE BLUEGRASS - New
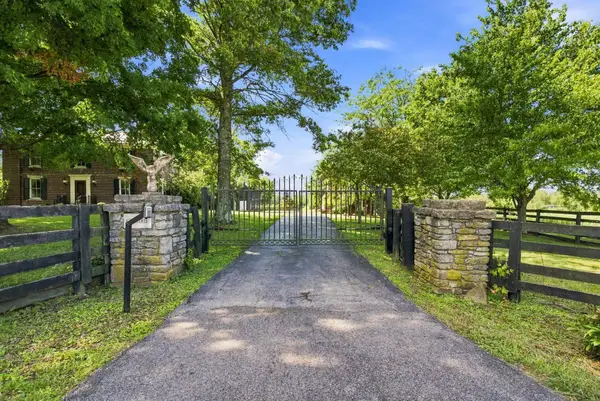 $1,845,000Active5 beds 4 baths4,549 sq. ft.
3684 Frankfort Road, Georgetown, KY 40324
MLS# 26021849Listed by: CHRISTIES INTERNATIONAL REAL ESTATE BLUEGRASS - New
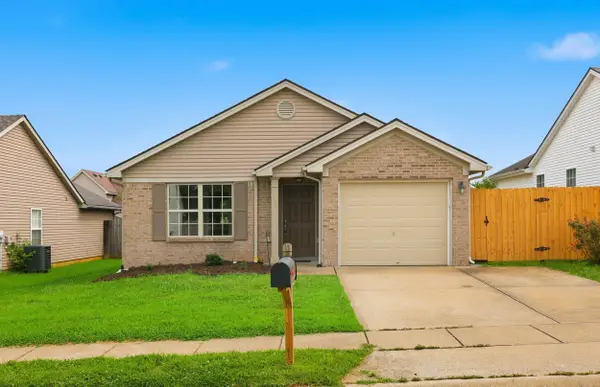 $294,900Active3 beds 2 baths1,220 sq. ft.
132 Ransom Trace, Georgetown, KY 40324
MLS# 26021784Listed by: KB REALTY GROUP - New
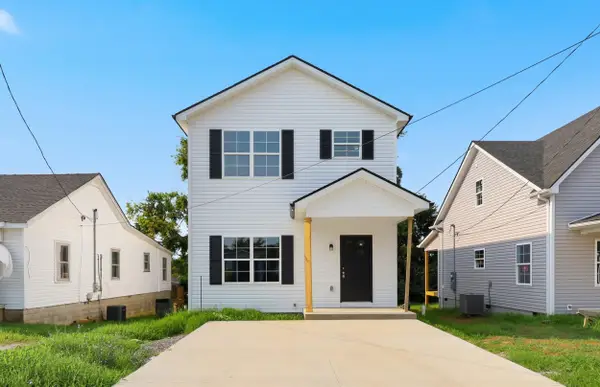 $279,900Active3 beds 3 baths1,526 sq. ft.
424 Main Avenue, Georgetown, KY 40324
MLS# 26021647Listed by: KB REALTY GROUP - New
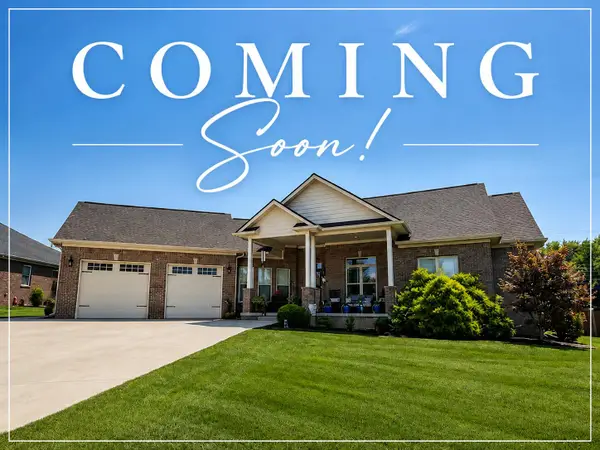 $539,000Active5 beds 4 baths2,501 sq. ft.
104 Dove Run Circle, Georgetown, KY 40324
MLS# 26021563Listed by: INDIGO & CO - New
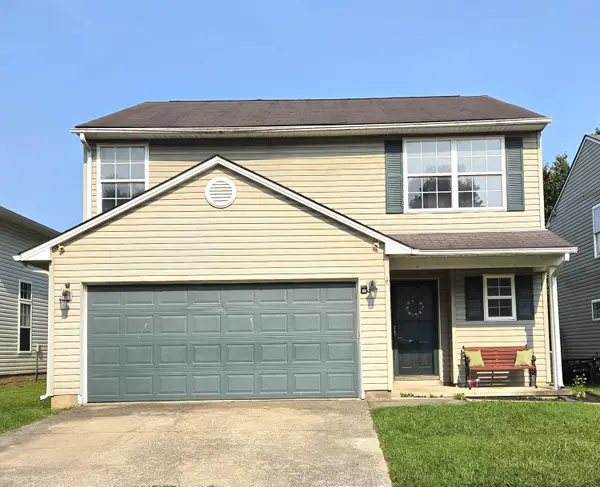 $299,900Active3 beds 3 baths1,658 sq. ft.
133 River Run Court, Georgetown, KY 40324
MLS# 26021559Listed by: CENTURY 21 SIMPSON & ASSOCIATES - New
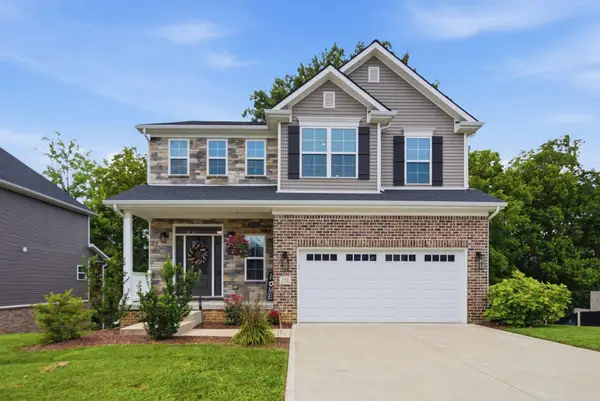 $474,900Active4 beds 3 baths2,104 sq. ft.
143 Peaceful Landing, Georgetown, KY 40324
MLS# 26021459Listed by: INDIGO & CO - Open Sun, 2 to 4pmNew
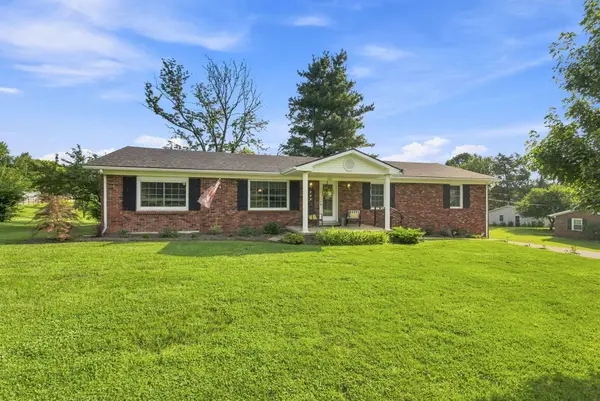 $429,900Active3 beds 2 baths1,980 sq. ft.
306 Enid Court, Georgetown, KY 40324
MLS# 26021416Listed by: GEORGETOWN REAL ESTATE CONNECTION - New
 $264,900Active3 beds 2 baths1,188 sq. ft.
809 Pocahontas Trail, Georgetown, KY 40324
MLS# 26021340Listed by: COMMONWEALTH REAL ESTATE PROFESSIONALS


Protect your home and budget from life's surprises with an Assurant Home Warranty, backed by a partner that supports you through every step of homeownership. Explore Plans.
© 2023 - 2026 ERA Franchise Systems LLC. All rights reserved. ERA Franchise Systems LLC fully supports the principles of the Fair Housing Act and the Equal Opportunity Act. ERA, ERA Real Estate powered, and their respective logos are registered service marks of ERA Franchise Systems LLC. Each office is independently owned and operated.