
213 Skyline Drive, Georgetown, KY 40324
Local realty services provided by:ERA Select Real Estate
213 Skyline Drive,Georgetown, KY 40324
$339,000
- 3 Beds
- 3 Baths
- 1,700 sq. ft.
- Single family
- Active
Listed by: beverly c wallace
Office: coldwell banker mcmahan
MLS#:26024848
Source:KY_LBAR
Price summary
- Price:$339,000
- Price per sq. ft.:$199.41
- Monthly HOA dues:$22.92
About this home
Welcome Home! Walk into this freshly painted, new LVP flooring throughout first floor, new carpet in the upstairs, and been cleaned from top to bottom home. It's refreshing to walk into a home that has been upgraded in the last 5 years; appliances, heating and air units. Upstairs, you have the primary bedroom & bath with whirlpool tub and 2 other complimentary bedrooms and bath. The backyard is an outside person's dream. The above ground pool is a plus for those hot summer days. Sit in the pergola in the shade while the kids are splashing around. Firepit and koi pond add to the ambience. This house was built for privacy and lots of flowers for added beauty. Home warranty has also been added for buyer's security.
Contact an agent
Home facts
- Year built:2004
- Subdivision & Development:Sutton Place
- Listing ID #:26024848
- Added:1 day(s) ago
- Updated:September 10, 2026 at 04:46 AM
Rooms and interior
- Bedrooms:3
- Total bathrooms:3
- Full bathrooms:2
- Half bathrooms:1
- Rooms Total:10
- Flooring:Carpet, Ceramic Tile
- Living area:1,700 sq. ft.
Heating and cooling
- Cooling:Electric, Heat Pump, Zoned
- Heating:Electric, Heat Pump, Zoned
Structure and exterior
- Year built:2004
- Building area:1,700 sq. ft.
- Lot area:0.16 Acres
- Construction Materials:Brick Veneer, Vinyl Siding
Schools
- High school:Scott Co
- Middle school:Royal Spring
- Elementary school:Eastern
Utilities
- Water:Public
- Sewer:Public Sewer
Finances and disclosures
- Price:$339,000
- Price per sq. ft.:$199.41
Features and amenities
- Laundry features:Electric Dryer Hookup, Washer Hookup
- Amenities:Ceiling Fan(s), Insulated Windows, Screens
Parking
- Parking description:Driveway, Garage Door Opener, Garage Faces Front, Off Street
- Garage:Yes
- Garage spaces:2

New listings near 213 Skyline Drive
- New
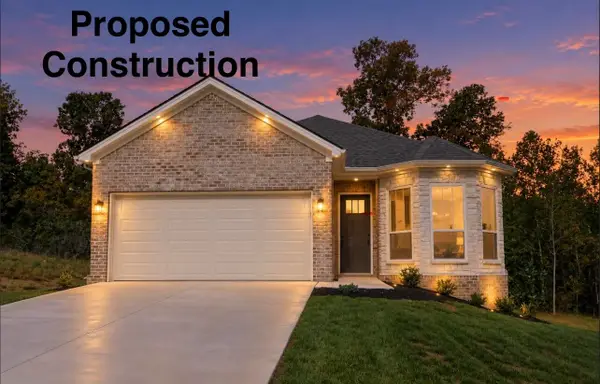 $387,160Active3 beds 2 baths1,632 sq. ft.
104 Amick Way, Georgetown, KY 40324
MLS# 26024856Listed by: KASSIE & ASSOCIATES - New
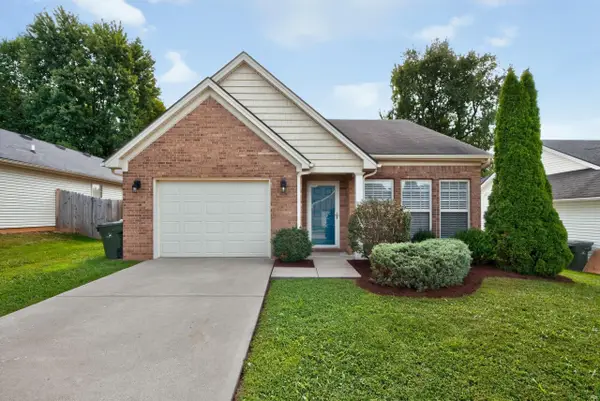 $314,900Active3 beds 2 baths1,427 sq. ft.
222 Falmouth Drive, Georgetown, KY 40324
MLS# 26024850Listed by: RECTOR HAYDEN REALTORS - New
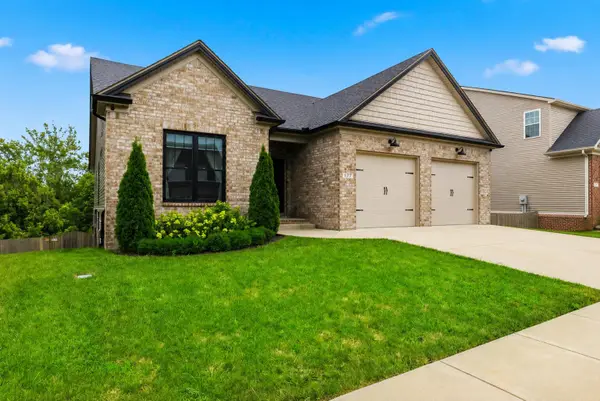 $569,900Active5 beds 3 baths3,772 sq. ft.
177 Waterside Drive, Georgetown, KY 40324
MLS# 26024832Listed by: PRIME REALTY GROUP, LLC - New
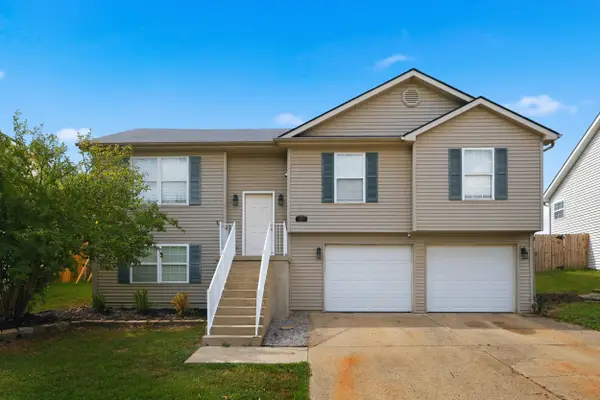 $279,900Active4 beds 2 baths1,726 sq. ft.
118 S Bold Forbes Boulevard, Georgetown, KY 40324
MLS# 26024812Listed by: BEST OF KENTUCKY HOMES REALTY LLC 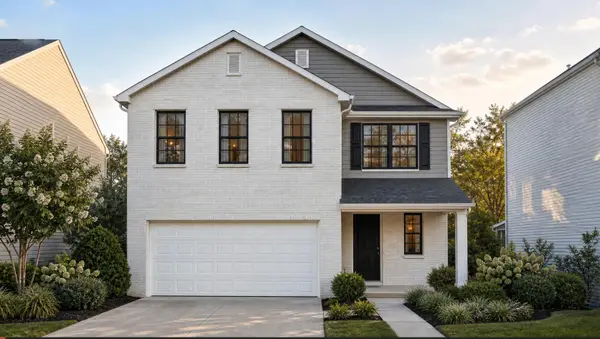 $351,742Pending3 beds 3 baths2,043 sq. ft.
177 Compass Trail, Georgetown, KY 40324
MLS# 26024793Listed by: CHRISTIES INTERNATIONAL REAL ESTATE BLUEGRASS- Open Sun, 12 to 2pmNew
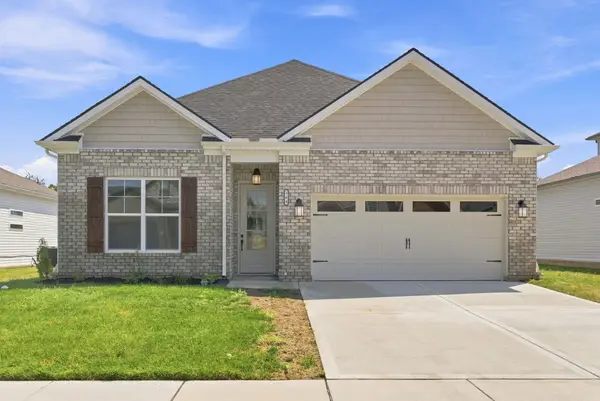 $389,900Active3 beds 2 baths1,743 sq. ft.
168 Ruth Miller Drive, Georgetown, KY 40324
MLS# 26024787Listed by: INDIGO & CO 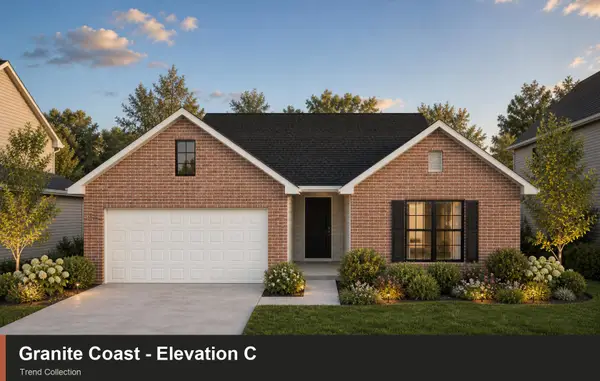 $358,935Pending3 beds 2 baths1,877 sq. ft.
105 Corsali Way, Georgetown, KY 40324
MLS# 26024784Listed by: CHRISTIES INTERNATIONAL REAL ESTATE BLUEGRASS- New
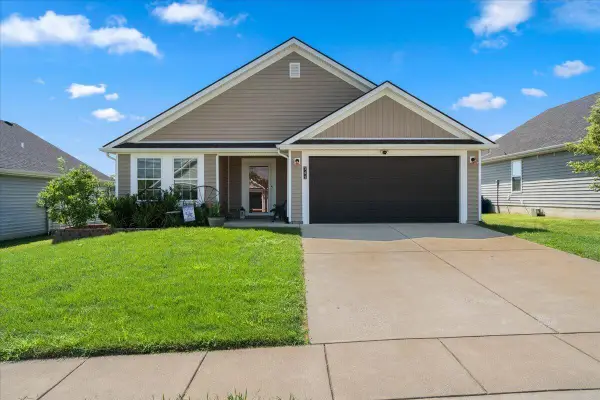 $298,000Active3 beds 2 baths1,260 sq. ft.
141 White Owl Way, Georgetown, KY 40324
MLS# 26024702Listed by: KELLER WILLIAMS BLUEGRASS REALTY - New
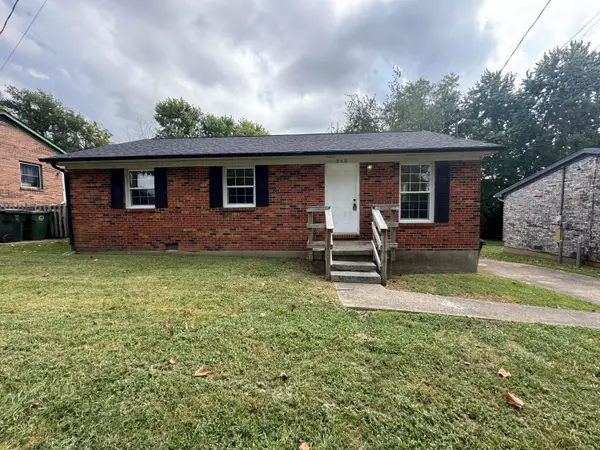 $224,900Active3 beds 1 baths1,020 sq. ft.
340 Teddy Avenue, Georgetown, KY 40324
MLS# 26024675Listed by: TACKETT REAL ESTATE, LLC


Protect your home and budget from life's surprises with an Assurant Home Warranty, backed by a partner that supports you through every step of homeownership. Explore Plans.
© 2023 - 2026 ERA Franchise Systems LLC. All rights reserved. ERA Franchise Systems LLC fully supports the principles of the Fair Housing Act and the Equal Opportunity Act. ERA, ERA Real Estate powered, and their respective logos are registered service marks of ERA Franchise Systems LLC. Each office is independently owned and operated.