
216 Tanbark Drive, Georgetown, KY 40324
Local realty services provided by:ERA Select Real Estate
216 Tanbark Drive,Georgetown, KY 40324
$269,900
- 5 Beds
- 3 Baths
- 1,850 sq. ft.
- Townhouse
- Pending
Listed by: amy barron
Office: lpt realty
MLS#:26011870
Source:KY_LBAR
Price summary
- Price:$269,900
- Price per sq. ft.:$145.89
About this home
Lots of space in this renovated 5 Bedroom, 2.5 Bath, 2 car garage home. New LVP flooring throughout, freshly painted and an updated kitchen. Main level features primary bedroom with bathroom, newly renovated kitchen, bedroom, living room, dining room. Upstairs you'll find 3 additional bedrooms, another full bathroom, laundry room and bonus room and family room. Other amenities include a large deck and fenced in back yard.
Contact an agent
Home facts
- Year built:1999
- Listing ID #:26011870
- Added:38 day(s) ago
- Updated:May 31, 2026 at 05:48 PM
Rooms and interior
- Bedrooms:5
- Total bathrooms:3
- Full bathrooms:2
- Half bathrooms:1
- Rooms Total:14
- Basement:Yes
- Basement Description:Crawl Space
- Living area:1,850 sq. ft.
Heating and cooling
- Cooling:Heat Pump, Zoned
- Heating:Electric, Heat Pump, Zoned
- Central air:Yes
Structure and exterior
- Year built:1999
- Building area:1,850 sq. ft.
- Lot area:0.15 Acres
- Construction Materials:Brick Veneer, Vinyl Siding
Schools
- High school:Scott Co
- Middle school:Royal Spring
- Elementary school:Creekside
Utilities
- Water:Public
- Sewer:Public Sewer
Finances and disclosures
- Price:$269,900
- Price per sq. ft.:$145.89
Features and amenities
- Laundry features:Electric Dryer Hookup, Washer Hookup
- Amenities:Ceiling Fan(s)
Parking
- Parking description:Garage Faces Front
- Garage:Yes
- Garage spaces:2

New listings near 216 Tanbark Drive
- New
 $325,000Active5.21 Acres
136 Lloyd Road #LOT 8, Georgetown, KY 40324
MLS# 26015853Listed by: INDIGO & CO - New
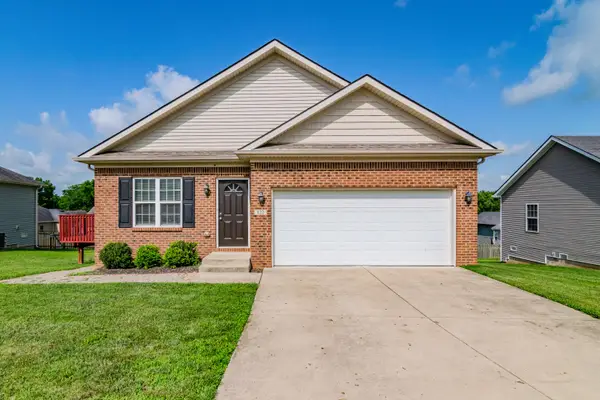 $300,000Active3 beds 2 baths1,250 sq. ft.
122 Nathan Hale Drive, Georgetown, KY 40324
MLS# 26014691Listed by: EXP REALTY, LLC - New
 $469,900Active10.21 Acres
1215 Stamping Ground Road #Lot 2, Georgetown, KY 40324
MLS# 26015733Listed by: GUIDE REALTY, INC. - New
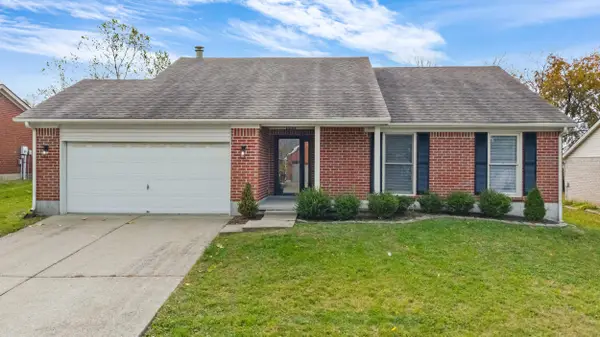 $349,900Active3 beds 2 baths1,299 sq. ft.
131 Hawthorne Drive, Georgetown, KY 40324
MLS# 26015648Listed by: STEWART & CO REALTY LLC - New
 $365,000Active3 beds 3 baths1,850 sq. ft.
138 Peaceful Landing, Georgetown, KY 40324
MLS# 26015660Listed by: RE/MAX CREATIVE REALTY - New
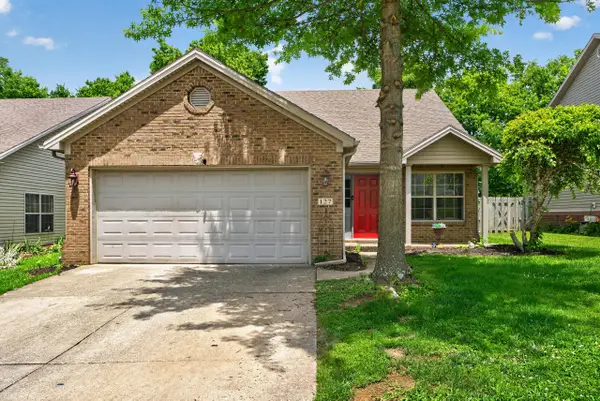 $289,900Active3 beds 2 baths1,336 sq. ft.
127 Starting Gate Point, Georgetown, KY 40324
MLS# 26015670Listed by: COMMONWEALTH REAL ESTATE PROFESSIONALS - New
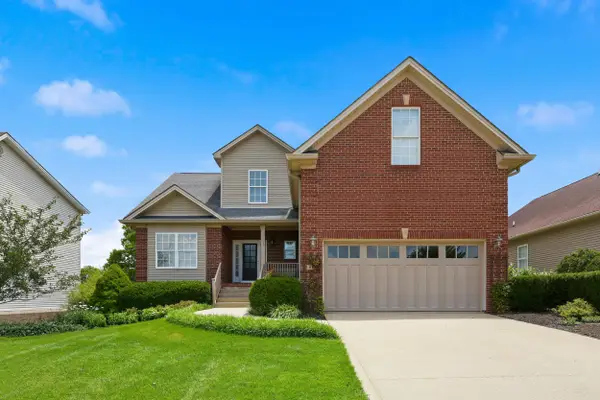 $429,900Active4 beds 3 baths2,375 sq. ft.
218 Paynes Landing Boulevard, Georgetown, KY 40324
MLS# 26015626Listed by: INDIGO & CO - New
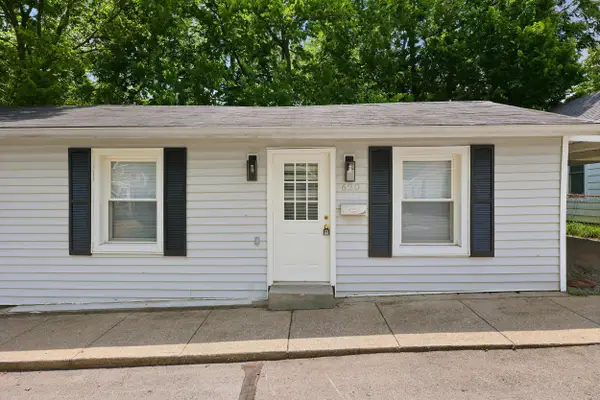 $189,900Active2 beds 1 baths924 sq. ft.
620 Locust Street, Georgetown, KY 40324
MLS# 26015567Listed by: STEWART & CO REALTY LLC - New
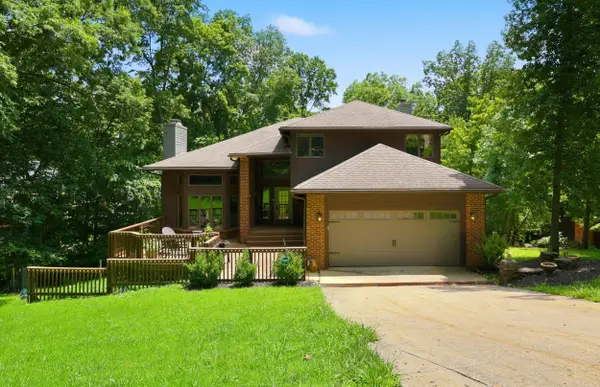 $625,000Active6 beds 4 baths4,197 sq. ft.
110 Shoveler Court, Georgetown, KY 40324
MLS# 26015544Listed by: KB REALTY GROUP - New
 $379,850Active3 beds 2 baths1,620 sq. ft.
110 Hickory Grove, Georgetown, KY 40324
MLS# 26015435Listed by: KASSIE & ASSOCIATES


Protect your home and budget from life's surprises with an Assurant Home Warranty, backed by a partner that supports you through every step of homeownership. Explore Plans.
© 2023 - 2026 ERA Franchise Systems LLC. All rights reserved. ERA Franchise Systems LLC fully supports the principles of the Fair Housing Act and the Equal Opportunity Act. ERA, ERA Real Estate powered, and their respective logos are registered service marks of ERA Franchise Systems LLC. Each office is independently owned and operated.