
598 Victoria Way, Georgetown, KY 40324
Local realty services provided by:ERA Select Real Estate
598 Victoria Way,Georgetown, KY 40324
$875,000
- 4 Beds
- 5 Baths
- 6,040 sq. ft.
- Single family
- Active
Listed by: amy jacobs
Office: keller williams bluegrass realty
MLS#:26026266
Source:KY_LBAR
Price summary
- Price:$875,000
- Price per sq. ft.:$144.87
About this home
OPEN HOUSE Sunday, 9/27 from 2:00-4:00 pm..This is the one you have been waitng for! A spacious home at the front of Victoria Estates with over 6000 sq ft of living space sits on 5 acres and has 4 bedrooms, 3 full baths, 2 half baths, and two primary suites. Long entry foyer leads to a formal dining room. Living room has hardwood flooring and a fireplace and opens into a cozy den that looks out on the gorgeous view out the back. A chef's kitchen features a long island, abundant cabinetry, quartz countertops, stainless appliances, a farmhouse sink, and a breakfast area for a table and chairs. The primary bedroom on the first floor is huge with a fireplace and sitting area. The primary bath includes a freestanding tub, tiled shower, and double vanities. There are 2 additional bedrooms and a full bath. A utility room and half bath complete the first floor. Upstairs there is a large room with LVP flooring that could be used as another living area or bedroom, a primary bath, and a bonus room that could be used as a bedroom, office, or hobby room. The finished basement provides even more living space with a recreation room, 2 bonus rooms, and a half bath that could be used as another bedroom, hobbies, overnight guests, or multigenerational living. Garage is huge at 819 sq ft. A short drive to Midway, Georgetown, or Lexington. Fencing nearest house is only 2 years old. Seller replaced the water line to the road, 2 HVAC units, and several fans and light fixtures in the past 2 years....
Contact an agent
Home facts
- Year built:1995
- Subdivision & Development:Victoria Estates
- Listing ID #:26026266
- Added:1 day(s) ago
- Updated:September 26, 2026 at 11:47 PM
Rooms and interior
- Bedrooms:4
- Total bathrooms:5
- Full bathrooms:3
- Half bathrooms:2
- Rooms Total:20
- Flooring:Carpet, Hardwood, Tile
- Basement:Yes
- Basement Description:Finished, Full
- Living area:6,040 sq. ft.
Heating and cooling
- Cooling:Heat Pump
- Heating:Heat Pump
Structure and exterior
- Year built:1995
- Building area:6,040 sq. ft.
- Lot area:5.03 Acres
- Construction Materials:Brick Veneer, Vinyl Siding
Schools
- High school:Great Crossing
- Middle school:Scott Co
- Elementary school:Stamping Ground
Utilities
- Water:Public
- Sewer:Septic Tank
Finances and disclosures
- Price:$875,000
- Price per sq. ft.:$144.87
Features and amenities
- Laundry features:Electric Dryer Hookup, Main Level, Washer Hookup
- Amenities:Blinds, Ceiling Fan(s), Insulated Windows
Parking
- Parking description:Garage Door Opener, Garage Faces Side
- Garage:Yes
- Garage spaces:2

New listings near 598 Victoria Way
- New
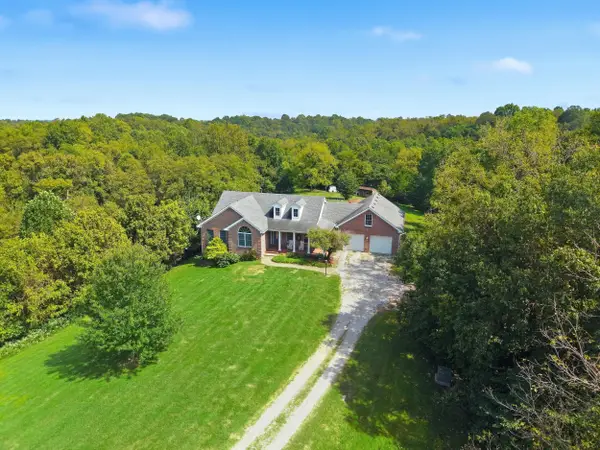 $799,000Active4 beds 3 baths4,948 sq. ft.
121 Forest Path Drive, Georgetown, KY 40324
MLS# 26026645Listed by: DIAMOND REAL ESTATE GROUP, INC - New
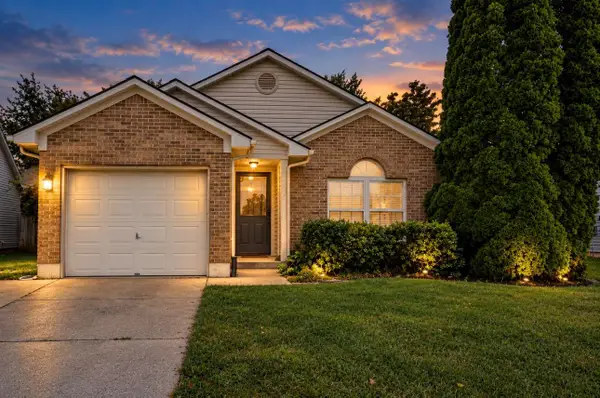 $265,000Active3 beds 2 baths1,208 sq. ft.
104 W Chopin Way, Georgetown, KY 40324
MLS# 26026653Listed by: REALTY HEADQUARTERS LLC 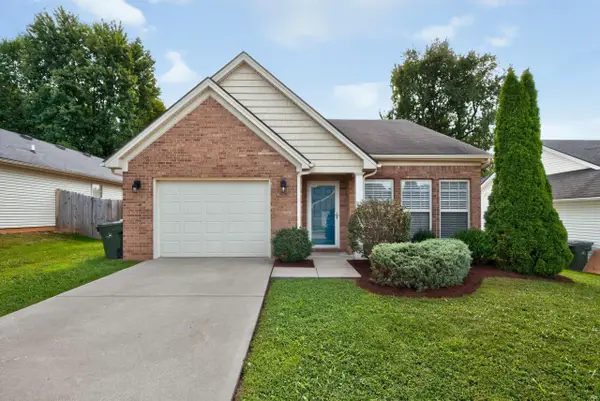 $314,900Pending3 beds 2 baths1,427 sq. ft.
222 Falmouth Drive, Georgetown, KY 40324
MLS# 26026602Listed by: RECTOR HAYDEN REALTORS- New
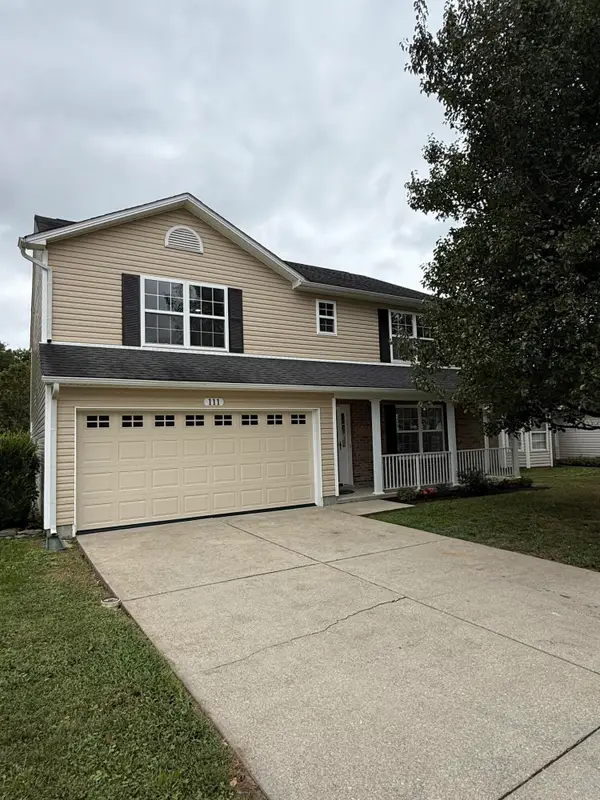 $389,000Active4 beds 3 baths2,721 sq. ft.
111 Meadow View Way, Georgetown, KY 40324
MLS# 26026568Listed by: LIFSTYL REAL ESTATE - Open Sun, 2 to 4pmNew
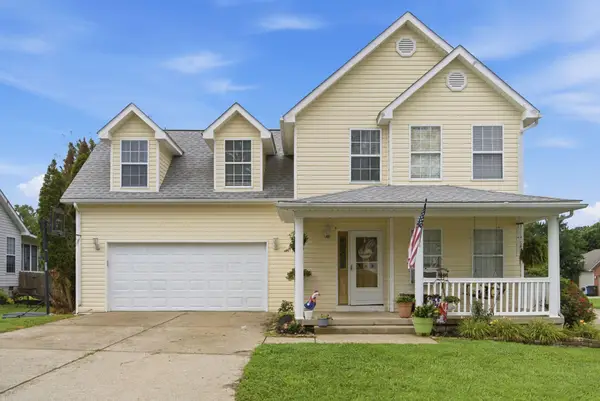 $285,000Active4 beds 3 baths1,745 sq. ft.
100 Tim Tam Trail, Georgetown, KY 40324
MLS# 26026538Listed by: THE AGENCY - New
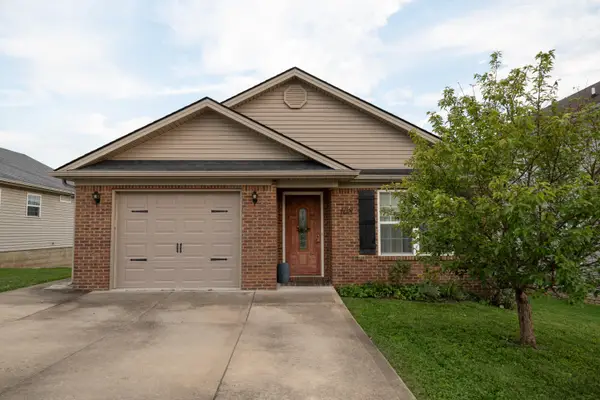 $250,000Active3 beds 2 baths1,099 sq. ft.
108 Minuteman Drive, Georgetown, KY 40324
MLS# 26026483Listed by: RE/MAX CREATIVE REALTY - New
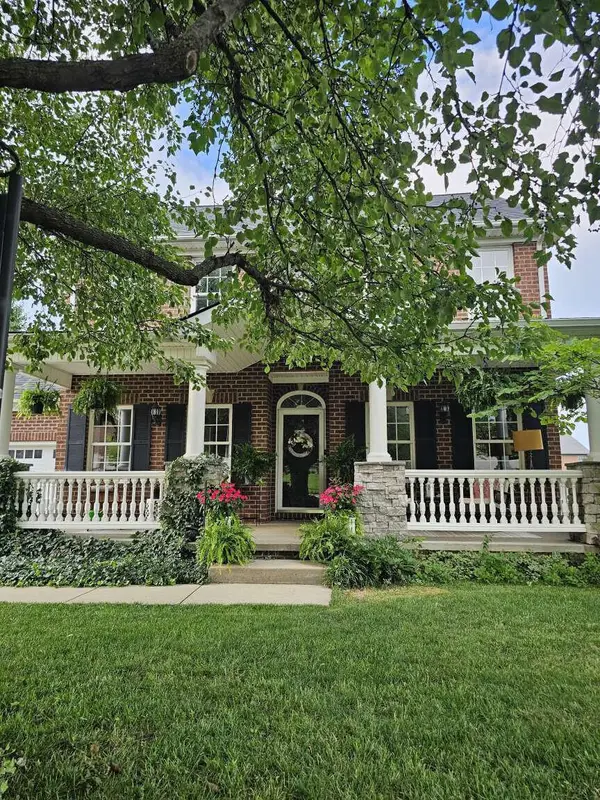 $529,900Active5 beds 4 baths2,587 sq. ft.
113 Pine Valley Drive, Georgetown, KY 40324
MLS# 646925Listed by: DIYFLATFEE.COM - New
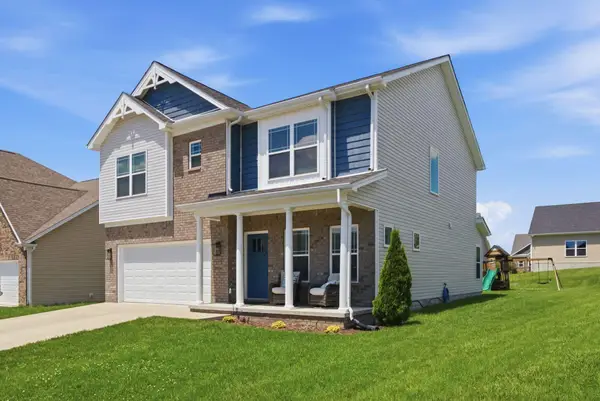 $399,900Active3 beds 3 baths2,262 sq. ft.
146 Dove Run Circle, Georgetown, KY 40324
MLS# 26026434Listed by: KB REALTY GROUP - New
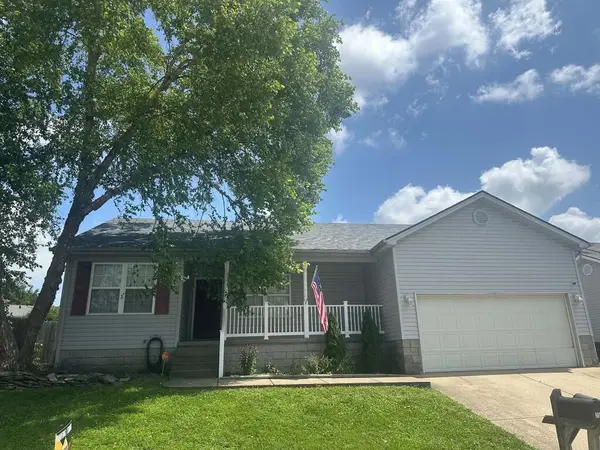 $298,000Active3 beds 2 baths1,290 sq. ft.
204 Secretariat Street, Georgetown, KY 40324
MLS# 26026412Listed by: CENTURY 21 AMERICAN WAY REALTY


Protect your home and budget from life's surprises with an Assurant Home Warranty, backed by a partner that supports you through every step of homeownership. Explore Plans.
© 2023 - 2026 ERA Franchise Systems LLC. All rights reserved. ERA Franchise Systems LLC fully supports the principles of the Fair Housing Act and the Equal Opportunity Act. ERA, ERA Real Estate powered, and their respective logos are registered service marks of ERA Franchise Systems LLC. Each office is independently owned and operated.