
116 Delaware Road, Gilbertsville, KY 42044
Local realty services provided by:ERA Select Real Estate
116 Delaware Road,Gilbertsville, KY 42044
$299,900
- 3 Beds
- 3 Baths
- 2,068 sq. ft.
- Single family
- Pending
Listed by: jennifer fisk
Office: housman partners - lake area
MLS#:26017319
Source:KY_LBAR
Price summary
- Price:$299,900
- Price per sq. ft.:$145.02
About this home
Located near Kentucky Dam in Gilbertsville, KY, this is a 3 bedroom, 2.5 bathroom house that feels like home the minute you arrive, sitting on 2 wooded lots with almost 2100 square feet of living space. The home features spacious living areas, a gas log fireplace, built-in bookshelves, and a bright sunroom perfect for year-round enjoyment and a bonus room that could be a 4th bedroom. The updated kitchen offers ample cabinetry and workspace, while the primary suite provides comfort and convenience. An unfinished basement with interior and exterior access offers excellent storage or future expansion potential. Outside, enjoy multiple outdoor entertaining spaces, mature trees, a covered porch, paved driveway, and attached 2-car garage. Just minutes from Kentucky Lake, Kentucky Dam, boating, fishing, and recreation, this property is ideal as a full-time residence, vacation home, or lake area retreat.
Contact an agent
Home facts
- Year built:1979
- Subdivision & Development:Parkview Manor
- Listing ID #:26017319
- Added:40 day(s) ago
- Updated:August 19, 2026 at 07:46 PM
Rooms and interior
- Bedrooms:3
- Total bathrooms:3
- Full bathrooms:2
- Half bathrooms:1
- Rooms Total:2
- Flooring:Carpet, Ceramic Tile
- Basement:Yes
- Basement Description:Unfinished
- Living area:2,068 sq. ft.
Heating and cooling
- Heating:Natural Gas
- Central air:Yes
Structure and exterior
- Year built:1979
- Building area:2,068 sq. ft.
- Lot area:0.99 Acres
- Construction Materials:Wood Siding
Schools
- High school:Marshall
- Middle school:North Marshall
- Elementary school:Central
Utilities
- Water:Public
- Sewer:Septic Tank
Finances and disclosures
- Price:$299,900
- Price per sq. ft.:$145.02
Features and amenities
- Laundry features:Electric Dryer Hookup, Washer Hookup
- Amenities:Ceiling Fan(s)
Parking
- Parking description:Driveway, Garage Faces Side
- Garage:Yes
- Garage spaces:2

New listings near 116 Delaware Road
- New
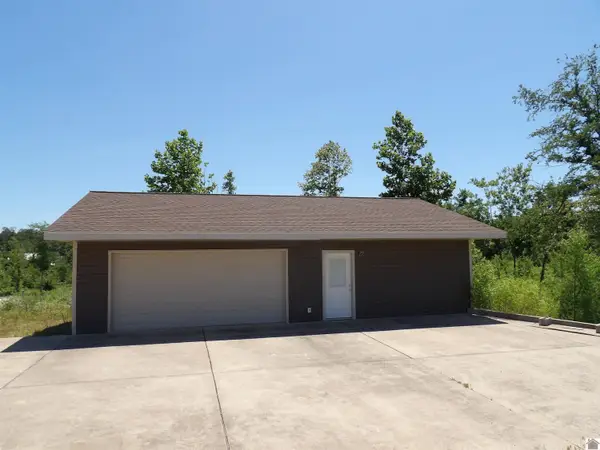 $99,900Active0.46 Acres
75 Kentucky Avenue, Gilbertsville, KY 42044
MLS# 26022471Listed by: PARK AVENUE PROPERTIES - New
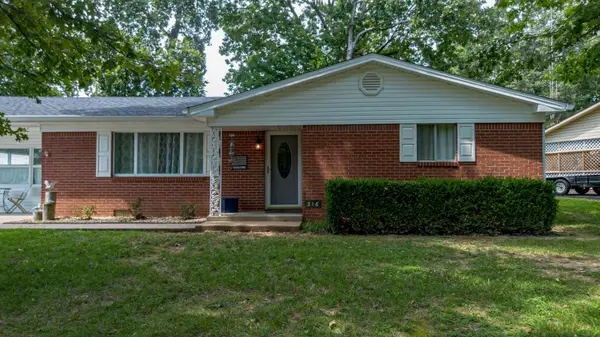 $329,900Active3 beds 1 baths1,368 sq. ft.
316 Moors Road, Gilbertsville, KY 42044
MLS# 26022266Listed by: ARNOLD REALTY GROUP - New
 $80,000Active3 beds 1 baths1,248 sq. ft.
2983 Briensburg Tatumsville Road, Gilbertsville, KY 42044
MLS# 26022184Listed by: EXIT REALTY KEY GROUP 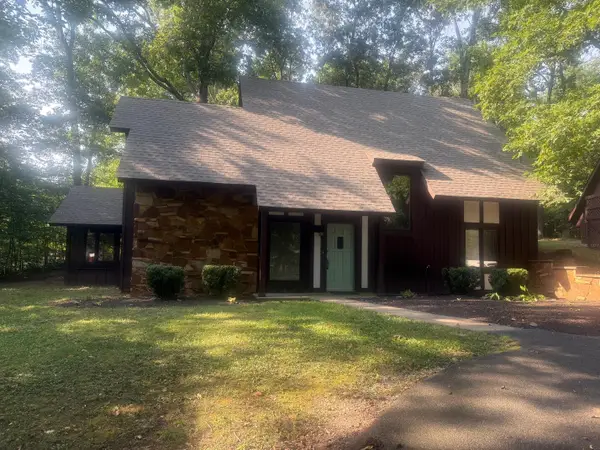 $260,000Pending3 beds 2 baths1,523 sq. ft.
490 Red River Road, Gilbertsville, KY 42044
MLS# 26022084Listed by: BENCHMARK REALTY, LLC - MURRAY- New
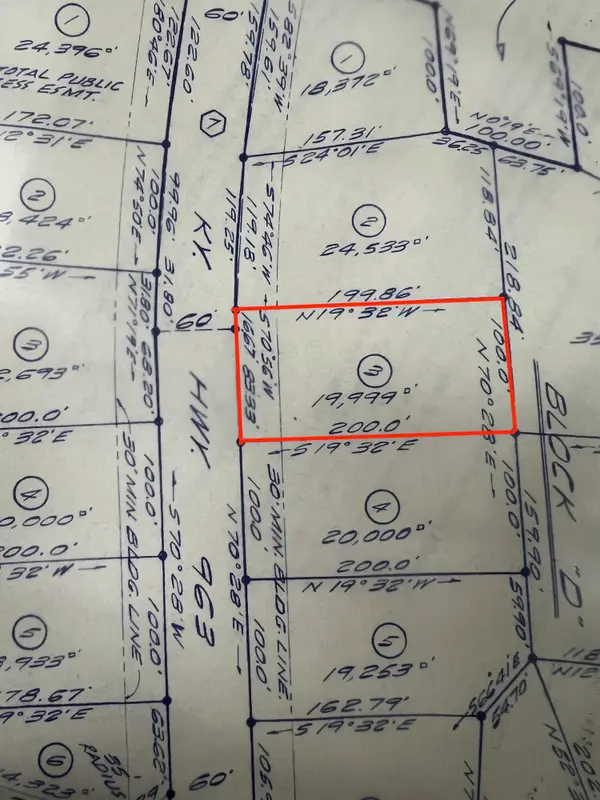 $14,500Active0.46 Acres
Lot 3 Moors Camp Highway, Gilbertsville, KY 42044
MLS# 26021923Listed by: PARK AVENUE PROPERTIES - New
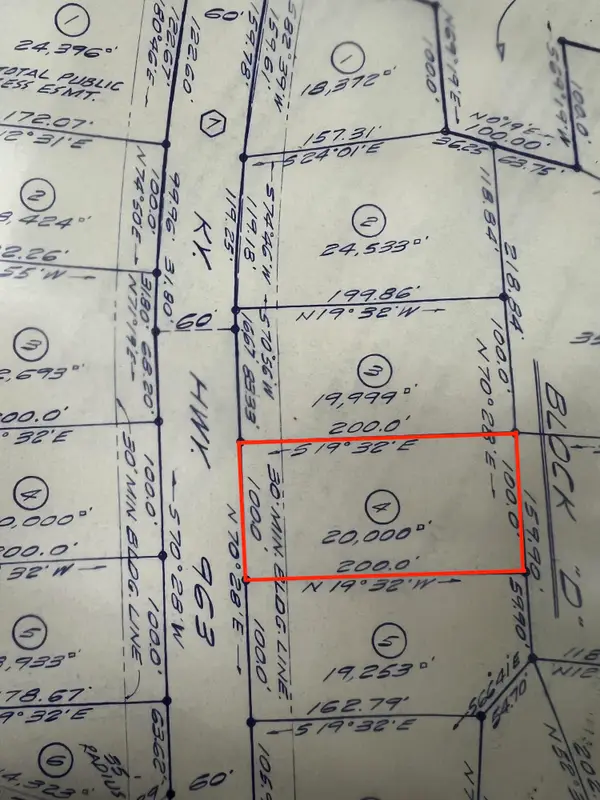 $14,500Active0.46 Acres
Lot 4 Moors Camp Highway, Gilbertsville, KY 42044
MLS# 26021924Listed by: PARK AVENUE PROPERTIES - New
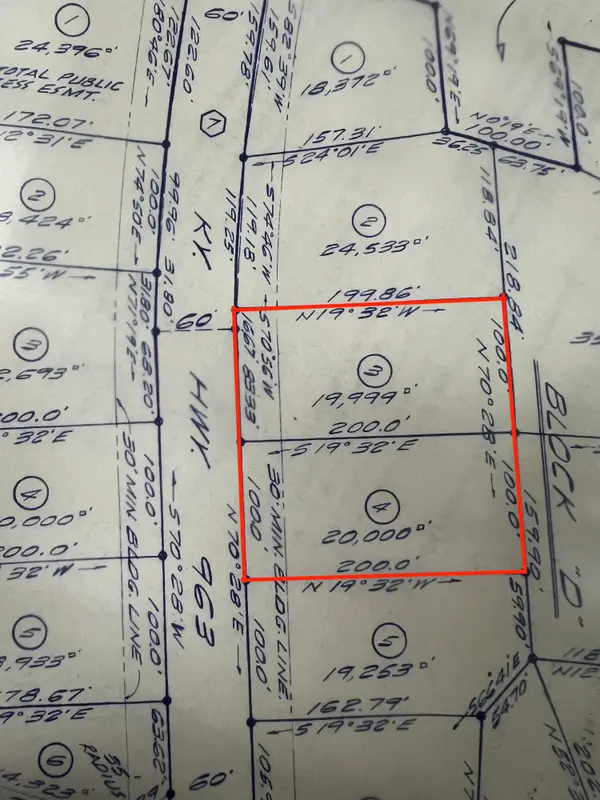 $27,000Active0.88 Acres
Lot 3 & 4 Moors Camp Highway, Gilbertsville, KY 42044
MLS# 26021926Listed by: PARK AVENUE PROPERTIES - New
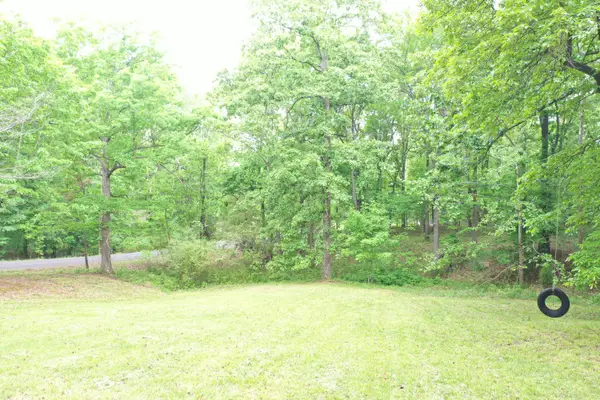 $199,900Active1.77 Acres
663 Steamboat Road, Gilbertsville, KY 42044
MLS# 26021866Listed by: HARRIS REAL ESTATE & AUCTION 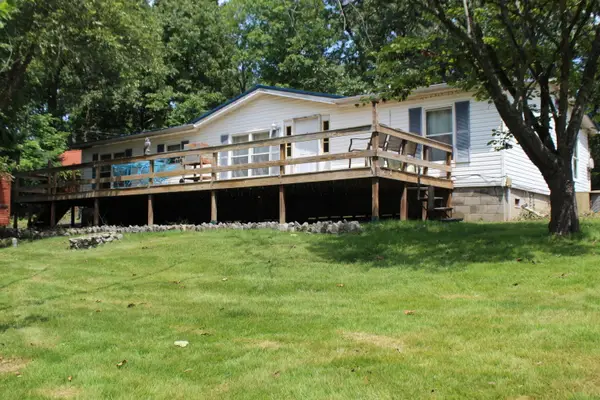 $145,900Pending3 beds 2 baths1,456 sq. ft.
349 Parkview Manor Drive, Gilbertsville, KY 42044
MLS# 26021800Listed by: RE/MAX REAL ESTATE SERVICES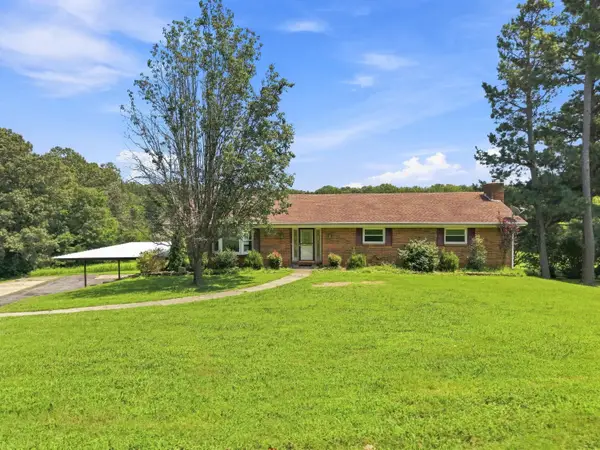 $279,900Pending3 beds 2 baths3,048 sq. ft.
99 Elliott Street, Gilbertsville, KY 42044
MLS# 26021673Listed by: THE JETER GROUP


Protect your home and budget from life's surprises with an Assurant Home Warranty, backed by a partner that supports you through every step of homeownership. Explore Plans.
© 2023 - 2026 ERA Franchise Systems LLC. All rights reserved. ERA Franchise Systems LLC fully supports the principles of the Fair Housing Act and the Equal Opportunity Act. ERA, ERA Real Estate powered, and their respective logos are registered service marks of ERA Franchise Systems LLC. Each office is independently owned and operated.