
1446 Glenview Drive, Glasgow, KY 42141
Local realty services provided by:Schuler Bauer Real Estate ERA Powered
1446 Glenview Drive,Glasgow, KY 42141
$285,000
- 3 Beds
- 3 Baths
- 3,424 sq. ft.
- Single family
- Active
Listed by: karen ward
Office: river brook realty llc.
MLS#:HK2604700
Source:KY_HKAR
Price summary
- Price:$285,000
- Price per sq. ft.:$83.24
About this home
This conveniently located 3-bedroom, 3-full-bath home in the Tall Oaks subdivison offers 1,712 sq. ft. of living space! Featuring a partially finished basement, attached 2-car garage, and an enclosed patio, this home offers plenty of space and functionality. Whether you're looking for room to grow or a place to settle in, this one is worth a look!
Contact an agent
Home facts
- Year built:1975
- Subdivision & Development:Tall Oaks
- Listing ID #:HK2604700
- Added:1 day(s) ago
- Updated:November 14, 2026 at 10:51 PM
Rooms and interior
- Bedrooms:3
- Total bathrooms:3
- Full bathrooms:3
- Flooring:Carpet, Concrete-Stained, Parquet, Tile
- Bathrooms Description:Double Vanity, Tub/Shower Combo, Walk in Closet(s)
- Kitchen Description:Dishwasher, Disposal, Microwave, Pantry, Range Electric, Range/Oven, Refrigerator, Smooth Top Range, Trash Compactor
- Basement Description:Finished-Partial
- Living area:3,424 sq. ft.
Heating and cooling
- Cooling:Central Air
- Heating:Gas, Wood
Structure and exterior
- Roof:Metal
- Year built:1975
- Building area:3,424 sq. ft.
- Lot area:0.5 Acres
- Construction Materials:Stone, Wood Shingle
- Exterior Features:Deck, Enclosed Patio, Exterior Lights, Patio
- Foundation Description:Stone
Utilities
- Water:City
- Sewer:Septic System
Finances and disclosures
- Price:$285,000
- Price per sq. ft.:$83.24
Features and amenities
- Amenities:Ceiling Fan(s)
Parking
- Parking description:Garage Attached
- Garage spaces:2
New listings near 1446 Glenview Drive
- New
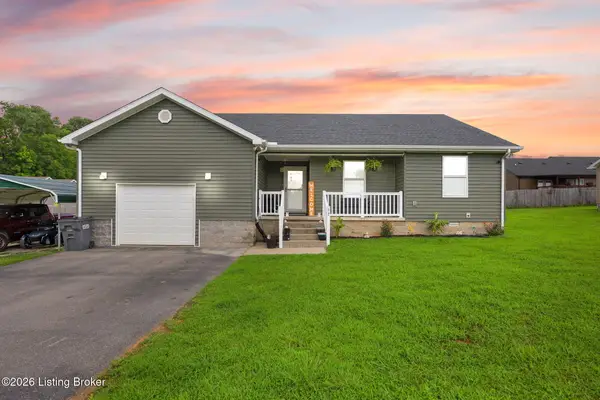 $229,000Active3 beds 2 baths1,389 sq. ft.
52 Jessica Ave, Glasgow, KY 42141
MLS# 1734044Listed by: LEGACY PROPERTY GROUP - New
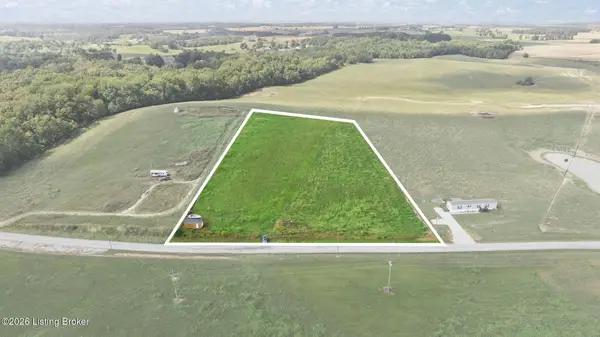 $94,900Active5.05 Acres
340 Love Knob Rd, Glasgow, KY 42141
MLS# 1733922Listed by: LEGACY PROPERTY GROUP - New
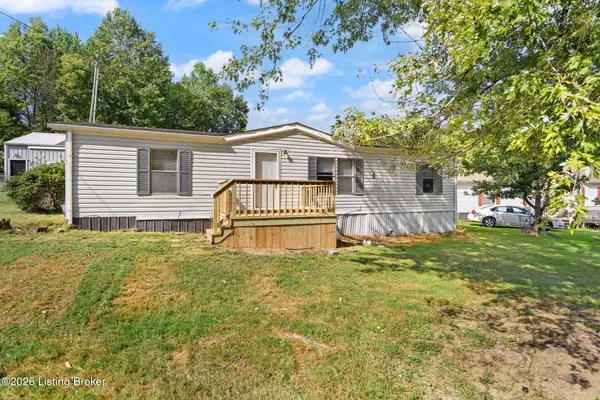 $159,900Active3 beds 2 baths1,128 sq. ft.
856 S Gassaway Rd, Glasgow, KY 42141
MLS# 1733915Listed by: LEGACY PROPERTY GROUP 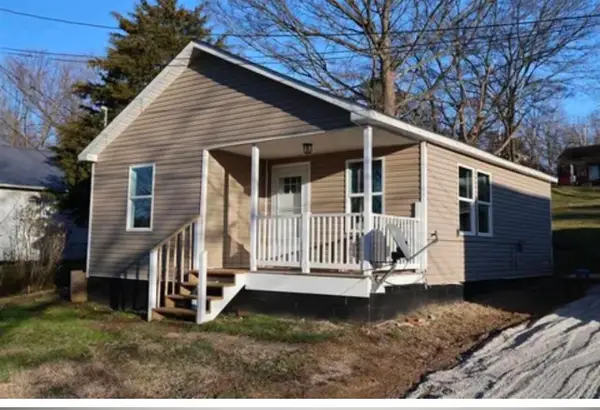 $89,900Active2 beds 1 baths672 sq. ft.
116 Lakeview Drive, Glasgow, KY 42141
MLS# 26029292Listed by: LAKE HOMES REALTY $439,900Active4 beds 3 baths2,573 sq. ft.
105 Oakwind Rd, Glasgow, KY 42141
MLS# 3513629Listed by: BENCHMARK REALTY, LLC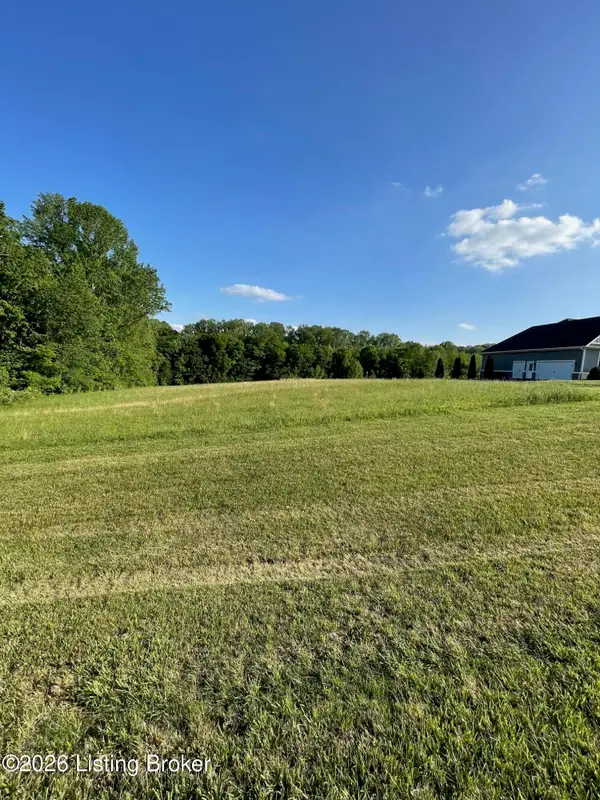 $70,000Active0.87 Acres
LOT #27 Dunedin Way, Glasgow, KY 42141
MLS# 1717776Listed by: RE/MAX PREMIER PROPERTIES $255,000Pending3 beds 2 baths1,390 sq. ft.
123 Ashkirk Lane, Glasgow, KY 42141
MLS# 26011150Listed by: CENTURY 21 ADVANTAGE REALTY $379,900Pending3 beds 2 baths1,500 sq. ft.
143 Needmore Acres Rd, Glasgow, KY 42141
MLS# 1712562Listed by: RE/MAX REAL ESTATE EXECUTIVES $22,999Active2.3 Acres
Lot 6 Tanglewood Dr, Glasgow, KY 42141
MLS# 1711537Listed by: UNITED REAL ESTATE LOUISVILLE


Protect your home and budget from life's surprises with an Assurant Home Warranty, backed by a partner that supports you through every step of homeownership. Explore Plans.
© 2023 - 2026 ERA Franchise Systems LLC. All rights reserved. ERA Franchise Systems LLC fully supports the principles of the Fair Housing Act and the Equal Opportunity Act. ERA, ERA Real Estate powered, and their respective logos are registered service marks of ERA Franchise Systems LLC. Each office is independently owned and operated.