
655 Roberts Lane, Glencoe, KY 41046
Local realty services provided by:ERA Real Solutions Realty
655 Roberts Lane,Glencoe, KY 41046
$439,999
- 4 Beds
- 4 Baths
- 1,824 sq. ft.
- Single family
- Active
Listed by: libby cento
Office: exp realty, llc.
MLS#:645278
Source:KY_NKMLS
Price summary
- Price:$439,999
- Price per sq. ft.:$241.23
About this home
Nearly 6 Acres - Dream Homestead Just 5 Miles from the Hwy! This rare gem offers a spacious 4 bed, 4 bath two-story home w/ first-floor primary suite, walkout basement, attached & detached garages, and tons of upgrades--new LVP flooring, newer windows, HVAC,lighting & workstation sink. Enjoy a 25' pool, hot tub, stocked pond, fenced pastures, barn, large gazebo with electric, firepit & stunning views of rolling hills. The grounds are a nature lover's dream--mature grapevines, fig & fruit trees, wild blackberries, perennial gardens, and frequent visits from deer, turkey & rabbits. Inside, the basement offers a wet bar & loads of space for your finishing touches. No deed restrictions--bring your animals, hobbies, or homesteading dreams to life. A perfect blend of rural charm and modern convenience!
Please see additional documents to verify what items do & do not convey with the property.
Contact an agent
Home facts
- Year built:2009
- Listing ID #:645278
- Added:47 day(s) ago
- Updated:September 18, 2026 at 07:05 PM
Rooms and interior
- Bedrooms:4
- Total bathrooms:4
- Full bathrooms:3
- Half bathrooms:1
- Rooms Total:15
- Kitchen Description:Eat-in Kitchen, Electric Range, Pantry, Refrigerator, Stainless Steel Appliance(s)
- Basement Description:Full, Walk-Out Access
- Living area:1,824 sq. ft.
Heating and cooling
- Cooling:Central Air
- Heating:Heat Pump
- Central air:Yes
Structure and exterior
- Year built:2009
- Building area:1,824 sq. ft.
- Lot area:5.92 Acres
- Lot Features:Creek, Cul-De-Sac, Rolling Slope, Sloped
- Architectural Style:Traditional
- Construction Materials:Brick, Vinyl Siding
- Exterior Features:Deck, Fire Pit, Hot Tub, Patio
- Foundation Description:Poured Concrete
Schools
- High school:Owen County High
- Middle school:Maurice Bowling Middle School
- Elementary school:Owen County Elementary
Utilities
- Water:Public
- Sewer:Septic Tank
Finances and disclosures
- Price:$439,999
- Price per sq. ft.:$241.23
Features and amenities
- Appliances:Refrigerator
- Laundry features:Main Level
- Amenities:Cathedral Ceiling(s), Ceiling Fan(s), High Ceilings
- Pool features:Above Ground
Parking
- Garage:Yes
- Garage spaces:2
New listings near 655 Roberts Lane
- New
 $240,000Active4 beds 1 baths884 sq. ft.
120 S Main Street, Glencoe, KY 41046
MLS# 646581Listed by: PIVOT REALTY GROUP  $45,000Active0 Acres
134 Hawthorne Street, Glencoe, KY 41046
MLS# 646158Listed by: THE REALTY PLACE $45,000Active0 Acres
136 Hawthorne Street, Glencoe, KY 41046
MLS# 646159Listed by: THE REALTY PLACE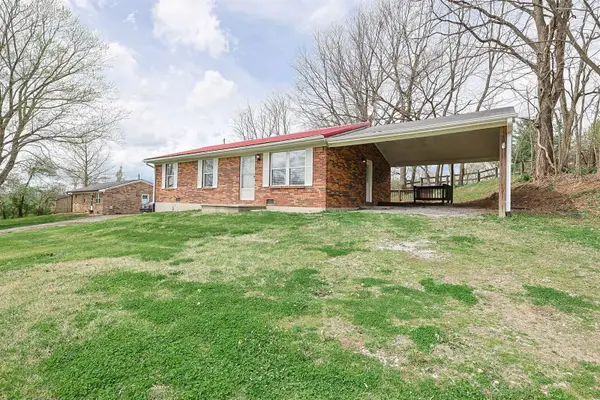 $210,000Active3 beds 1 baths
3455 Kentucky 16, Glencoe, KY 41046
MLS# 646001Listed by: SIBCY CLINE, REALTORS-CC $14,900Active1 Acres
1530 Ky Highway 467, Glencoe, KY 41046
MLS# 645978Listed by: EXP REALTY, LLC $189,000Pending3 beds 1 baths1,006 sq. ft.
330 Cemetary Road, Glencoe, KY 41046
MLS# 645674Listed by: BLUEGRASS REAL ESTATE GROUP $188,400Active3 beds 1 baths1,023 sq. ft.
1870 Tapering Point Road, Glencoe, KY 41046
MLS# 645354Listed by: CAHILL REAL ESTATE SERVICES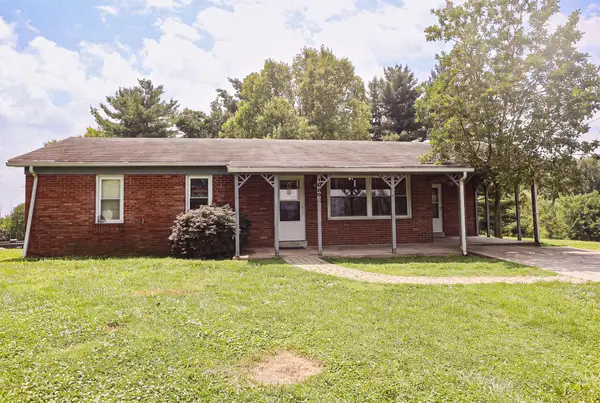 $220,000Pending4 beds 2 baths1,824 sq. ft.
10690 Us Highway 127, Glencoe, KY 41046
MLS# 645096Listed by: ASHCRAFT REAL ESTATE SERVICES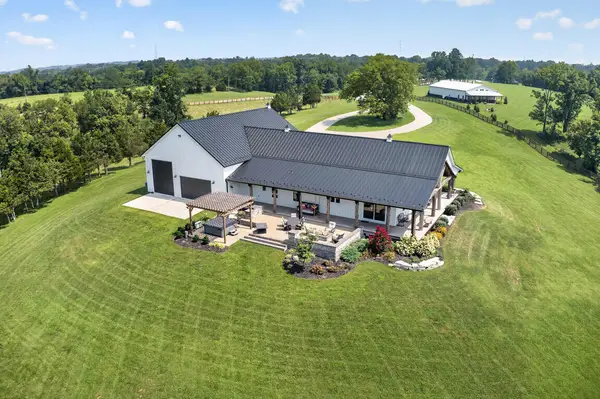 $1,300,000Active5 beds 4 baths2,400 sq. ft.
2919 Hwy 16, Glencoe, KY 41046
MLS# 645065Listed by: FLAT FEE MLS


Protect your home and budget from life's surprises with an Assurant Home Warranty, backed by a partner that supports you through every step of homeownership. Explore Plans.
© 2023 - 2026 ERA Franchise Systems LLC. All rights reserved. ERA Franchise Systems LLC fully supports the principles of the Fair Housing Act and the Equal Opportunity Act. ERA, ERA Real Estate powered, and their respective logos are registered service marks of ERA Franchise Systems LLC. Each office is independently owned and operated.