
1993 Mud Splash Road, Glendale, KY 42740
Local realty services provided by:Schuler Bauer Real Estate ERA Powered
1993 Mud Splash Road,Glendale, KY 42740
$639,900
- 4 Beds
- 3 Baths
- 3,406 sq. ft.
- Single family
- Active
Listed by: melissa jarstfer, jason jarstfer
Office: century 21 bluegrass realty pros, inc
MLS#:HK2603249
Source:KY_HKAR
Price summary
- Price:$639,900
- Price per sq. ft.:$187.87
About this home
Just one mile from I-65 and minutes from BlueOval, this impressive all-brick ranch offers nearly 3,500 sq. ft. of finished living space on 1.09 acres. Inside, enjoy hardwood floors, a split-bedroom layout, propane fireplace, formal dining room, and beautifully updated kitchen with quartz countertops, stainless appliances, gas range, and abundant cabinetry. The finished walk-out basement provides a spacious family room, office, full bath, and bonus room used as a 5th bedroom. Outside is your private retreat with a heated saltwater pool, waterfall, hot tub, covered patio, fire pit, mature landscaping, attached 2-car garage, and oversized detached garage/workshop.
Contact an agent
Home facts
- Year built:2004
- Subdivision & Development:Andover Pointe
- Listing ID #:HK2603249
- Added:58 day(s) ago
- Updated:September 30, 2026 at 04:10 PM
Rooms and interior
- Bedrooms:4
- Total bathrooms:3
- Full bathrooms:3
- Flooring:Hardwood, Tile
- Bathrooms Description:Double Vanity, Separate Shower, Tub
- Kitchen Description:Dishwasher, Granite Countertops, Microwave, Pantry, Range Gas, Range/Oven, Refrigerator
- Bedroom Description:Walk in Closet
- Basement Description:Finished-Full, Walk Out
- Living area:3,406 sq. ft.
Heating and cooling
- Cooling:Central Air, Central Electric, Heat Pump
- Heating:Central, Electric, Heat Pump
Structure and exterior
- Roof:Dimensional, Shingles
- Year built:2004
- Building area:3,406 sq. ft.
- Lot area:1.09 Acres
- Construction Materials:Brick
- Exterior Features:Covered Deck, Covered Front Porch, Covered Patio, Landscaping, Out Building, Workshop
- Foundation Description:Poured Concrete
Schools
- High school:Central Hardin
- Middle school:East Hardin
Utilities
- Water:County
- Sewer:Septic System
Finances and disclosures
- Price:$639,900
- Price per sq. ft.:$187.87
Features and amenities
- Amenities:Ceiling Fan(s), Split Bedroom Floor Plan, Tray Ceiling(s), Vaulted Ceiling(s), Walk-in Closet(s)
- Pool features:Heated Pool, Swimming Pool-In Ground
Parking
- Parking description:Auto Door Opener, Garage Attached, Garage Detached
- Garage spaces:4
New listings near 1993 Mud Splash Road
- New
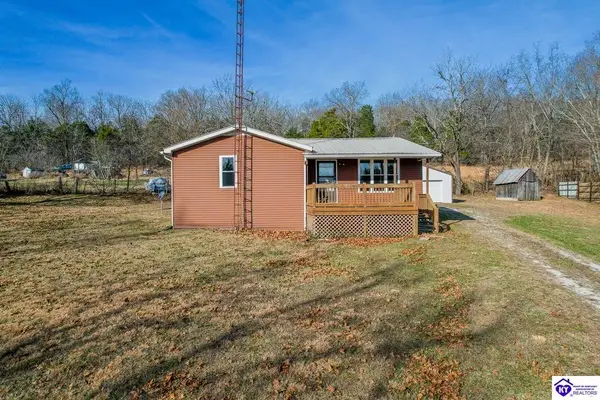 $215,000Active3 beds 2 baths1,470 sq. ft.
2101 Star Mills Eastview Road, Glendale, KY 42740
MLS# HK2604124Listed by: RIVER BROOK REALTY LLC 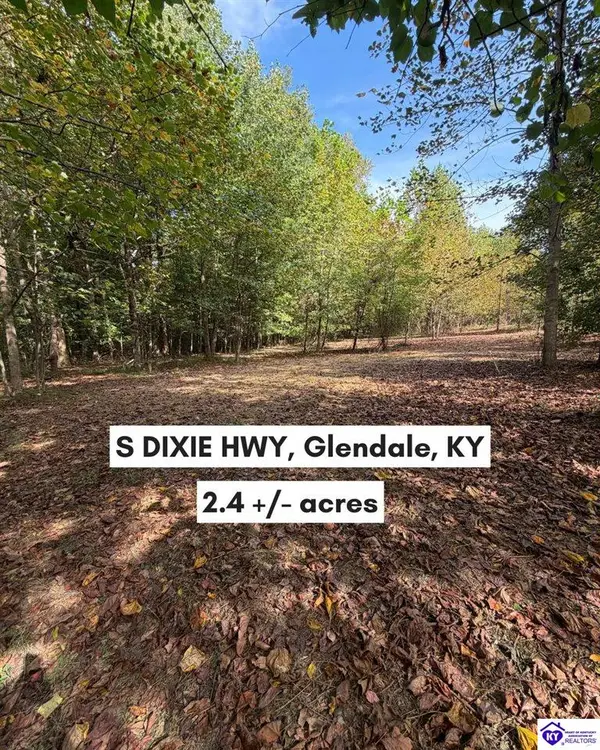 $59,900Active2.4 Acres
S Dixie Highway, Glendale, KY 42740
MLS# HK2603765Listed by: KELLER WILLIAMS HEARTLAND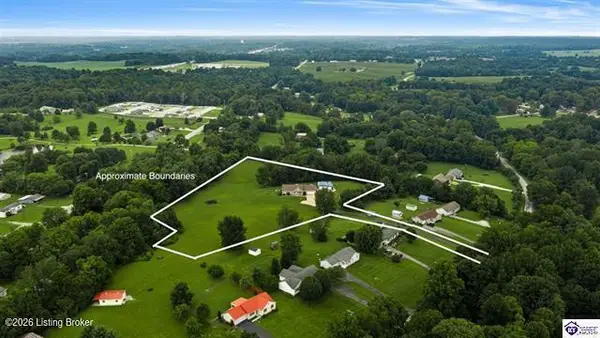 $574,000Pending4 beds 3 baths3,056 sq. ft.
4881 Sportsman Lake Rd, Elizabethtown, KY 42701
MLS# 1725918Listed by: KELLER WILLIAMS HEARTLAND $55,000Active0.29 Acres
Lot 2 College Street, Glendale, KY 42740
MLS# HK2603334Listed by: GOLD STAR REALTY $219,900Active3 beds 2 baths1,296 sq. ft.
6628 New Glendale Road, Elizabethtown, KY 42740
MLS# HK2603251Listed by: RIVER BROOK REALTY LLC $409,000Active3 beds 2 baths1,920 sq. ft.
6420 S Dixie Highway, Glendale, KY 42740
MLS# HK2603114Listed by: GOLD STAR REALTY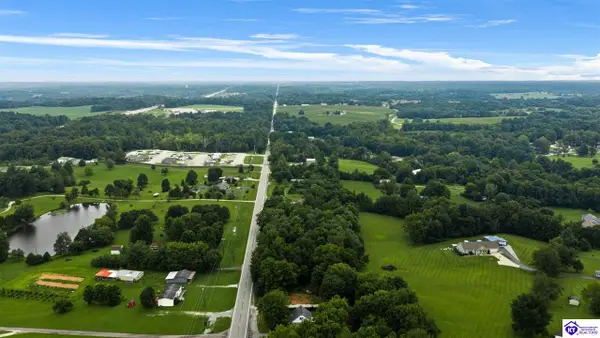 $199,900Active1.67 Acres
6632 S Dixie Highway, Glendale, KY 42740
MLS# HK2603097Listed by: KELLER WILLIAMS HEARTLAND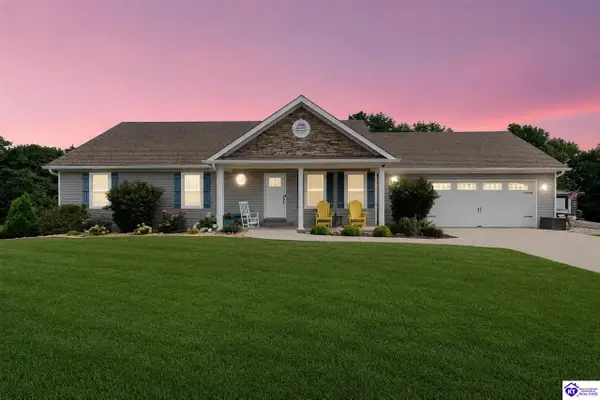 $574,000Pending4 beds 3 baths3,056 sq. ft.
4881 Sportsman Lake Road, Elizabethtown, KY 42701
MLS# HK2603088Listed by: KELLER WILLIAMS HEARTLAND $749,900Active4 beds 4 baths3,831 sq. ft.
248 Whistling Oaks Boulevard, Elizabethtown, KY 42740
MLS# HK2602570Listed by: OLIVE + OAK REALTY


Protect your home and budget from life's surprises with an Assurant Home Warranty, backed by a partner that supports you through every step of homeownership. Explore Plans.
© 2023 - 2026 ERA Franchise Systems LLC. All rights reserved. ERA Franchise Systems LLC fully supports the principles of the Fair Housing Act and the Equal Opportunity Act. ERA, ERA Real Estate powered, and their respective logos are registered service marks of ERA Franchise Systems LLC. Each office is independently owned and operated.