
10 Arden Rd, Glenview, KY 40025
Local realty services provided by:Schuler Bauer Real Estate ERA Powered
10 Arden Rd,Glenview, KY 40025
$2,995,000
- 5 Beds
- 5 Baths
- 5,679 sq. ft.
- Single family
- Pending
Listed by: mac barlow, john a stough
Office: kentucky select properties
MLS#:1727812
Source:KY_MSMLS
Price summary
- Price:$2,995,000
- Price per sq. ft.:$527.38
About this home
Set on an extraordinary 6-plus acre parcel in the sought-after City of Glenview, this stately three-story brick residence at 10 Arden Road presents a rare blend of timeless architecture, refined living spaces, and remarkable natural beauty. Topped with a beautiful slate roof and surrounded by an impressive collection of mature, diverse tree species—creating a true "mini arboretum"—the property offers a setting that is as distinguished as it is serene. Upon entry, you are welcomed into a dramatic two-story foyer, where a striking wraparound iron staircase serves as an elegant architectural centerpiece. A coat closet is thoughtfully positioned to the left of the front door, while the original half bath sits to the right, preserving the home's classic character. Straight ahead, the sunroom—designed as a four-season retreat—invites you to relax year-round, filled with natural light and offering tranquil views of the terrace and wooded grounds beyond. The right wing of the home features a magnificent living room anchored by a classic gas fireplace, creating a warm and inviting atmosphere ideal for both intimate gatherings and larger-scale entertaining. Walking back along the central hallway, you will arrive at the elegant formal dining room. Expansive windows frame picturesque views of the rear grounds, elevating every dining experience. Beyond, the spacious kitchen exudes a charming French countryside aesthetic, with a thoughtful layout that balances beauty and function. A cozy eat-in breakfast nook and serving area sit to one side, while a generous open kitchen workspace occupies the other—perfect for daily living and hosting alike. An additional door just off the kitchen provides convenient access to the front driveway, enhancing both functionality and everyday ease. An additional door just off the kitchen provides a functional mud hall with a storage nook, a secondary stairwell, and convenient access to the front driveway-enhancing both functionality and everyday ease. Just beyond the kitchen, a versatile room with an attached full bath offers flexibility as a den, guest suite, or first-floor primary bedroom. Upstairs, the second level hosts four generously sized bedrooms. The primary suite is a true retreat, complete with its own fireplace, a private ensuite bath, and a large, well-appointed closet. Two centrally located bedrooms share a full bath, one bedroom features a fireplace and has served as a distinguished study. Further down the hall, past the secondary stairwell, an additional bedroom offers its own ensuite bath and ample closet space, ideal for guests or extended family. To access the third floor, you'll utilize the secondary stairwell. Prior to making the ascent, you'll pass a substantial storage area thoughtfully integrated within the stairwell, complemented by charming built-in cabinetry—ideal for linens, seasonal items, and additional household storage. Once on the third level, a spacious recreational retreat unfolds, featuring a billiards area, a lofted lounge, and a comfortable theater-style seating space—an inviting and versatile setting for relaxation, recreation, and gathering. The lower level adds everyday practicality, with dedicated laundry, additional storage, and direct access to the garage. Outdoors, the estate truly comes to life. A graceful crescent-shaped terrace overlooks the expansive rear yard, offering a stunning backdrop for entertaining throughout the spring, summer, and fall. Just off the kitchen, a charming wooden deck provides the perfect setting for al fresco dining or quiet evenings immersed in the surrounding natural beauty. This remarkable property seamlessly blends classic elegance with modern livability, all within a uniquely preserved and picturesque landscape—creating a truly exceptional opportunity in Glenview. For additional information or to schedule a private showing, please contact the listing agents....
Contact an agent
Home facts
- Year built:1928
- Subdivision & Development:GLENVIEW
- Listing ID #:1727812
- Added:51 day(s) ago
- Updated:October 22, 2026 at 08:31 AM
Rooms and interior
- Bedrooms:5
- Total bathrooms:5
- Full bathrooms:4
- Half bathrooms:1
- Rooms Total:14
- Basement:Yes
- Basement Description:Unfinished
- Living area:5,679 sq. ft.
Heating and cooling
- Cooling:Central Air
- Heating:Heat Pump, Natural gas
- Central air:Yes
Structure and exterior
- Year built:1928
- Building area:5,679 sq. ft.
- Lot area:6.32 Acres
- Lot Features:Wooded
- Architectural Style:Traditional
- Construction Materials:brick
- Exterior Features:Patio, Porch
- Foundation Description:Poured Concrete
Finances and disclosures
- Price:$2,995,000
- Price per sq. ft.:$527.38
Parking
- Parking description:Attached, Driveway, Entry Side, Lower Level
- Garage:Yes
- Garage spaces:2
New listings near 10 Arden Rd
- New
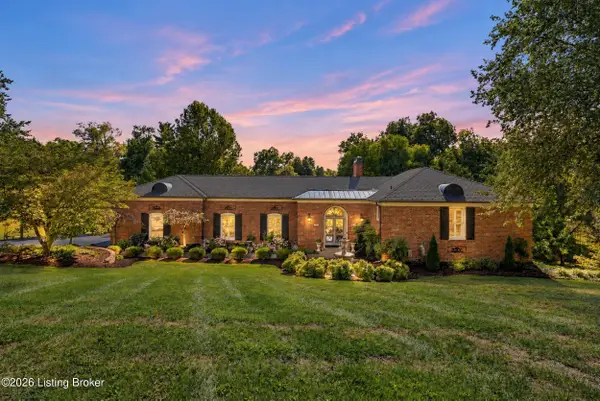 $1,200,000Active4 beds 4 baths3,942 sq. ft.
5812 Aura Rd, Louisville, KY 40222
MLS# 1732007Listed by: RE/MAX RESULTS - New
 $2,400,000Active5 beds 4 baths6,139 sq. ft.
3114 Arden Rd, Louisville, KY 40025
MLS# 1730595Listed by: KELLER WILLIAMS COLLECTIVE 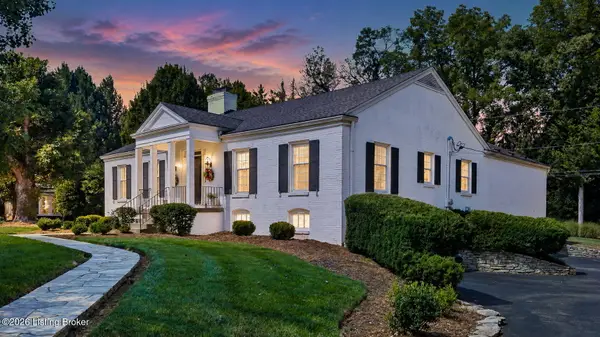 $895,000Active3 beds 3 baths3,660 sq. ft.
5805 Brittany Woods Cir, Louisville, KY 40222
MLS# 1730150Listed by: 1 PERCENT LISTS PURPLE DOOR $3,895,000Active6 beds 7 baths12,232 sq. ft.
3424 Glenview Ave, Glenview, KY 40025
MLS# 1729416Listed by: KENTUCKY SELECT PROPERTIES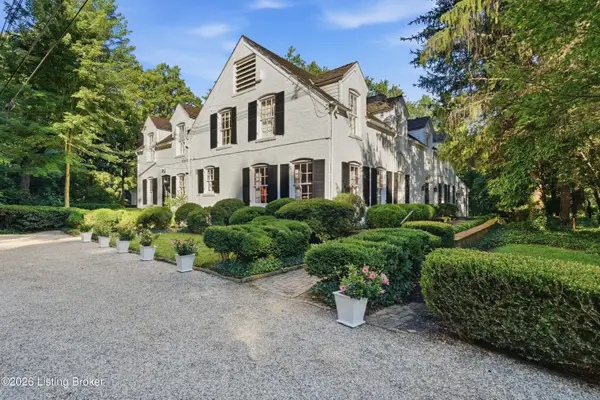 $2,000,000Active6 beds 6 baths4,906 sq. ft.
4316 Glenview Ave, Glenview, KY 40025
MLS# 1728560Listed by: KENTUCKY SELECT PROPERTIES $1,840,000Active5 beds 6 baths6,613 sq. ft.
3214 Falls Park Pl, Louisville, KY 40222
MLS# 1723970Listed by: KELLER WILLIAMS COLLECTIVE


Protect your home and budget from life's surprises with an Assurant Home Warranty, backed by a partner that supports you through every step of homeownership. Explore Plans.
© 2023 - 2026 ERA Franchise Systems LLC. All rights reserved. ERA Franchise Systems LLC fully supports the principles of the Fair Housing Act and the Equal Opportunity Act. ERA, ERA Real Estate powered, and their respective logos are registered service marks of ERA Franchise Systems LLC. Each office is independently owned and operated.