
1019 Forest Ln, Goshen, KY 40026
Local realty services provided by:Schuler Bauer Real Estate ERA Powered
1019 Forest Ln,Goshen, KY 40026
$375,000
- 4 Beds
- 2 Baths
- 1,850 sq. ft.
- Single family
- Active
Listed by: kristi e brizendine
Office: green team real estate services
MLS#:1721696
Source:KY_MSMLS
Price summary
- Price:$375,000
- Price per sq. ft.:$202.7
About this home
This 4 bed, 2 full bath tri-level is both stylish and functional and it cordially invites you to plant your roots right here in scenic Goshen Kentucky! The bright remodeled kitchen features abundant cabinetry, a large center island, stainless steel appliances w/ double oven, striking black countertops and tasteful backsplash. It opens to the spacious main living area, creating an inviting space that's ideal for today's lifestyles. A half level down there is a bedroom next to a full bath and an additional family area that leads to the spacious backyard. There you'll find mature trees, an attached two-car garage and a storage shed. It also has a new roof, is within walking distance of a neighborhood park and is served by the award winning Oldham County School System! Come check it out!
Contact an agent
Home facts
- Year built:1977
- Listing ID #:1721696
- Added:7 day(s) ago
- Updated:July 04, 2026 at 03:20 PM
Rooms and interior
- Bedrooms:4
- Total bathrooms:2
- Full bathrooms:2
- Rooms Total:9
- Basement:Yes
- Basement Description:Finished, Walkout Finished
- Living area:1,850 sq. ft.
Heating and cooling
- Cooling:Central Air
- Heating:FORCED AIR, Natural gas
- Central air:Yes
Structure and exterior
- Year built:1977
- Building area:1,850 sq. ft.
- Lot area:0.43 Acres
- Lot Features:Cleared, Level
- Architectural Style:Open Plan
- Construction Materials:brick
- Exterior Features:Deck
- Foundation Description:Poured Concrete
Utilities
- Sewer:Public Sewer
Finances and disclosures
- Price:$375,000
- Price per sq. ft.:$202.7
Parking
- Parking description:Attached, Entry Rear, Lower Level
- Garage:Yes
- Garage spaces:2
New listings near 1019 Forest Ln
- New
 $675,000Active2 beds 3 baths3,048 sq. ft.
3300 N Buckeye Ln, Goshen, KY 40026
MLS# 1722042Listed by: ENVESTA - New
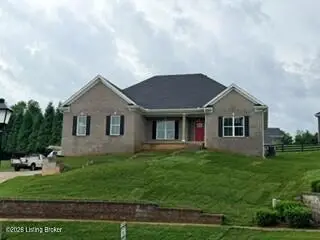 $675,000Active4 beds 4 baths3,347 sq. ft.
13000 Pond Creek Dr, Goshen, KY 40026
MLS# 1721754Listed by: DENNIS A. JONES, REALTOR - New
 $775,000Active5 beds 4 baths5,090 sq. ft.
1514 Taylor Creek Ct, Goshen, KY 40026
MLS# 1721644Listed by: KELLER WILLIAMS COLLECTIVE 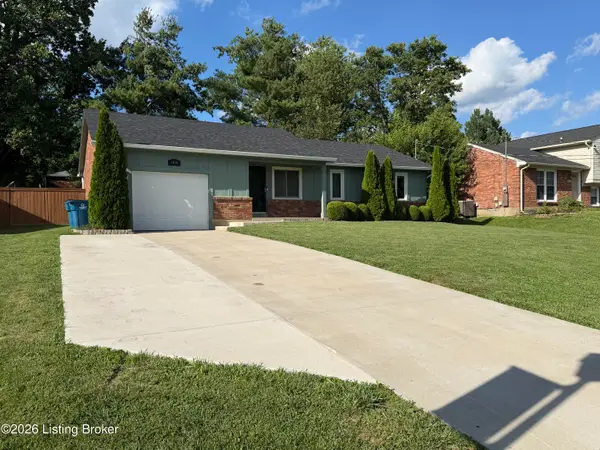 $320,000Pending3 beds 2 baths1,220 sq. ft.
1019 Harmony Landing Rd, Goshen, KY 40026
MLS# 1720915Listed by: MLSCO REALTY $1,140,000Active5 beds 5 baths5,862 sq. ft.
12307 Ridgeview Dr, Goshen, KY 40026
MLS# 1720861Listed by: EXP REALTY LLC $489,900Active4 beds 3 baths2,536 sq. ft.
1416 Nightingale Ln, Goshen, KY 40026
MLS# 1720369Listed by: 1 PERCENT LISTS PURPLE DOOR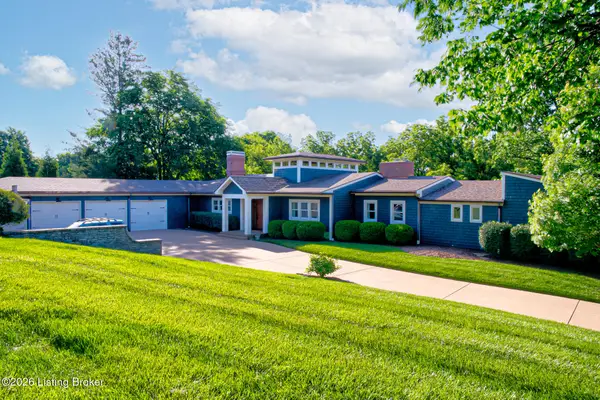 $1,525,000Active5 beds 6 baths8,196 sq. ft.
1009 Kent Rd, Goshen, KY 40026
MLS# 1720286Listed by: RE/MAX RESULTS $380,000Pending3 beds 2 baths2,303 sq. ft.
1013 Forest Ln, Goshen, KY 40026
MLS# 1720240Listed by: UNITED REAL ESTATE LOUISVILLE $480,000Pending3 beds 3 baths3,183 sq. ft.
12312 Warner Dr, Goshen, KY 40026
MLS# 1720088Listed by: KELLER WILLIAMS COLLECTIVE


Protect your home and budget from life's surprises with an Assurant Home Warranty, backed by a partner that supports you through every step of homeownership. Explore Plans.
© 2023 - 2026 ERA Franchise Systems LLC. All rights reserved. ERA Franchise Systems LLC fully supports the principles of the Fair Housing Act and the Equal Opportunity Act. ERA, ERA Real Estate powered, and their respective logos are registered service marks of ERA Franchise Systems LLC. Each office is independently owned and operated.