
12505 Poplar Woods Dr, Goshen, KY 40026
Local realty services provided by:Schuler Bauer Real Estate ERA Powered
12505 Poplar Woods Dr,Goshen, KY 40026
$2,249,999
- 5 Beds
- 5 Baths
- 7,125 sq. ft.
- Single family
- Active
Listed by: martin l shuck
Office: mlsco realty
MLS#:1731329
Source:KY_MSMLS
Price summary
- Price:$2,249,999
- Price per sq. ft.:$416.67
About this home
Welcome to an exceptional custom-built residence in the coveted Poplar Woods neighborhood, where timeless design, impeccable craftsmanship, and luxurious finishes come together in a truly one-of-a-kind home. Custom built by Stonecroft Homes for the current owners, this exquisite five-bedroom, four-and-a-half-bath home spans three beautifully finished levels, including an incredible walkout lower level. Situated on a private wooded lot backing to a creek with no neighbors behind, this home offers a rare combination of luxury and privacy, along with a three-car garage. A grand covered front porch, framed by charming gas lanterns, welcomes you into a home defined by exceptional millwork, custom cabinetry, oversized trim and molding, sophisticated lighting, and high-end finishes throughout. The main level was designed for both everyday living and effortless entertaining. The gourmet kitchen features top-of-the-line Sub-Zero and Wolf appliances, quartz countertops, a stunning marble backsplash, custom cabinetry, a spacious scullery/prep area with coffee bar, and a large double-entry walk-in pantry with custom wood shelving. The adjacent dining room is an entertainer's dream with a dramatic sunken custom wine bar, built-ins, Sub-Zero wine refrigerator, and beautiful architectural details. Also on the main level is a spacious office with custom built-ins and double French doors, a large laundry room and drop zone with custom cubbies, and a screened-in porch with Trex decking overlooking the private wooded setting. The luxurious main-level primary suite features a spa-inspired marble bath with an oversized luxury shower and impressive custom walk-in closet. Upstairs, three generously sized bedrooms provide plenty of space for family and guests. One features a private ensuite bath, while two share an expansive Jack-and-Jill bath with separate shower and toilet rooms. One bedroom includes a custom-built shiplap bunk configuration with a full-size bed below and twin bed above. A spacious lofted playroom with custom built-ins provides an ideal retreat and abundant storage. The finished walkout lower level is an entertainer's dream, featuring a custom bar crafted from Buffalo Trace barrel staves, complete with sink, ice maker, and two Sub-Zero beverage refrigerators. The expansive recreation area includes a pool table, shuffleboard, Golden Tee, sitting area, large tiered theater room, and dedicated home gym with custom flooring. An additional bedroom and full bath provide an ideal guest suite. Sliding glass doors flood the space with natural light and open to a walkout patio with a gas fireplace. Additional features include a whole-home sound system by Century, smart-home wiring, high-end lighting throughout, and a new roof installed within the past year. Every detail, from the custom cabinetry and millwork to the decorative tile and architectural details, reflects the exceptional quality of this home. Located within Oldham County Schools, this extraordinary Poplar Woods residence offers luxury, craftsmanship, privacy, and move-in-ready living in one exceptional package. Owners are willing to negotiate furnishings....
Contact an agent
Home facts
- Year built:2018
- Subdivision & Development:POPLAR WOODS ESTATES
- Listing ID #:1731329
- Added:1 day(s) ago
- Updated:October 08, 2026 at 09:53 PM
Rooms and interior
- Bedrooms:5
- Total bathrooms:5
- Full bathrooms:4
- Half bathrooms:1
- Rooms Total:17
- Basement:Yes
- Basement Description:Walkout Finished
- Living area:7,125 sq. ft.
Heating and cooling
- Cooling:Central Air
- Heating:Electric
- Central air:Yes
Structure and exterior
- Year built:2018
- Building area:7,125 sq. ft.
- Lot area:0.66 Acres
- Lot Features:Dead End, Sidewalk, Wooded
- Construction Materials:Stone, Wood Frame
- Exterior Features:Porch
- Foundation Description:Poured Concrete
Utilities
- Sewer:Public Sewer
Finances and disclosures
- Price:$2,249,999
- Price per sq. ft.:$416.67
Features and amenities
- Smart home:Yes
Parking
- Parking description:Attached, Entry Side
- Garage:Yes
- Garage spaces:3
New listings near 12505 Poplar Woods Dr
- Open Sun, 2 to 4pmNew
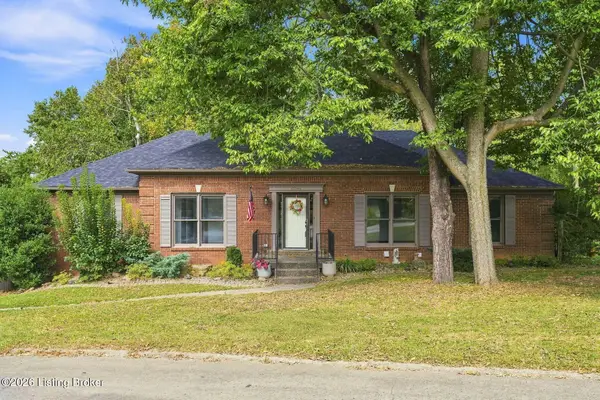 $410,000Active3 beds 2 baths2,838 sq. ft.
13201 Snowden Valley, Goshen, KY 40026
MLS# 1730759Listed by: LENIHAN SOTHEBY'S INT'L REALTY 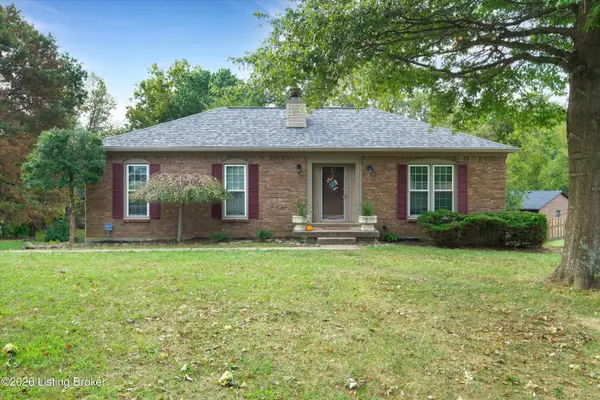 $355,000Active3 beds 3 baths1,975 sq. ft.
12120 Rosewood Ln, Goshen, KY 40026
MLS# 1729761Listed by: SEMONIN REALTORS- Open Sun, 2 to 4pm
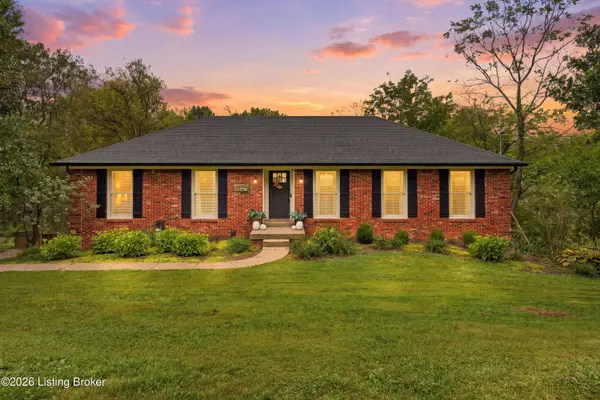 $399,900Active4 beds 2 baths2,275 sq. ft.
1029 Rollingwood Ln, Goshen, KY 40026
MLS# 1729653Listed by: 85W REAL ESTATE 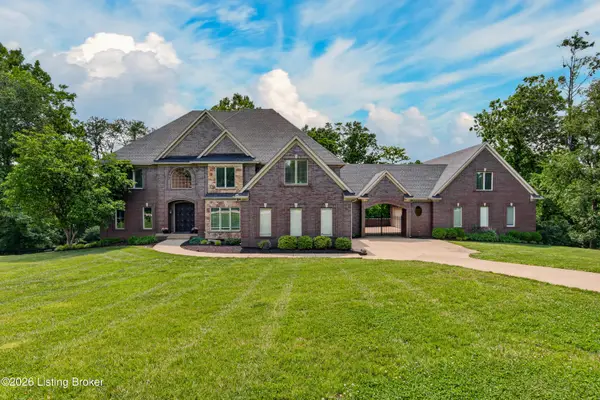 $1,075,000Active5 beds 5 baths5,862 sq. ft.
12307 Ridgeview Dr, Goshen, KY 40026
MLS# 1729202Listed by: EXP REALTY LLC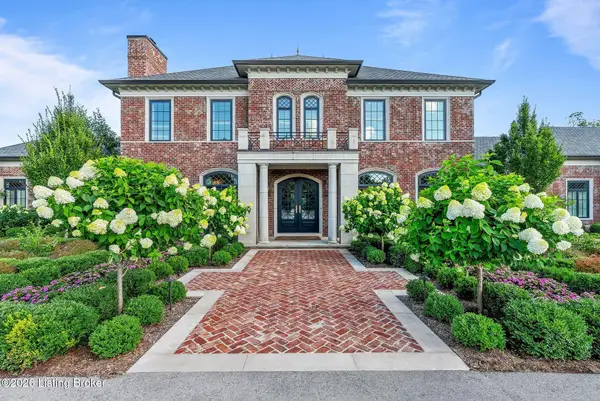 $4,895,000Active6 beds 7 baths10,973 sq. ft.
12330 Enclave Dr, Goshen, KY 40026
MLS# 1728794Listed by: TRUEBLOOD REAL ESTATE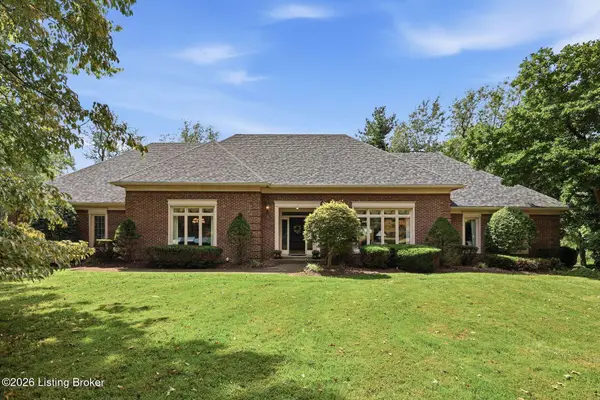 $725,000Active3 beds 3 baths3,725 sq. ft.
1126 N Highway 1793, Goshen, KY 40026
MLS# 1728640Listed by: HOMEPAGE REALTY $629,000Active5 beds 3 baths4,251 sq. ft.
1705 Jaxon Way, Goshen, KY 40026
MLS# 1727528Listed by: SEMONIN REALTORS $385,000Active3 beds 3 baths2,352 sq. ft.
1000 Cliffwood Dr, Goshen, KY 40026
MLS# 1727479Listed by: COLDWELL BANKER MCMAHAN $924,900Active4 beds 3 baths4,853 sq. ft.
13018 Surrey Rd, Goshen, KY 40026
MLS# 1726744Listed by: UNITED REAL ESTATE LOUISVILLE


Protect your home and budget from life's surprises with an Assurant Home Warranty, backed by a partner that supports you through every step of homeownership. Explore Plans.
© 2023 - 2026 ERA Franchise Systems LLC. All rights reserved. ERA Franchise Systems LLC fully supports the principles of the Fair Housing Act and the Equal Opportunity Act. ERA, ERA Real Estate powered, and their respective logos are registered service marks of ERA Franchise Systems LLC. Each office is independently owned and operated.