
1518 Goshen Ln, Goshen, KY 40026
Local realty services provided by:Schuler Bauer Real Estate ERA Powered
1518 Goshen Ln,Goshen, KY 40026
$710,000
- 5 Beds
- 5 Baths
- 4,959 sq. ft.
- Single family
- Active
Listed by: teresa wallace
Office: re/max premier properties
MLS#:1726392
Source:KY_MSMLS
Price summary
- Price:$710,000
- Price per sq. ft.:$193.78
About this home
Welcome to this beautifully maintained home, perfectly situated on 1.42 breathtaking acres along quiet Goshen Lane in the highly sought after Oldham County school district. Directly across from protected conservation acreage belonging to historic Annewood Farms, the property offers a peaceful setting, gorgeous views and a sense of openness that is increasingly difficult to find. Inside, nearly 5,000 square feet of living space showcases beautiful hardwood floors, abundant character and an incredibly flexible floor plan. The home features five bedrooms and four and a half bathrooms, including the rare option of both a first floor primary suite and a second floor primary suite. The first floor suite is currently being enjoyed as a spacious great room, creating wonderful possibilities for multigenerational living, guests or additional everyday living space. Upstairs, you will find four bedrooms, including the second primary suite, along with a conveniently located second floor laundry room. One of the bedrooms is accessed through the laundry room, offering flexibility for a bedroom, nursery, office, hobby room or private retreat. The walkout basement expands the living space even further with a comfortable family room and two additional finished rooms currently used as bedrooms. These versatile spaces could also serve as home offices, exercise rooms, playrooms or guest accommodations. The meticulously maintained grounds are truly spectacular, filled with established landscaping, beautiful flowers and picturesque views from nearly every room. A partial backyard fence and charming gazebo create an inviting setting for relaxing, entertaining or simply enjoying the natural beauty surrounding the home. Major updates provide added peace of mind, including a roof and water heater that are approximately two years old and an HVAC system that is approximately three years old. With no HOA, two possible primary suites, multiple flexible living spaces and an extraordinary acreage setting across from protected land, this special Goshen property offers character, comfort and possibilities that are difficult to duplicate....
Contact an agent
Home facts
- Year built:1989
- Subdivision & Development:FLINT SPRINGS
- Listing ID #:1726392
- Added:48 day(s) ago
- Updated:October 02, 2026 at 03:33 PM
Rooms and interior
- Bedrooms:5
- Total bathrooms:5
- Full bathrooms:4
- Half bathrooms:1
- Rooms Total:19
- Basement:Yes
- Basement Description:Finished, Walkout Finished, Walkout Part Fin
- Living area:4,959 sq. ft.
Heating and cooling
- Cooling:Central Air
- Heating:Electric, Heat Pump
- Central air:Yes
Structure and exterior
- Year built:1989
- Building area:4,959 sq. ft.
- Lot area:1.42 Acres
- Architectural Style:Traditional
- Construction Materials:Wood Frame
- Exterior Features:Deck, Patio, Porch
- Foundation Description:Poured Concrete
Finances and disclosures
- Price:$710,000
- Price per sq. ft.:$193.78
Parking
- Parking description:Attached, Entry Rear, Lower Level
- Garage:Yes
- Garage spaces:2
New listings near 1518 Goshen Ln
- New
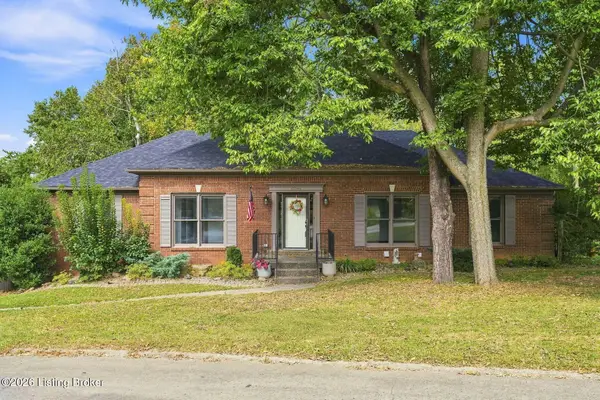 $410,000Active3 beds 2 baths2,838 sq. ft.
13201 Snowden Valley, Goshen, KY 40026
MLS# 1730759Listed by: LENIHAN SOTHEBY'S INT'L REALTY - New
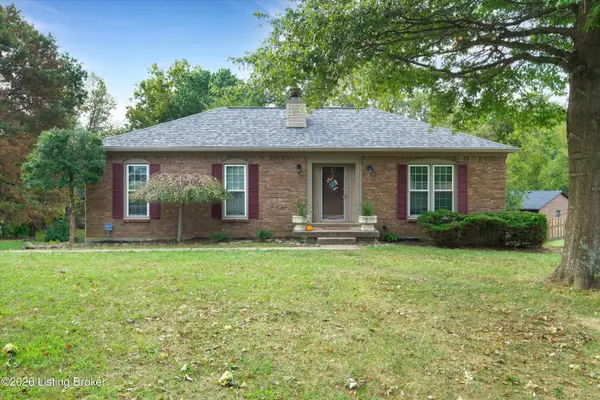 $355,000Active3 beds 3 baths1,975 sq. ft.
12120 Rosewood Ln, Goshen, KY 40026
MLS# 1729761Listed by: SEMONIN REALTORS 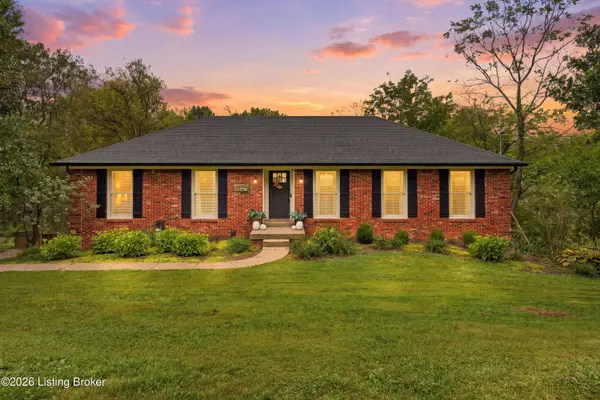 $415,000Active4 beds 2 baths2,275 sq. ft.
1029 Rollingwood Ln, Goshen, KY 40026
MLS# 1729653Listed by: 85W REAL ESTATE- Open Sun, 2:30 to 4:30pm
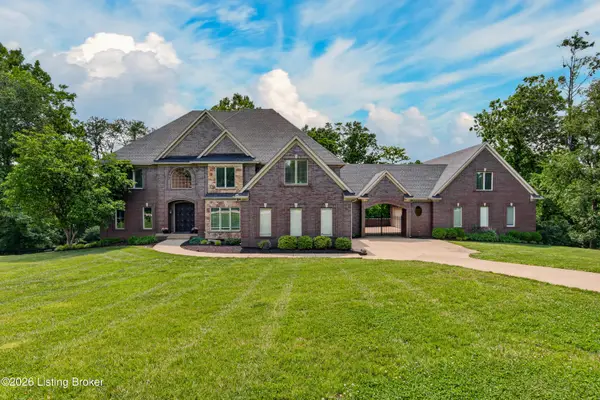 $1,090,000Active5 beds 5 baths5,862 sq. ft.
12307 Ridgeview Dr, Goshen, KY 40026
MLS# 1729202Listed by: EXP REALTY LLC 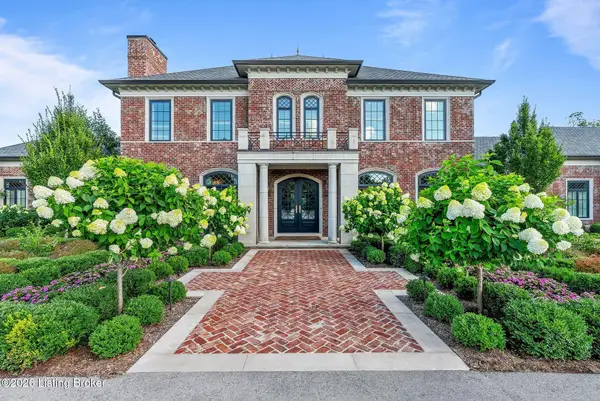 $4,895,000Active6 beds 7 baths10,973 sq. ft.
12330 Enclave Dr, Goshen, KY 40026
MLS# 1728794Listed by: TRUEBLOOD REAL ESTATE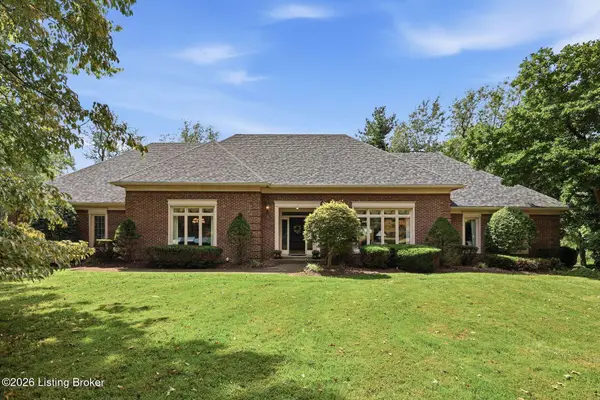 $750,000Active3 beds 3 baths3,725 sq. ft.
1126 N Highway 1793, Goshen, KY 40026
MLS# 1728640Listed by: HOMEPAGE REALTY $629,000Active5 beds 3 baths4,251 sq. ft.
1705 Jaxon Way, Goshen, KY 40026
MLS# 1727528Listed by: SEMONIN REALTORS $385,000Active3 beds 3 baths2,352 sq. ft.
1000 Cliffwood Dr, Goshen, KY 40026
MLS# 1727479Listed by: COLDWELL BANKER MCMAHAN $399,000Pending3 beds 3 baths2,328 sq. ft.
1003 Forest Ln, Goshen, KY 40026
MLS# 1727414Listed by: LENIHAN SOTHEBY'S INT'L REALTY $924,900Active4 beds 3 baths4,853 sq. ft.
13018 Surrey Rd, Goshen, KY 40026
MLS# 1726744Listed by: UNITED REAL ESTATE LOUISVILLE


Protect your home and budget from life's surprises with an Assurant Home Warranty, backed by a partner that supports you through every step of homeownership. Explore Plans.
© 2023 - 2026 ERA Franchise Systems LLC. All rights reserved. ERA Franchise Systems LLC fully supports the principles of the Fair Housing Act and the Equal Opportunity Act. ERA, ERA Real Estate powered, and their respective logos are registered service marks of ERA Franchise Systems LLC. Each office is independently owned and operated.