
2585 Gracey Herndon Rd, Gracey, KY 42232
Local realty services provided by:Reliant Realty ERA Powered
2585 Gracey Herndon Rd,Gracey, KY 42232
- 4 Beds
- 1 Baths
- 1,908 sq. ft.
- Single family
- Active
Listed by: ben bolinger
Office: bolinger real estate & auction, llc.
MLS#:3602286
Source:NASHVILLE
Price summary
- Price:
About this home
ABSOLUTE REAL ESTATE AUCTION
Tuesday, October 20th, 2026 at 12:00 PM CST
2585 Gracey Herndon Rd, Gracey, KY
Preview Day: Sunday, October 4th, 1 PM - 3 PM
Auction Location: Onsite- 2585 Gracey Herndon RD, Gracey, KY
**SIMULCAST BIDDING**
PRE-BIDDING STARTS October 13TH AT 12PM ON OUR WEBSITE!
Contact an agent
Home facts
- Year built:1950
- Subdivision & Development:none
- Listing ID #:3602286
- Added:8 day(s) ago
- Updated:October 07, 2026 at 02:35 PM
Rooms and interior
- Bedrooms:4
- Total bathrooms:1
- Full bathrooms:1
- Basement Description:Crawl Space
- Living area:1,908 sq. ft.
Heating and cooling
- Cooling:Wall/Window Unit(s)
- Heating:Electric
Structure and exterior
- Year built:1950
- Building area:1,908 sq. ft.
- Lot area:2.38 Acres
- Construction Materials:Brick
- Levels:1 Story
Schools
- High school:Hopkinsville High School
- Middle school:Hopkinsville Middle School
- Elementary school:South Christian Elementary School
Utilities
- Water:Private, Water Available
- Sewer:Septic Tank
Finances and disclosures
- Price:
- Tax amount:$654
Parking
- Total parking spaces:1
- Parking description:Detached
- Garage:Yes
- Garage spaces:1
 Copyright 2026 Realtracs Mls. All rights reserved. Realtracs Mls provides content displayed here (“provided content”) on an “as is” basis and makes no representations or warranties regarding the provided content, including, but not limited to those of non-infringement, timeliness, accuracy, or completeness. Individuals and companies using information presented are responsible for verification and validation of information they utilize and present to their customers and clients. Realtracs Mls will not be liable for any damage or loss resulting from use of the provided content or the products available through Portals, IDX, VOW, and/or Syndication. Recipients of this information shall not resell, redistribute, reproduce, modify, or otherwise copy any portion thereof without the expressed written consent of Realtracs Mls.
New listings near 2585 Gracey Herndon Rd
- New
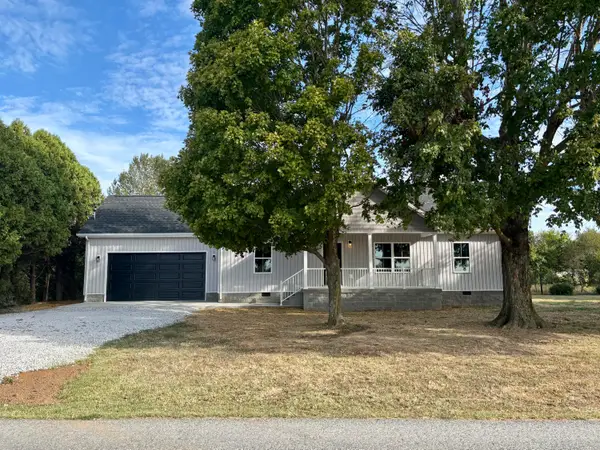 $264,900Active3 beds 2 baths1,311 sq. ft.
11480 Buffalo Road, Gracey, KY 42232
MLS# 26027000Listed by: WELCOME HOME SALES & RENTALS - New
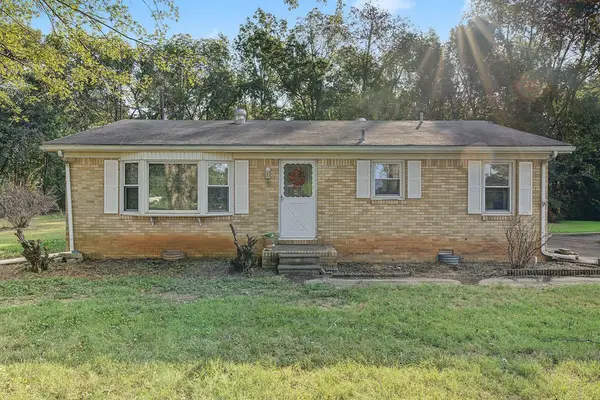 Active2 beds 1 baths1,040 sq. ft.
128 School House Rd, Gracey, KY 42232
MLS# 3602277Listed by: BOLINGER REAL ESTATE & AUCTION, LLC - New
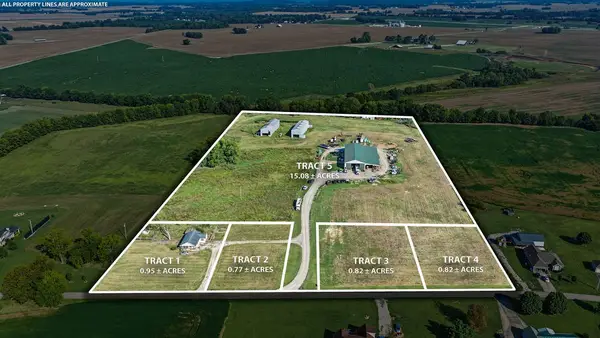 Active3 beds 1 baths1,300 sq. ft.
1720 Loop Ln, Gracey, KY 42232
MLS# 3602294Listed by: BOLINGER REAL ESTATE & AUCTION, LLC  $599,000Active3 beds 4 baths3,510 sq. ft.
5005 Gracey Sinking Fork Rd, Gracey, KY 42232
MLS# 3246701Listed by: ADVANTAGE REALTORS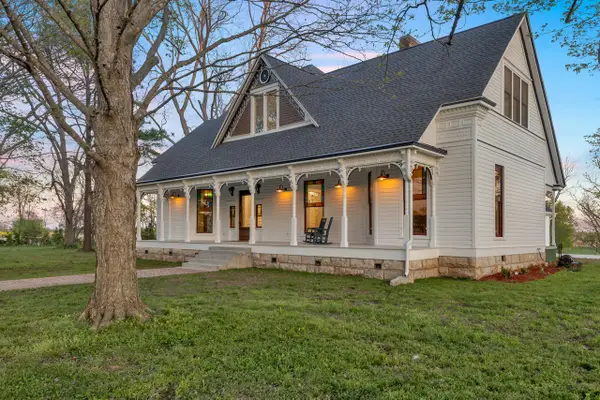 $1,185,000Active6 beds 6 baths4,198 sq. ft.
11485 Julien Rd, Gracey, KY 42232
MLS# 3172824Listed by: ADVANTAGE REALTORS


Protect your home and budget from life's surprises with an Assurant Home Warranty, backed by a partner that supports you through every step of homeownership. Explore Plans.
© 2023 - 2026 ERA Franchise Systems LLC. All rights reserved. ERA Franchise Systems LLC fully supports the principles of the Fair Housing Act and the Equal Opportunity Act. ERA, ERA Real Estate powered, and their respective logos are registered service marks of ERA Franchise Systems LLC. Each office is independently owned and operated.