
966 Jake Dukes Road, Grand Rivers, KY 42045
Local realty services provided by:ERA Select Real Estate
966 Jake Dukes Road,Grand Rivers, KY 42045
$285,000
- 3 Beds
- 2 Baths
- 2,688 sq. ft.
- Single family
- Active
Listed by: samantha mckay
Office: the jeter group
MLS#:26015449
Source:KY_LBAR
Price summary
- Price:$285,000
- Price per sq. ft.:$106.03
About this home
Welcome home to 966 Jake Dukes Rd in Grand Rivers! This 2,688 square foot home sits on approximately 0.72 acres and offers 3 bedrooms and 2 full baths, with walk-in showers in both the hallway bath and the primary suite. A brick fireplace with custom built-ins anchors the cozy family room, making it an easy spot to unwind in the evenings. From there, the spacious living room opens into the dining area and kitchen, creating a layout that works well for both everyday life and entertaining. The kitchen has plenty of cabinetry and laminate countertops, and the refrigerator, stove, microwave, and dishwasher all convey. Laminate and carpet flooring run throughout, and the washer and dryer convey as well. A bonus room adds flexible space for a home office, playroom, or hobby area (note: not heated or cooled). Outside, there's plenty of room to work and relax — a detached garage and a 2-car carport with a workshop area provide storage and project space, and a charming gazebo with a patio makes a nice spot for gatherings or quiet evenings outdoors. With functional living space and thoughtful extras throughout, this Grand Rivers property is ready for its next owner. Schedule your tour today!...
Contact an agent
Home facts
- Year built:9999
- Subdivision & Development:None
- Listing ID #:26015449
- Added:134 day(s) ago
- Updated:November 11, 2026 at 04:31 PM
Rooms and interior
- Bedrooms:3
- Total bathrooms:2
- Full bathrooms:2
- Rooms Total:12
- Flooring:Carpet, Laminate, Tile
- Basement:Yes
- Basement Description:Crawl Space
- Living area:2,688 sq. ft.
Heating and cooling
- Heating:Natural Gas
- Central air:Yes
Structure and exterior
- Year built:9999
- Building area:2,688 sq. ft.
- Lot area:0.72 Acres
- Construction Materials:Brick Veneer, Vinyl Siding
Schools
- High school:Livingston Central
- Middle school:Livingston County
- Elementary school:South Livingston
Utilities
- Water:Public
- Sewer:Septic Tank
Finances and disclosures
- Price:$285,000
- Price per sq. ft.:$106.03
Features and amenities
- Laundry features:Electric Dryer Hookup, Main Level, Washer Hookup
- Amenities:Blinds, Window Treatments
Parking
- Parking description:Attached Carport, Driveway, Off Street
- Carport spaces:2

New listings near 966 Jake Dukes Road
 $199,900Active4 beds 2 baths1,668 sq. ft.
195 E Jennings Road, Grand Rivers, KY 42045
MLS# 26029518Listed by: KELLER WILLIAMS EXPERIENCE - MURRAY $194,400Active4 beds 2 baths1,175 sq. ft.
137 Nash Drive, Grand Rivers, KY 42045
MLS# 26028654Listed by: BENCHMARK REALTY, LLC - MURRAY $125,000Active0.16 Acres
000 W Tennessee Avenue, Grand Rivers, KY 42045
MLS# 26028200Listed by: LAKE REALTY & DEVELOPMENT CO $114,500Active2 beds 2 baths1,216 sq. ft.
995 Jake Dukes Road, Grand Rivers, KY 42045
MLS# 26027700Listed by: THE JETER GROUP $240,000Pending3 beds 1 baths1,144 sq. ft.
187 Meadowlark Lane, Grand Rivers, KY 42045
MLS# 26027297Listed by: LAKE REALTY & DEVELOPMENT CO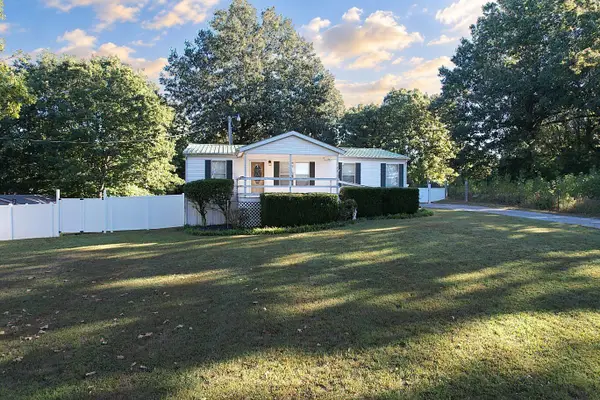 $144,000Pending3 beds 2 baths1,120 sq. ft.
749 Sugar Creek Road, Grand Rivers, KY 42045
MLS# 26026975Listed by: ELITE REALTY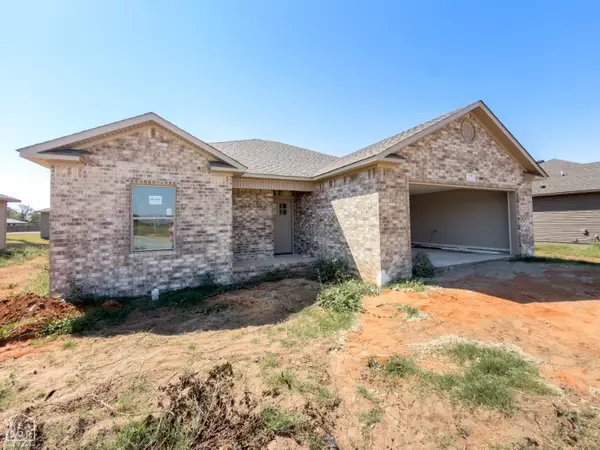 Listed by ERA$217,000Active3 beds 2 baths1,299 sq. ft.
1995 Wood Duck Cove, Lake City, AR 72437
MLS# 10132516Listed by: ERA DOTY REAL ESTATE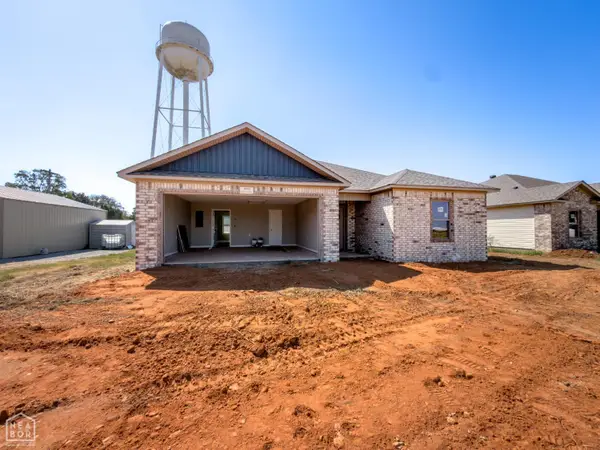 Listed by ERA$213,750Active3 beds 2 baths1,280 sq. ft.
1993 Wood Duck Cove, Lake City, AR 72437
MLS# 10132505Listed by: ERA DOTY REAL ESTATE $519,000Active3 beds 3 baths3,206 sq. ft.
2140 Jh Obryan Avenue, Grand Rivers, KY 42045
MLS# 26026149Listed by: EXIT REALTY KEY GROUP $205,000Pending2 beds 3 baths1,477 sq. ft.
606 Tortuga Drive #606, Grand Rivers, KY 42045
MLS# 26024150Listed by: JENNIFER PALMER REALTY


Protect your home and budget from life's surprises with an Assurant Home Warranty, backed by a partner that supports you through every step of homeownership. Explore Plans.
© 2023 - 2026 ERA Franchise Systems LLC. All rights reserved. ERA Franchise Systems LLC fully supports the principles of the Fair Housing Act and the Equal Opportunity Act. ERA, ERA Real Estate powered, and their respective logos are registered service marks of ERA Franchise Systems LLC. Each office is independently owned and operated.