
1055 Legion Park Road, Greensburg, KY 42743
Local realty services provided by:Schuler Bauer Real Estate ERA Powered
1055 Legion Park Road,Greensburg, KY 42743
$350,000
- 4 Beds
- 3 Baths
- 3,320 sq. ft.
- Single family
- Active
Listed by: renee dobson
Office: renee dobson realty group, llc.
MLS#:HK2604664
Source:KY_HKAR
Price summary
- Price:$350,000
- Price per sq. ft.:$105.42
About this home
This spacious brick ranch offers 2,320 square feet of living space on the main level, plus a finished walkout basement! With four bedrooms and two full bathrooms on the main floor, this home offers generous room sizes and updates throughout. A huge living room with an electric fireplace provides a welcoming gathering space, while a second gas fireplace adds charm to the separate dining room. The fully updated kitchen, new flooring, fresh paint, and renovated bathrooms featuring tile flooring, tiled showers, and new vanities complete the main level. New roof in 2026, new hot water heater in 2025, New HVAC in 2023, New water lines in 2020. Downstairs, the finished walkout basement features a large den with custom built-in shelving and a large stone gas fireplace, an additional full bathroom, and an impressive amount of storage space. Enjoy outdoor living on the back deck. Located near American Legion Park, public access to Green River, Green County schools and Historic Downtown. This home brings space, comfort, and convenience together! Year built and acreage is estimated and not mentioned in PVA records....
Contact an agent
Home facts
- Year built:1975
- Subdivision & Development:None
- Listing ID #:HK2604664
- Added:5 day(s) ago
- Updated:November 17, 2026 at 04:21 PM
Rooms and interior
- Bedrooms:4
- Total bathrooms:3
- Full bathrooms:3
- Flooring:Carpet, Laminate, Tile
- Bathrooms Description:Double Vanity, Tub/Shower Combo
- Kitchen Description:Built In Wall Oven, Cook Top, Dishwasher, Microwave
- Basement Description:Full, Unfinished, Walk Out
- Living area:3,320 sq. ft.
Heating and cooling
- Cooling:Central Air
- Heating:Electric, Forced Air
Structure and exterior
- Roof:Shingles
- Year built:1975
- Building area:3,320 sq. ft.
- Lot area:0.8 Acres
- Construction Materials:Brick, Frame
- Exterior Features:Balcony, Covered Patio, Landscaping, Mature Trees
- Foundation Description:Poured Concrete
- Levels:2 Story
Utilities
- Water:City
- Sewer:City
Finances and disclosures
- Price:$350,000
- Price per sq. ft.:$105.42
Features and amenities
- Amenities:Ceiling Fan(s)
Parking
- Parking description:Garage Attached
- Garage spaces:1
New listings near 1055 Legion Park Road
- New
 $699,000Active3 beds 4 baths3,003 sq. ft.
1120 Caven Bend Road, Greensburg, KY 42743
MLS# HK2604679Listed by: RIVER BROOK REALTY LLC  $192,000Active3 beds 1 baths1,584 sq. ft.
112 Valley Drive, Greensburg, KY 42743
MLS# HK2604565Listed by: RENEE DOBSON REALTY GROUP, LLC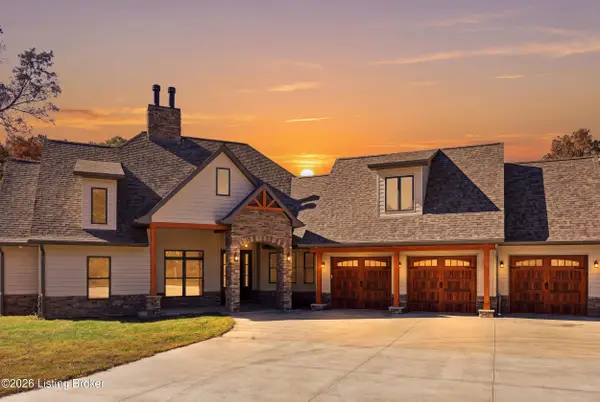 $1,100,000Active5 beds 5 baths5,167 sq. ft.
2543 Summersville Rd, Greensburg, KY 42743
MLS# 1733554Listed by: KNOB & KEY REALTY, LLC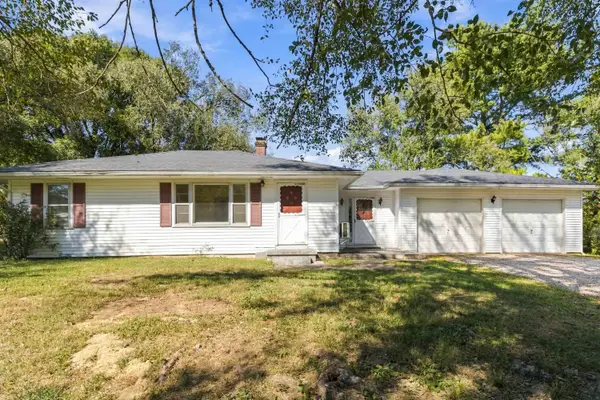 $165,000Active3 beds 1 baths1,240 sq. ft.
2374 Kentucky 88, Greensburg, KY 42743
MLS# 26028729Listed by: THOMAS REALTY COMPANY $320,000Active3 beds 2 baths1,821 sq. ft.
126 Long Meadow Drive, Greensburg, KY 42743
MLS# HK2604302Listed by: RENEE DOBSON REALTY GROUP, LLC $248,500Active3 beds 2 baths1,664 sq. ft.
84 Caldwell Road, Greensburg, KY 42743
MLS# HK2604299Listed by: RENEE DOBSON REALTY GROUP, LLC $295,000Active5 beds 2 baths3,918 sq. ft.
622 Columbia Highway, Greensburg, KY 42743
MLS# HK2604241Listed by: RENEE DOBSON REALTY GROUP, LLC $425,000Active4 beds 3 baths3,136 sq. ft.
204 Cardinal Drive, Greensburg, KY 42743
MLS# HK2604230Listed by: JKS REALTY GROUP, INC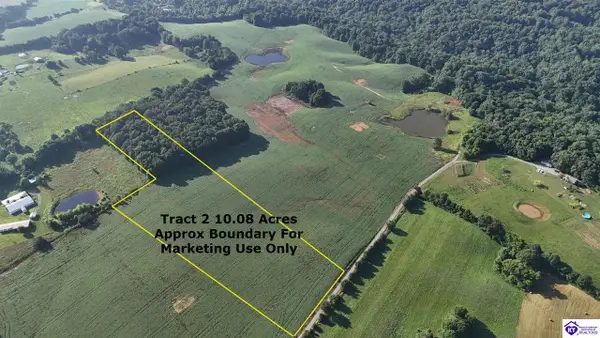 $84,000Active10.08 Acres
Tract 2 Old Salem Church Road, Greensburg, KY 42743
MLS# HK2604005Listed by: MAYES THOMPSON REALTY & AUCTION


Protect your home and budget from life's surprises with an Assurant Home Warranty, backed by a partner that supports you through every step of homeownership. Explore Plans.
© 2023 - 2026 ERA Franchise Systems LLC. All rights reserved. ERA Franchise Systems LLC fully supports the principles of the Fair Housing Act and the Equal Opportunity Act. ERA, ERA Real Estate powered, and their respective logos are registered service marks of ERA Franchise Systems LLC. Each office is independently owned and operated.