
415 Lowe Street, Greensburg, KY 42743
Local realty services provided by:Schuler Bauer Real Estate ERA Powered
415 Lowe Street,Greensburg, KY 42743
$155,000
- 3 Beds
- 2 Baths
- 2,070 sq. ft.
- Single family
- Active
Listed by: jaclyn ellis
Office: maze realty
MLS#:HK2603479
Source:KY_HKAR
Price summary
- Price:$155,000
- Price per sq. ft.:$74.88
About this home
Welcome to 415 Lowe Street! This 3 bedroom, 1.5 bath home offers 1,230 sq ft of main-level living space with a walk-out basement for additional space. Inside you’ll find an eat-in kitchen, utility room, spacious living room, and a functional layout. The attached garage offers convenient parking and extra storage. Sitting on just over half an acre, this home offers plenty of space inside and out and is conveniently located just minutes from downtown Greensburg. Schedule your showing today!
Contact an agent
Home facts
- Year built:1950
- Subdivision & Development:None
- Listing ID #:HK2603479
- Added:42 day(s) ago
- Updated:September 30, 2026 at 04:10 PM
Rooms and interior
- Bedrooms:3
- Total bathrooms:2
- Full bathrooms:1
- Flooring:Carpet, Laminate
- Bathrooms Description:Tub/Shower Combo
- Kitchen Description:Eat-In Kitchen
- Basement Description:Inside Entrance, Outside Entrance
- Living area:2,070 sq. ft.
Heating and cooling
- Cooling:Central Air
- Heating:Forced Air, Gas
Structure and exterior
- Roof:Metal
- Year built:1950
- Building area:2,070 sq. ft.
- Lot area:0.52 Acres
- Construction Materials:Vinyl
- Exterior Features:Covered Front Porch
- Foundation Description:Block
Utilities
- Water:City
- Sewer:City
Finances and disclosures
- Price:$155,000
- Price per sq. ft.:$74.88
Features and amenities
- Amenities:Ceiling Fan(s)
Parking
- Parking description:Garage Attached
- Garage spaces:1
New listings near 415 Lowe Street
- New
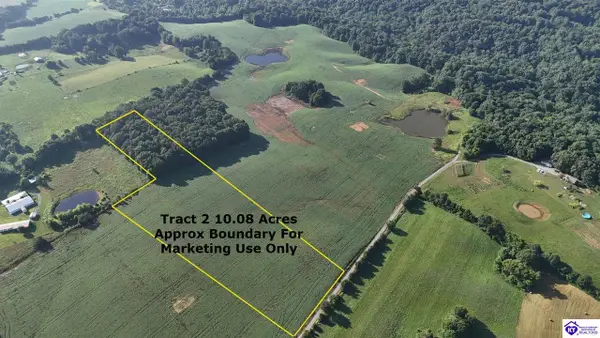 $84,000Active10.08 Acres
Tract 2 Old Salem Church Road, Greensburg, KY 42743
MLS# HK2604005Listed by: MAYES THOMPSON REALTY & AUCTION 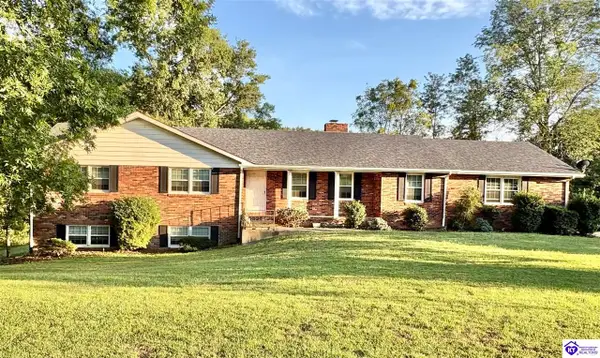 $349,000Pending4 beds 3 baths2,857 sq. ft.
117 Avery Drive, Greensburg, KY 42743
MLS# HK2603862Listed by: RENEE DOBSON REALTY GROUP, LLC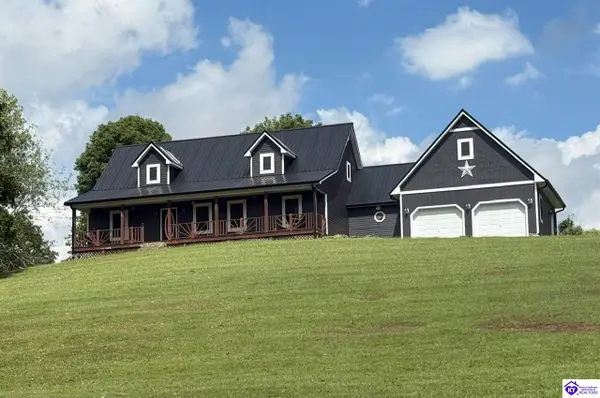 $560,000Active4 beds 3 baths3,720 sq. ft.
3365 Columbia Highway, Greensburg, KY 42743
MLS# HK2603847Listed by: EXIT REALTY BLUEGRASS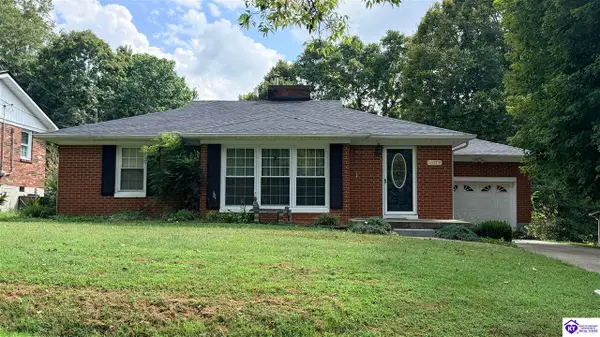 $179,900Pending3 beds 1 baths1,042 sq. ft.
117 Hill Street, Greensburg, KY 42742
MLS# HK2603762Listed by: RENEE DOBSON REALTY GROUP, LLC $82,000Active2 beds 1 baths824 sq. ft.
106 Coakley Street, Greensburg, KY 42743
MLS# HK2603757Listed by: RENEE DOBSON REALTY GROUP, LLC $25,000Active2 beds 1 baths925 sq. ft.
115 S First Street, Greensburg, KY 42743
MLS# HK2603731Listed by: RENEE DOBSON REALTY GROUP, LLC $399,000Active4 beds 3 baths1,962 sq. ft.
615 Hickory Lane, Greensburg, KY 42743
MLS# HK2603642Listed by: RENEE DOBSON REALTY GROUP, LLC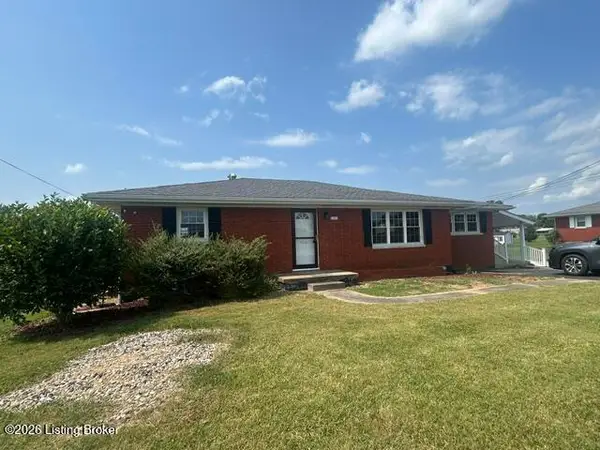 $259,900Active3 beds 1 baths1,400 sq. ft.
388 Gabe Rd, Greensburg, KY 42743
MLS# 1726348Listed by: COLDWELL BANKER MCMAHAN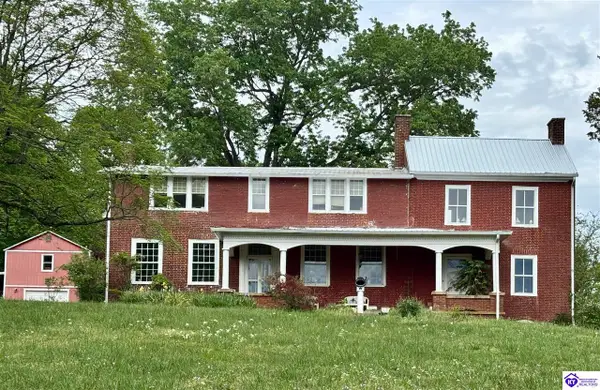 $375,000Active3 beds 2 baths2,872 sq. ft.
113 Graham Court, Greensburg, KY 42743
MLS# HK2603402Listed by: RIVER BROOK REALTY LLC


Protect your home and budget from life's surprises with an Assurant Home Warranty, backed by a partner that supports you through every step of homeownership. Explore Plans.
© 2023 - 2026 ERA Franchise Systems LLC. All rights reserved. ERA Franchise Systems LLC fully supports the principles of the Fair Housing Act and the Equal Opportunity Act. ERA, ERA Real Estate powered, and their respective logos are registered service marks of ERA Franchise Systems LLC. Each office is independently owned and operated.