
324 Hickory Lane, Greenville, KY 42345
Local realty services provided by:ERA First Advantage Realty, Inc.
324 Hickory Lane,Greenville, KY 42345
$295,000
- 4 Beds
- 3 Baths
- 2,650 sq. ft.
- Single family
- Active
Listed by: l. steve castlen
Office: l. steve castlen, realtors
MLS#:95271
Source:KY_GORA
Price summary
- Price:$295,000
- Price per sq. ft.:$111.32
About this home
Rare opportunity in the country, only minutes from the city. Winding blacktop street up through Hickory Hills. Featuring a gently rolling yard on manicured lot surrounded by trees. 2 car garage with heat used as recreation room but can be converted back. Living room on main level, can also be used as an extra bedroom. Several out buildings. Covered front porch and covered back deck overlooking an above ground pool and special dog kennels. Approximately 1.5 miles from downtown Greenville. Including a spacious 2.3 acres. Featuring many new windows, with many new updates.
Contact an agent
Home facts
- Year built:1990
- Subdivision & Development:HICKORY HILLS
- Listing ID #:95271
- Added:19 day(s) ago
- Updated:July 30, 2026 at 02:19 PM
Rooms and interior
- Bedrooms:4
- Total bathrooms:3
- Full bathrooms:2
- Half bathrooms:1
- Flooring:Hardwood, Wood Laminate
- Dining Description:Breakfast Area, On First Level
- Kitchen Description:Breakfast Area, Dishwasher, Kitchen Bar, On First Level, Range, Refrigerator
- Living area:2,650 sq. ft.
Heating and cooling
- Cooling:Central Electric
- Heating:Electric, Heat Pump
Structure and exterior
- Roof:Dimensional
- Year built:1990
- Building area:2,650 sq. ft.
- Lot Features:100-150 Front
- Architectural Style:Traditional
- Construction Materials:Vinyl Siding
- Exterior Features:Deck, Fence, Landscaped, Porch Back, Porch Front, Scenic, Storage Building, Wooded
- Foundation Description:Crawl Space
Schools
- High school:MUHLENBERG COUNTY HIGH
- Middle school:Muhlenberg County Middle School
- Elementary school:Muhlenberg South Elementary
Utilities
- Water:Public
- Sewer:Septic Tank
Finances and disclosures
- Price:$295,000
- Price per sq. ft.:$111.32
Features and amenities
- Appliances:Dishwasher, Range, Refrigerator
- Amenities:Window Treatments
Parking
- Parking description:Garage-Double Attached
New listings near 324 Hickory Lane
- New
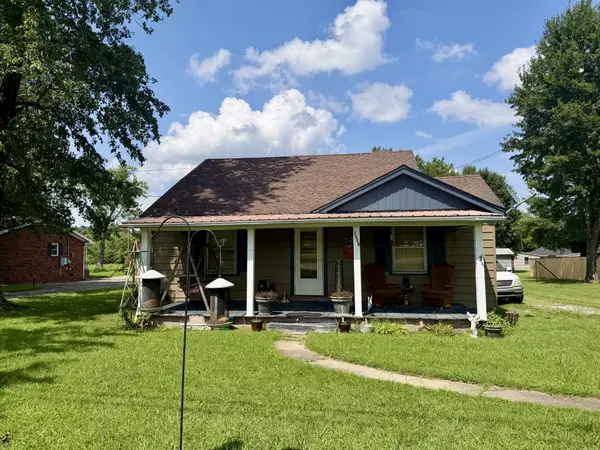 $129,900Active3 beds 1 baths1,439 sq. ft.
1983 Us Highway 62 W, Greenville, KY 42345
MLS# 3308989Listed by: RE/MAX PREFERRED & AUCTION - New
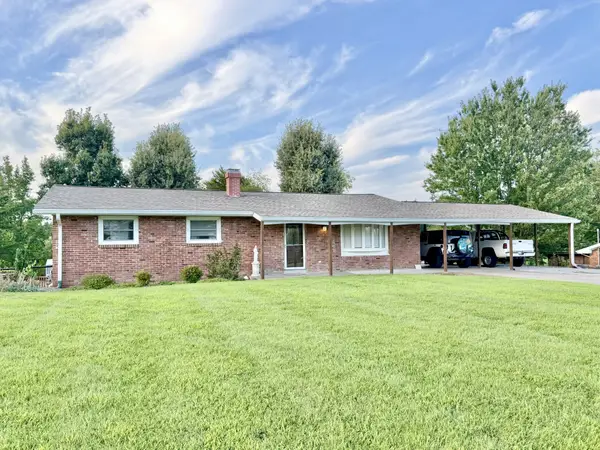 $349,900Active4 beds 3 baths3,320 sq. ft.
233 Twin Hill Dr, Greenville, KY 42345
MLS# 3305154Listed by: RE/MAX PREFERRED & AUCTION - New
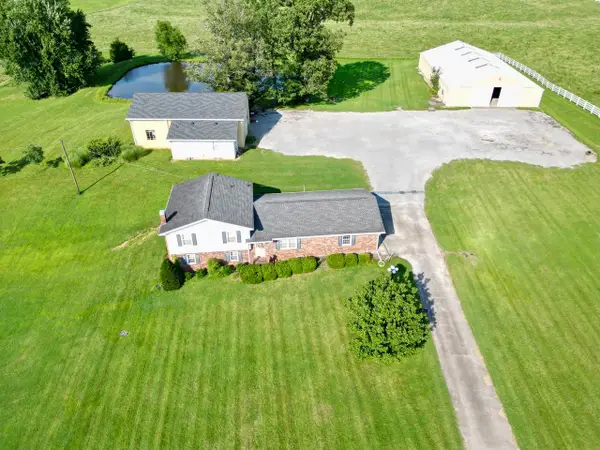 $0Active3 beds 2 baths1,740 sq. ft.
3180 State Route 181 S, Greenville, KY 42345
MLS# 3299362Listed by: RE/MAX PREFERRED & AUCTION - New
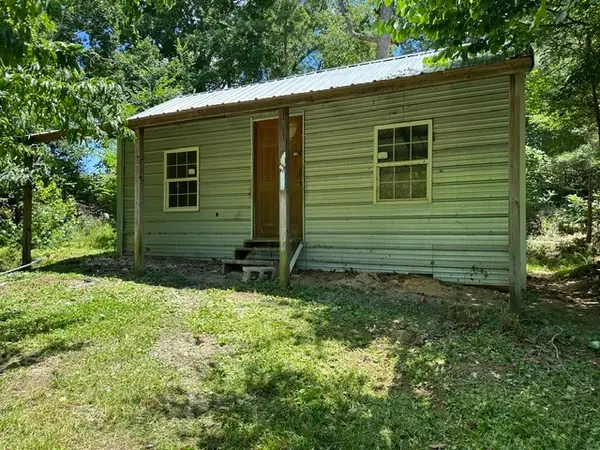 $25,000Active1 Acres
17 Wilkins Ln, Greenville, KY 42345
MLS# 3298476Listed by: BOLINGER REAL ESTATE & AUCTION, LLC - New
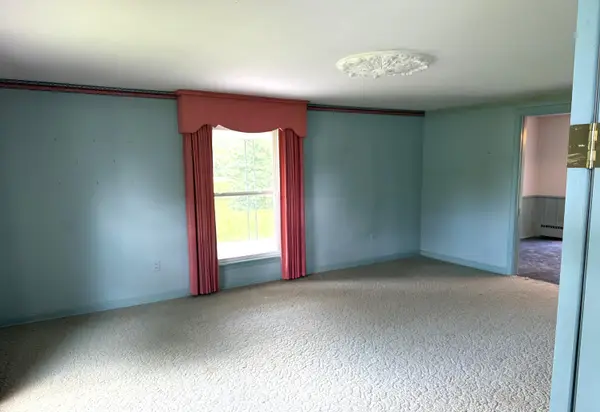 $105,000Active4 beds 2 baths2,448 sq. ft.
214 Highland Drive, Greenville, KY 42345
MLS# 26019112Listed by: HOME FRONT REAL ESTATE 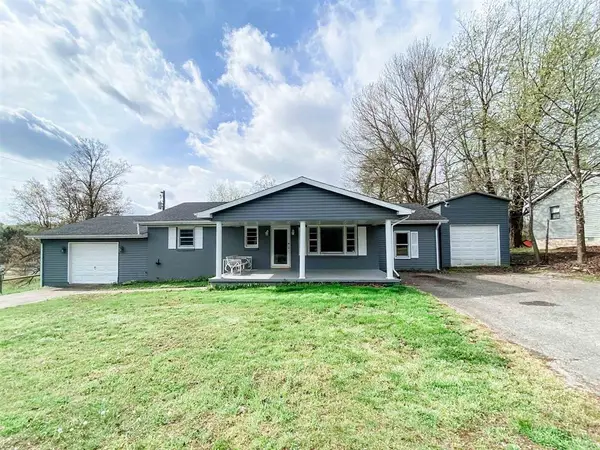 $229,900Active5 beds 3 baths2,166 sq. ft.
1526 State Route 176, Greenville, KY 42345
MLS# 95315Listed by: SUPREME DREAM REALTY, LLC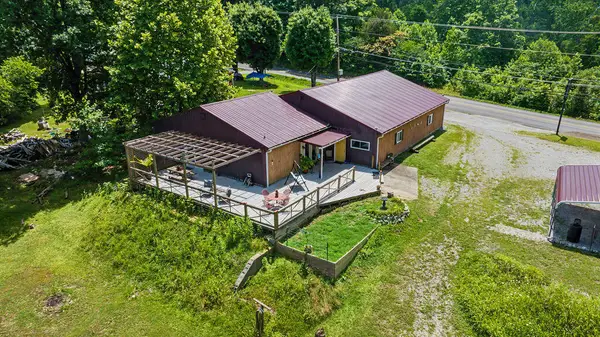 $199,000Pending1 beds 2 baths3,500 sq. ft.
790 Ky-181, Greenville, KY 42345
MLS# 26018250Listed by: BOLINGER REAL ESTATE & AUCTION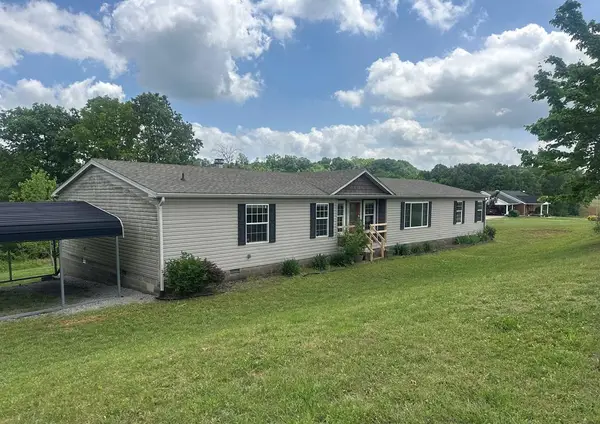 $134,900Pending4 beds 2 baths2,560 sq. ft.
370 Robinson Lane, Greenville, KY 42345
MLS# 26017692Listed by: HOME FRONT REAL ESTATE- $5,022,026Pending4 beds 2 baths2,560 sq. ft.
370 Robinson Lane, Greenville, KY 42345
MLS# 26017692Listed by: HOME FRONT REAL ESTATE


Protect your home and budget from life's surprises with an Assurant Home Warranty, backed by a partner that supports you through every step of homeownership. Explore Plans.
© 2023 - 2026 ERA Franchise Systems LLC. All rights reserved. ERA Franchise Systems LLC fully supports the principles of the Fair Housing Act and the Equal Opportunity Act. ERA, ERA Real Estate powered, and their respective logos are registered service marks of ERA Franchise Systems LLC. Each office is independently owned and operated.