
363 Third St, Guthrie, KY 42234
Local realty services provided by:Reliant Realty ERA Powered
363 Third St,Guthrie, KY 42234
$259,900
- 3 Beds
- 2 Baths
- 2,050 sq. ft.
- Single family
- Active
Listed by: felicia waller
Office: keller williams realty clarksville
MLS#:3314856
Source:NASHVILLE
Price summary
- Price:$259,900
- Price per sq. ft.:$126.78
About this home
The cutest house on the block with the most adorable front covered porch has just been renovated! New roof, new HVAC, new water heater. All new floors, whole house has fresh paint, completely renovated kitchen and an extended primary suite with tiled shower, double vanities and a WIC that you're going to swoon over. This home has been completely modernized but still has the character you're looking for like original trim, original fireplace and built ins! Not to mention the screened in shiplap patio is perfect for enjoying coffee and slow mornings. Still a reasonable drive to Clarksville and Ft Campbell but away from all the traffic too! This is your chance to own a character filled home that has been modernized for today's living at an affordable price. Come see this gem before she's gone and ask me about the $1000 lender credit if using seller's preferred lender!
Contact an agent
Home facts
- Year built:1950
- Subdivision & Development:None
- Listing ID #:3314856
- Added:61 day(s) ago
- Updated:October 03, 2026 at 03:06 PM
Rooms and interior
- Bedrooms:3
- Total bathrooms:2
- Full bathrooms:2
- Kitchen Description:Dishwasher, Refrigerator
- Basement Description:Crawl Space
- Living area:2,050 sq. ft.
Heating and cooling
- Cooling:Ceiling Fan(s), Central Air
- Heating:Central
- Central air:Yes
Structure and exterior
- Roof:Shingle
- Year built:1950
- Building area:2,050 sq. ft.
- Lot area:0.45 Acres
- Construction Materials:Aluminum Siding
- Exterior Features:Patio, Porch, Screened
- Levels:1 Story
Schools
- High school:Todd County Central High School
- Middle school:Todd County Middle School
- Elementary school:South Todd Elementary School
Utilities
- Water:Public, Water Available
- Sewer:Public Sewer
Finances and disclosures
- Price:$259,900
- Price per sq. ft.:$126.78
- Tax amount:$483
Features and amenities
- Appliances:Dishwasher, Refrigerator
- Amenities:Ceiling Fan(s), Walk-In Closet(s)
 Copyright 2026 Realtracs Mls. All rights reserved. Realtracs Mls provides content displayed here (“provided content”) on an “as is” basis and makes no representations or warranties regarding the provided content, including, but not limited to those of non-infringement, timeliness, accuracy, or completeness. Individuals and companies using information presented are responsible for verification and validation of information they utilize and present to their customers and clients. Realtracs Mls will not be liable for any damage or loss resulting from use of the provided content or the products available through Portals, IDX, VOW, and/or Syndication. Recipients of this information shall not resell, redistribute, reproduce, modify, or otherwise copy any portion thereof without the expressed written consent of Realtracs Mls.
New listings near 363 Third St
- New
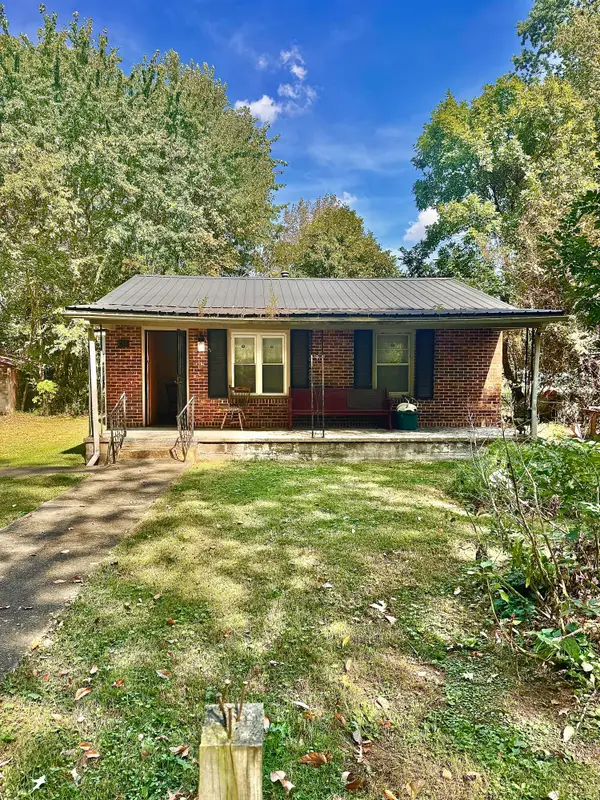 $150,000Active3 beds 1 baths940 sq. ft.
238 Merriweather Street, Guthrie, KY 42345
MLS# 26027319Listed by: WESTWIND REAL ESTATE & DEVELOPMENT  $255,000Active3 beds 3 baths1,216 sq. ft.
210 2nd St, Guthrie, KY 42234
MLS# 3545841Listed by: KELLER WILLIAMS REALTY CLARKSVILLE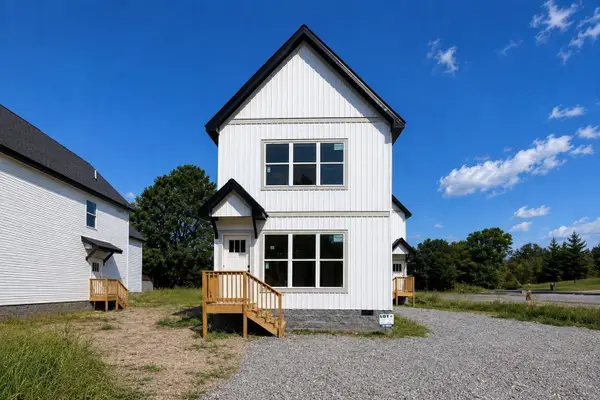 $255,000Active3 beds 3 baths1,216 sq. ft.
212 2nd St, Guthrie, KY 42234
MLS# 3545842Listed by: KELLER WILLIAMS REALTY CLARKSVILLE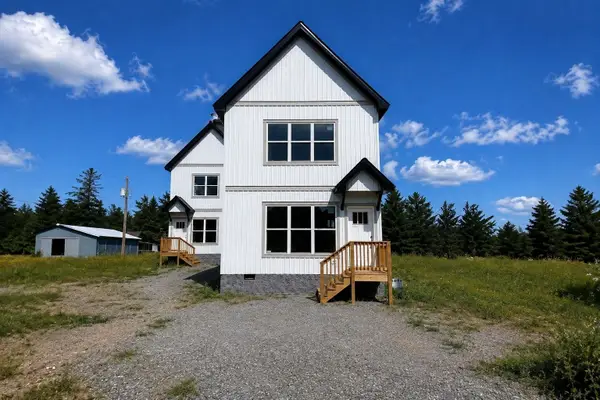 $255,000Active3 beds 3 baths1,216 sq. ft.
214 2nd St, Guthrie, KY 42234
MLS# 3545843Listed by: KELLER WILLIAMS REALTY CLARKSVILLE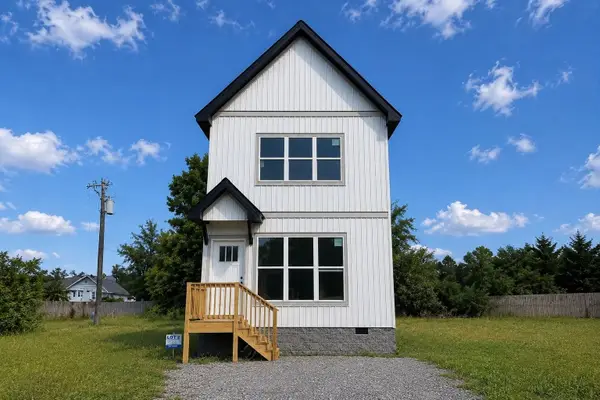 $255,000Active3 beds 3 baths1,216 sq. ft.
216 2nd St, Guthrie, KY 42234
MLS# 3545844Listed by: KELLER WILLIAMS REALTY CLARKSVILLE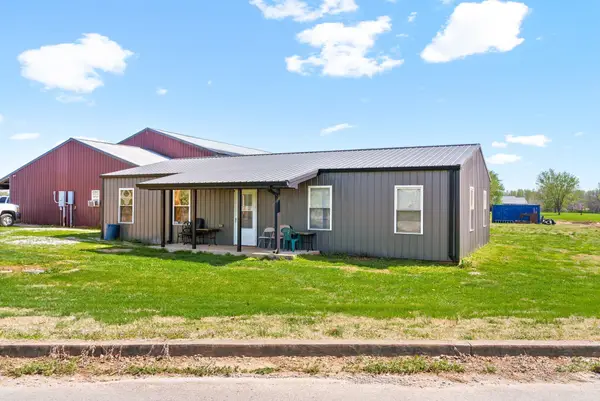 $450,000Active2 beds 2 baths1,500 sq. ft.
286 Tower St, Guthrie, KY 42234
MLS# 3520492Listed by: BENCHMARK REALTY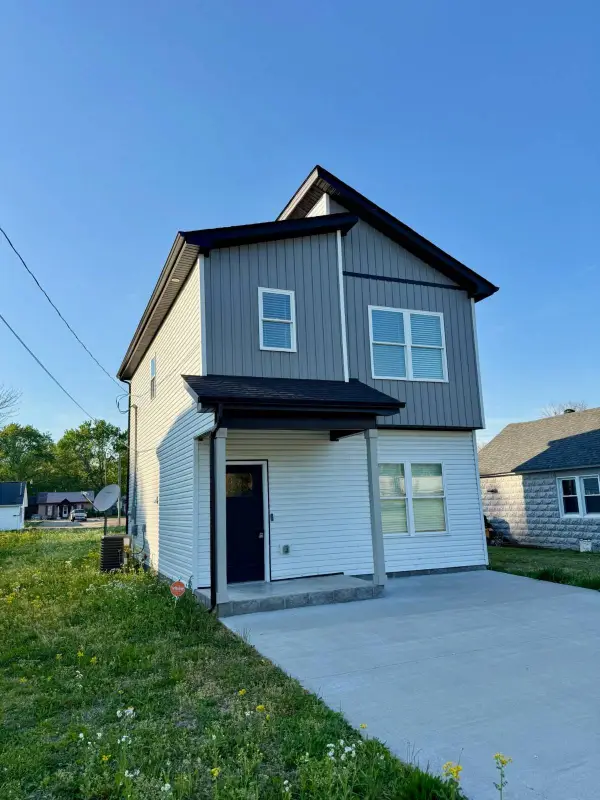 $229,000Active3 beds 3 baths1,260 sq. ft.
308 Second St, Guthrie, KY 42234
MLS# 3306077Listed by: ATLAS REAL ESTATE & AUCTION SERVICES $680,000Active8 beds 4 baths5,926 sq. ft.
112 E Park St, Guthrie, KY 42234
MLS# 3256350Listed by: SWEET HOME REALTY AND PROPERTY MANAGEMENT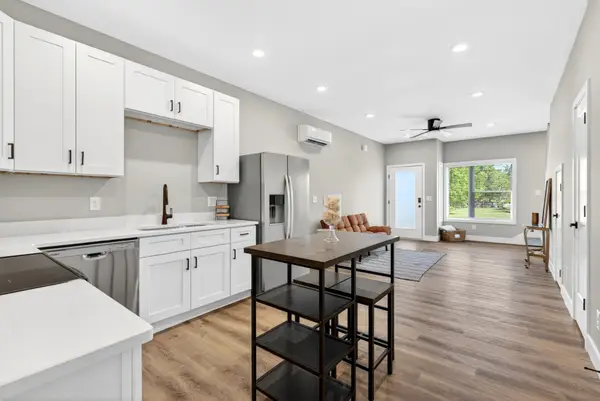 $174,000Active2 beds 3 baths951 sq. ft.
230 Third St, Guthrie, KY 42234
MLS# 3254972Listed by: KELLER WILLIAMS REALTY CLARKSVILLE


Protect your home and budget from life's surprises with an Assurant Home Warranty, backed by a partner that supports you through every step of homeownership. Explore Plans.
© 2023 - 2026 ERA Franchise Systems LLC. All rights reserved. ERA Franchise Systems LLC fully supports the principles of the Fair Housing Act and the Equal Opportunity Act. ERA, ERA Real Estate powered, and their respective logos are registered service marks of ERA Franchise Systems LLC. Each office is independently owned and operated.