
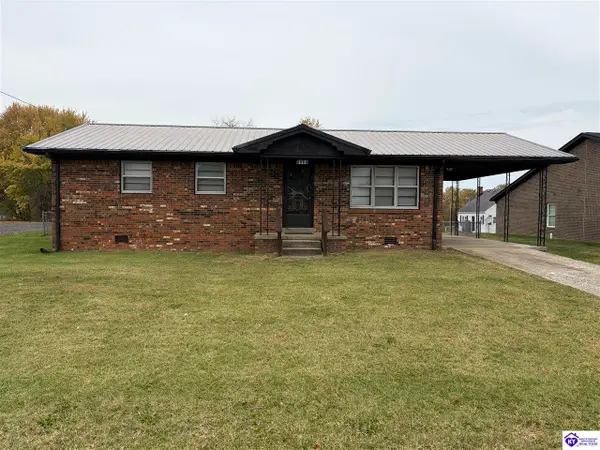
104 Locust St, Hardinsburg, KY 40143
Local realty services provided by:Schuler Bauer Real Estate ERA Powered
104 Locust St,Hardinsburg, KY 40143
$180,000
- 3 Beds
- 1 Baths
- 1,188 sq. ft.
- Single family
- Active
Listed by: riley whitfill
Office: greater rough river realty group
MLS#:1734302
Source:KY_MSMLS
Price summary
- Price:$180,000
- Price per sq. ft.:$151.52
About this home
Welcome to this cozy home that has so much to offer! Walk into a spacious living room perfect for gathering that leads into the kitchen which features plenty of cabinetry and lots of natural light! You will appreciate the 2-car attached garage that enters into the kitchen and has an extra door that takes you to the fenced in backyard! The home is complete with a laundry/ utility room, 3 bedrooms, a full bathroom, and multiple closets throughout! Update what is already there and turn this into your next investment opportunity or make this great home your own! Located right within Hardinsburg city limits!!
Contact an agent
Home facts
- Year built:1968
- Subdivision & Development:Howard Hook
- Listing ID #:1734302
- Added:1 day(s) ago
- Updated:November 11, 2026 at 04:30 PM
Rooms and interior
- Bedrooms:3
- Total bathrooms:1
- Full bathrooms:1
- Rooms Total:7
- Basement:Yes
- Living area:1,188 sq. ft.
Heating and cooling
- Cooling:Central Air
- Heating:Electric, FORCED AIR
- Central air:Yes
Structure and exterior
- Year built:1968
- Building area:1,188 sq. ft.
- Lot area:0.3 Acres
- Lot Features:Cleared, Level
- Architectural Style:Ranch
- Construction Materials:brick
- Exterior Features:Patio, Porch
- Foundation Description:Concrete Block
Utilities
- Sewer:Public Sewer
Finances and disclosures
- Price:$180,000
- Price per sq. ft.:$151.52
Parking
- Parking description:Attached, Driveway
- Garage:Yes
- Garage spaces:2
New listings near 104 Locust St
- New
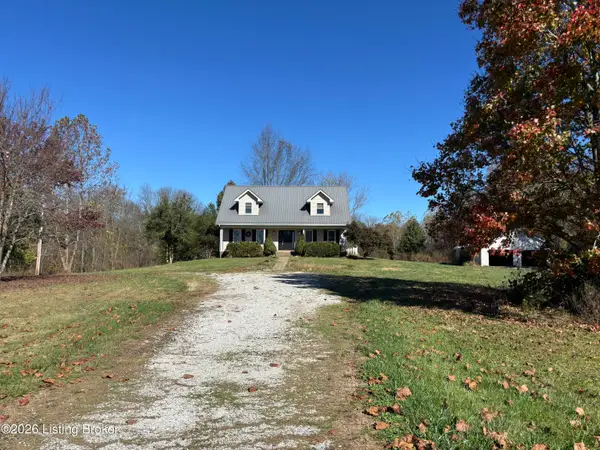 $384,000Active5 beds 3 baths2,800 sq. ft.
733 Old Kirk-axtel Rd, Hardinsburg, KY 40143
MLS# 1734115Listed by: FHRA, INC. - New
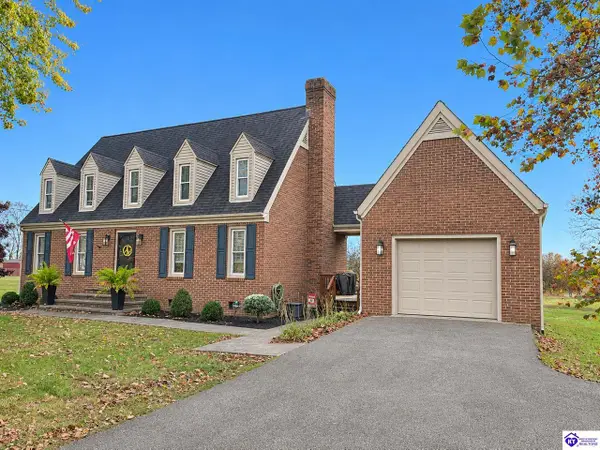 $249,900Active3 beds 2 baths1,535 sq. ft.
2018 Homeplace Lane, Hardinsburg, KY 40143
MLS# HK2604605Listed by: BARR BROTHERS REALTY & AUCTION LLC - New
 $269,000Active20 Acres
60 U.s 60, Hardinsburg, KY 40143
MLS# 1733890Listed by: FHRA, INC. - New
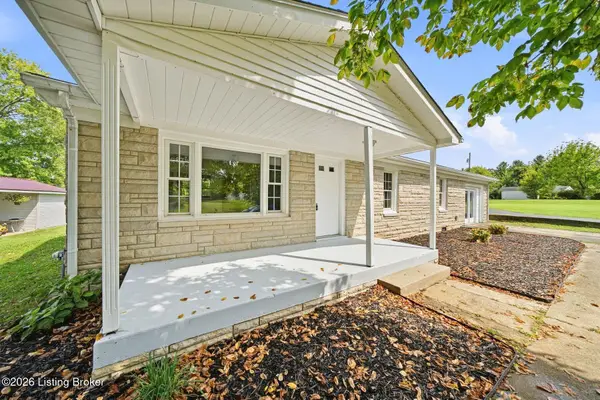 $149,900Active3 beds 1 baths1,550 sq. ft.
203 Leitchfield Rd, Hardinsburg, KY 40143
MLS# 1733832Listed by: HOMEPAGE REALTY - New
 $159,900Active3 beds 1 baths1,025 sq. ft.
111 E First Street, Hardinsburg, KY 40143
MLS# HK2604531Listed by: BARR BROTHERS REALTY & AUCTION LLC  $129,900Active3 beds 2 baths1,611 sq. ft.
209 S Breckinridge St, Hardinsburg, KY 40143
MLS# 1733048Listed by: KELLER WILLIAMS ELITE $240,000Active3 beds 3 baths1,808 sq. ft.
1971 Highway 1385, Hardinsburg, KY 40143
MLS# HK2604458Listed by: KELLER WILLIAMS HEARTLAND Listed by ERA$170,000Pending2 beds 1 baths1,870 sq. ft.
7 Flint Run Lane, Hardinsburg, KY 40143
MLS# HK2604453Listed by: SCHULER BAUER REAL ESTATE SERVICES ERA POWERED - BRANDENBURG $289,900Active3 beds 2 baths1,996 sq. ft.
615 S Breckinridge St, Hardinsburg, KY 40143
MLS# 1732417Listed by: KELLER WILLIAMS ELITE


Protect your home and budget from life's surprises with an Assurant Home Warranty, backed by a partner that supports you through every step of homeownership. Explore Plans.
© 2023 - 2026 ERA Franchise Systems LLC. All rights reserved. ERA Franchise Systems LLC fully supports the principles of the Fair Housing Act and the Equal Opportunity Act. ERA, ERA Real Estate powered, and their respective logos are registered service marks of ERA Franchise Systems LLC. Each office is independently owned and operated.